 Available
Photo 1 of 23
£650,000 Offers over
Hall Lee Fold, Lindley, Huddersfield, West Yorkshire, HD3
Hall Lee Fold, Lindley, West Yorkshire, Huddersfield, HD3
- 🏠 House
- 📋 For sale
- 🛏 6 beds
- 🛁 4 baths
- 👁 6 views
About this property
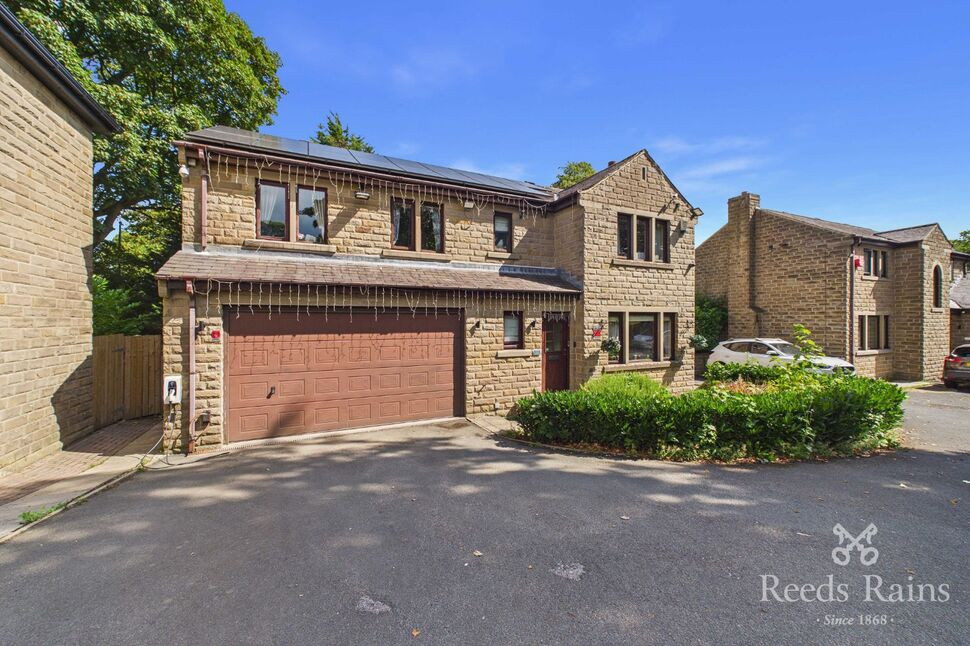
An EXTENSIVE and VERY GENEROUS 6 bedroom STONE BUILT MODERN DETACHED EXECUTIVE FAMILY HOME, which enjoys an ENVIABLE TUCKED AWAY CUL-DE-SAC POSTION within this select development, all located within WALKING DISTANCE of the vibrant and desirable Lindley Village and HIGHLY REGARDED PRIMARY SCHOOL.
Making an ideal purchase for any growing family requiring space, this IMPRESSIVE HOME enjoys a well established plot POSITION within this HIGHLY REGARDED LOCATION, well placed for numerous daily amenities, well regarded local schools, Huddersfield Royal Infirmary and Junction 24 of the M62. The property offers further DEVELOPEMENT POTENTIAL with FULL APPROVED PLANNING PERMISSION to extend the house further if required (see notes). Tastefully appointed throughout, the property includes a MODERN FITTED KITCHEN and BATHROOM SUITES and also incudes an recently fitted Mitsubishi Ecodan air-source heat pump and Solar energy system Solar panels. In the addition to the generous living accommodation, the property includes WELL TENDED ENCLOSED GARDENS, a DUAL DRIVEWAY and INTEGRAL DOUBLE GARAGE. FULL INSPECTION A MUST!!
Kitchen
16'10" x 8'11" (5.12m x 2.71m)
Fitted with an extensive selection of modern white base and wall units with a working area incorporating a sink and drainer with mixer taps above. Including a free-standing stove style cooker and integrated dishwasher.
Conservatory
9'1" x 8'10" (2.77m x 2.70m)
Leading directly from the Kitchen, a pleasant uPVC Conservatory over-looking the rear garden.
Utility Room
9'1" x 8'9" (2.77m x 2.67m)
A excellent size and very useful separate Utility Room which provides access into the Integral Garage.
Dining Room
11'3" x 10'0" (3.43m x 3.06m)
A formal Dining Room including sliding patio doors opening directly to the raised rear patio/seating area.
Living Room
17'9" x 11'2" (5.42m x 3.40m)
A spacious main Reception Room, positioned to the front of the property.
Family Room
15'3" x 9'3" (4.64m x 2.82m)
A delighted additional Reception Room which opens directly into the Sun Lounge.
Sun Lounge
8'11" x 8'10" (2.73m x 2.69m)
First Floor Landing
Spacious landing with fitted wardrobes and additional storage cupboards.
Bedroom 1
14'7" x 11'1" (4.44m x 3.39m)
Spacious double bedroom with fitted bedroom furniture.
En-Suite Shower Room
8'4" x 4'10" (2.55m x 1.48m)
A stylish modern white three piece suite comprising double shower cubicle, low flush WC and hand wash basin.
Bedroom 2
11'3" x 8'7" (3.43m x 2.62m)
Spacious double bedroom.
En-Suite Bathroom
8'3" x 5'7" (2.51m x 1.70m)
A stylish modern white three piece suite comprising panelled bath with shower and side screen, low flush WC and vanity sink unit.
Bedroom 3
12'0" x 9'4" (3.67m x 2.84m)
Spacious double bedroom with fitted bedroom furniture.
En-Suite Shower Room
9'3" x 2'11" (2.81m x 0.89m)
A modern white three piece suite comprising shower cubicle, low flush WC and hand wash basin.
Bedroom 4
11'3" x 8'6" (3.43m x 2.58m)
Spacious double bedroom with fitted bedroom furniture.
Bedroom 5
9'1" x 8'10" (2.77m x 2.69m)
Bedroom 6
8'8" x 5'10" (2.65m x 1.78m)
Family Bathroom
8'2" x 5'10" (2.49m x 1.79m)
A stylish modern white three piece suite comprising panelled bath with shower and side screen, low flush WC and vanity sink unit.
Outside
Positioned towards the head of the development and at the end of the cul-de-sac, a dual driveway provides off-road parking and access into a DOUBLE INTEGRAL GARAGE. A larger more established gardens extends to the rear and is mainly lawned with an elevated seating area with artificial lawn. The garden enjoys good privacy, enclosed with mature tree's.
Agents Notes - Planning Permission
Planning Application No - 2025/62/90359/WThe property also has the significant benefit of an approved extension scheme, providing a future purchaser with the opportunity to enlarge and further enhance the house without having to begin the planning process from scratch.The approved proposals include:Extension and enlargement of the existing kitchenIntegration of the two existing conservatory areas to create a larger and more cohesive living spaceCreation of an additional 7th bedroom on the upper levelAssociated plans supported by a structural engineer's reportPlanning permission already approvedThe approved plans and associated documentation can be made available to prospective purchasers.
Agents Notes - Heating
Energy Efficiency and Renewable Energy Mitsubishi Ecodan air-source heat pump The property has been fitted with a Mitsubishi Ecodan air-source heat-pump system with approximately 14 kW heating output. The system is fully paid for, with no outstanding finance attached to it.Solar energy system Solar panels have been installed to support the property's energy requirements, including contribution towards the hot-water system and electricity used by household appliances during daylight hours.Battery storage The property also benefits from a battery-storage system, allowing surplus electricity generated by the solar installation—particularly during the sunnier summer months—to be stored for later use rather than being wasted.
Tenure & Council Tax Band
FreeholdCouncil Tax Band - G
Read full description
Making an ideal purchase for any growing family requiring space, this IMPRESSIVE HOME enjoys a well established plot POSITION within this HIGHLY REGARDED LOCATION, well placed for numerous daily amenities, well regarded local schools, Huddersfield Royal Infirmary and Junction 24 of the M62. The property offers further DEVELOPEMENT POTENTIAL with FULL APPROVED PLANNING PERMISSION to extend the house further if required (see notes). Tastefully appointed throughout, the property includes a MODERN FITTED KITCHEN and BATHROOM SUITES and also incudes an recently fitted Mitsubishi Ecodan air-source heat pump and Solar energy system Solar panels. In the addition to the generous living accommodation, the property includes WELL TENDED ENCLOSED GARDENS, a DUAL DRIVEWAY and INTEGRAL DOUBLE GARAGE. FULL INSPECTION A MUST!!
Kitchen
16'10" x 8'11" (5.12m x 2.71m)
Fitted with an extensive selection of modern white base and wall units with a working area incorporating a sink and drainer with mixer taps above. Including a free-standing stove style cooker and integrated dishwasher.
Conservatory
9'1" x 8'10" (2.77m x 2.70m)
Leading directly from the Kitchen, a pleasant uPVC Conservatory over-looking the rear garden.
Utility Room
9'1" x 8'9" (2.77m x 2.67m)
A excellent size and very useful separate Utility Room which provides access into the Integral Garage.
Dining Room
11'3" x 10'0" (3.43m x 3.06m)
A formal Dining Room including sliding patio doors opening directly to the raised rear patio/seating area.
Living Room
17'9" x 11'2" (5.42m x 3.40m)
A spacious main Reception Room, positioned to the front of the property.
Family Room
15'3" x 9'3" (4.64m x 2.82m)
A delighted additional Reception Room which opens directly into the Sun Lounge.
Sun Lounge
8'11" x 8'10" (2.73m x 2.69m)
First Floor Landing
Spacious landing with fitted wardrobes and additional storage cupboards.
Bedroom 1
14'7" x 11'1" (4.44m x 3.39m)
Spacious double bedroom with fitted bedroom furniture.
En-Suite Shower Room
8'4" x 4'10" (2.55m x 1.48m)
A stylish modern white three piece suite comprising double shower cubicle, low flush WC and hand wash basin.
Bedroom 2
11'3" x 8'7" (3.43m x 2.62m)
Spacious double bedroom.
En-Suite Bathroom
8'3" x 5'7" (2.51m x 1.70m)
A stylish modern white three piece suite comprising panelled bath with shower and side screen, low flush WC and vanity sink unit.
Bedroom 3
12'0" x 9'4" (3.67m x 2.84m)
Spacious double bedroom with fitted bedroom furniture.
En-Suite Shower Room
9'3" x 2'11" (2.81m x 0.89m)
A modern white three piece suite comprising shower cubicle, low flush WC and hand wash basin.
Bedroom 4
11'3" x 8'6" (3.43m x 2.58m)
Spacious double bedroom with fitted bedroom furniture.
Bedroom 5
9'1" x 8'10" (2.77m x 2.69m)
Bedroom 6
8'8" x 5'10" (2.65m x 1.78m)
Family Bathroom
8'2" x 5'10" (2.49m x 1.79m)
A stylish modern white three piece suite comprising panelled bath with shower and side screen, low flush WC and vanity sink unit.
Outside
Positioned towards the head of the development and at the end of the cul-de-sac, a dual driveway provides off-road parking and access into a DOUBLE INTEGRAL GARAGE. A larger more established gardens extends to the rear and is mainly lawned with an elevated seating area with artificial lawn. The garden enjoys good privacy, enclosed with mature tree's.
Agents Notes - Planning Permission
Planning Application No - 2025/62/90359/WThe property also has the significant benefit of an approved extension scheme, providing a future purchaser with the opportunity to enlarge and further enhance the house without having to begin the planning process from scratch.The approved proposals include:Extension and enlargement of the existing kitchenIntegration of the two existing conservatory areas to create a larger and more cohesive living spaceCreation of an additional 7th bedroom on the upper levelAssociated plans supported by a structural engineer's reportPlanning permission already approvedThe approved plans and associated documentation can be made available to prospective purchasers.
Agents Notes - Heating
Energy Efficiency and Renewable Energy Mitsubishi Ecodan air-source heat pump The property has been fitted with a Mitsubishi Ecodan air-source heat-pump system with approximately 14 kW heating output. The system is fully paid for, with no outstanding finance attached to it.Solar energy system Solar panels have been installed to support the property's energy requirements, including contribution towards the hot-water system and electricity used by household appliances during daylight hours.Battery storage The property also benefits from a battery-storage system, allowing surplus electricity generated by the solar installation—particularly during the sunnier summer months—to be stored for later use rather than being wasted.
Tenure & Council Tax Band
FreeholdCouncil Tax Band - G
Read full description
What's it like to live here?
Nearby businesses open now
More properties nearby
£90,000 Asking price
Halifax Road, Huddersfield, West Yorkshire, HD3
£295,000 Asking price
Dingley Road, Edgerton, Huddersfield, West Yorkshire, HD3
£1,400 pcm
Comments (0)
Log in to like, comment or share to your feed.
Start the conversation about this listing.