 Available
Photo 1 of 27
£3,250 pcm
Handforth Road, Wilmslow, Cheshire, SK9
Handforth Road, Cheshire, Wilmslow, SK9
- 🏠 House
- 📋 To let
- 🛏 3 beds
- 🛁 2 baths
- 👁 8 views
About this property
*** AVAILABLE NOW / SUBSTANTAIL DETACHED SITTING IN OVER 5 ACRE'S / FULLY RENOVATED / 2500 SQ FT ***
LAND CAN BE SEPERATED FROM THE RENTAL IF NEEDED
Holding & Security deposit apply, ask in branch for details
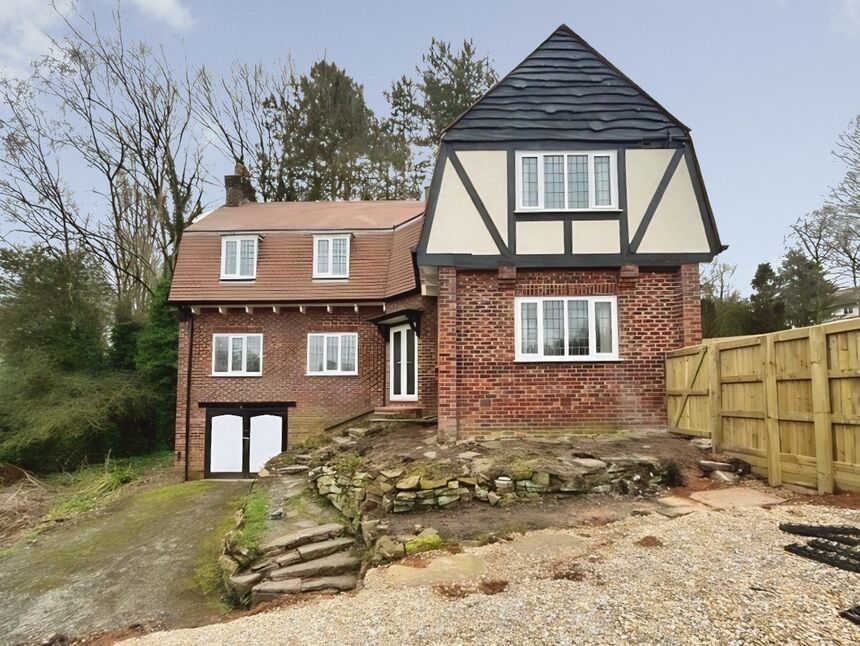
Reeds Rains are pleased to offer to the rental market this truly stunning and unique detached property that has been fully renovated to the highest of standards throughout and sitting in just over five acre's of mature gardens with the river dean meandering the borders.
The property offers the best of both worlds as whilst being in what feels like a very private rural location is only minutes drive from Wilmslow town centre, Handforth, the A34 and Manchester Airport. The property is also within walking distance of a number of well renowned schools including St.Benedicts primary school as well as Wilmslow Academy.
In brief the property has been fully renovated and offers a unique space that's very hard to find, upon entering the property through the dining hallway, inner hallway with grand staircase giving access to the first floor living accommodation, brand new modern fitted kitchen, spacious lounge and Guest Wc. The first floor overs three double bedrooms with the principle offering three piece En-Suite and dressing area, four piece bathroom and boiler/utility room. Externally the property offers substantial driveway parking. The rear of the property offers 5 acre's of grounds consisting of laid lawn, woodlands, River Dean, fishing rights and all enclosed with mature wooden boundaries.
EPC GRADE - D
TAX BAND - F
Dining Entrace Hallway
Front facing UPVC entrance door, two side facing double glazed windows, radiators, neutral décor, feature fireplace with wood burner, pantry, storage cupboards, dining area.
Inner Hallway
Access to the ground floor accommodation and grand staircase giving access to the first floor living accommodation, original entrance giving access to the rear of the property.
Kitchen
Rear and Side facing double glazed windows, radiator's, neutral décor, brand new modern fitted kitchen offering a good selection of Wall & base units, Quartz worktops, sink and drainer, 5 ring gas hob & extractor, integrated, oven, microwave, dishwasher and fridge/freezer, central island with breakfast bar.
Lounge
Five side and rear facing double glazed windows flooding the space with natural light, radiator's, neutral decor, over 20sq ft of space.
Guest Wc
Front facing double glazed window, radiator, neutral décor, modern two piece suite in White comprising of Wc and vanity hand basin with vanity storage unit, part tiled walls and tiled flooring.
Boiler / Utility Room
Front facing double glazed window, boiler and space for free standing washer/dryer.
First Floor Landing
Front facing double glazed window, neutral décor, access to the first floor living accommodation.
Bedroom 1
Side and Rear facing double glazed windows, radiator's, neutral décor, En-suite access, double room.
En-Suite
Modern fitted three piece suite in white comprising of Wc, vanity hand basin with storage and walk in shower, tiled walls & tiled flooring.
Bedroom 2
Side & Rear facing double glazed windows, radiator's, neural décor, double room.
Bedroom 3
Side facing double glazed window, radiator, neutral décor, fitted wardrobe/cupboard, double room.
Family Bathroom
Side facing double glazed window, radiator, neutral décor, modern four piece suite in white comprising of Wc, Bidet, Two vanity sinks with storage, panelled bathtub and walk in shower, part tiled walls & tiled flooring.
Garage
Double wooden garage doors, light, water and single glazing, ideal storage or home gym.
Cellars
Accessed via the garage, a number of substantial cellars offering great storage space, lights and power.
External
Externally the property sits in a private plot exceeding 5 acre's which offers laid lawn, open meadow, river dean access, fishing rights, mature woodlands, outbuildings, abundance of driveway parking all enclosed with woodland and fenced boundaries.
Read full description
LAND CAN BE SEPERATED FROM THE RENTAL IF NEEDED
Holding & Security deposit apply, ask in branch for details
Reeds Rains are pleased to offer to the rental market this truly stunning and unique detached property that has been fully renovated to the highest of standards throughout and sitting in just over five acre's of mature gardens with the river dean meandering the borders.
The property offers the best of both worlds as whilst being in what feels like a very private rural location is only minutes drive from Wilmslow town centre, Handforth, the A34 and Manchester Airport. The property is also within walking distance of a number of well renowned schools including St.Benedicts primary school as well as Wilmslow Academy.
In brief the property has been fully renovated and offers a unique space that's very hard to find, upon entering the property through the dining hallway, inner hallway with grand staircase giving access to the first floor living accommodation, brand new modern fitted kitchen, spacious lounge and Guest Wc. The first floor overs three double bedrooms with the principle offering three piece En-Suite and dressing area, four piece bathroom and boiler/utility room. Externally the property offers substantial driveway parking. The rear of the property offers 5 acre's of grounds consisting of laid lawn, woodlands, River Dean, fishing rights and all enclosed with mature wooden boundaries.
EPC GRADE - D
TAX BAND - F
Dining Entrace Hallway
Front facing UPVC entrance door, two side facing double glazed windows, radiators, neutral décor, feature fireplace with wood burner, pantry, storage cupboards, dining area.
Inner Hallway
Access to the ground floor accommodation and grand staircase giving access to the first floor living accommodation, original entrance giving access to the rear of the property.
Kitchen
Rear and Side facing double glazed windows, radiator's, neutral décor, brand new modern fitted kitchen offering a good selection of Wall & base units, Quartz worktops, sink and drainer, 5 ring gas hob & extractor, integrated, oven, microwave, dishwasher and fridge/freezer, central island with breakfast bar.
Lounge
Five side and rear facing double glazed windows flooding the space with natural light, radiator's, neutral decor, over 20sq ft of space.
Guest Wc
Front facing double glazed window, radiator, neutral décor, modern two piece suite in White comprising of Wc and vanity hand basin with vanity storage unit, part tiled walls and tiled flooring.
Boiler / Utility Room
Front facing double glazed window, boiler and space for free standing washer/dryer.
First Floor Landing
Front facing double glazed window, neutral décor, access to the first floor living accommodation.
Bedroom 1
Side and Rear facing double glazed windows, radiator's, neutral décor, En-suite access, double room.
En-Suite
Modern fitted three piece suite in white comprising of Wc, vanity hand basin with storage and walk in shower, tiled walls & tiled flooring.
Bedroom 2
Side & Rear facing double glazed windows, radiator's, neural décor, double room.
Bedroom 3
Side facing double glazed window, radiator, neutral décor, fitted wardrobe/cupboard, double room.
Family Bathroom
Side facing double glazed window, radiator, neutral décor, modern four piece suite in white comprising of Wc, Bidet, Two vanity sinks with storage, panelled bathtub and walk in shower, part tiled walls & tiled flooring.
Garage
Double wooden garage doors, light, water and single glazing, ideal storage or home gym.
Cellars
Accessed via the garage, a number of substantial cellars offering great storage space, lights and power.
External
Externally the property sits in a private plot exceeding 5 acre's which offers laid lawn, open meadow, river dean access, fishing rights, mature woodlands, outbuildings, abundance of driveway parking all enclosed with woodland and fenced boundaries.
Read full description
What's it like to live here?
Nearby businesses open now
More properties nearby
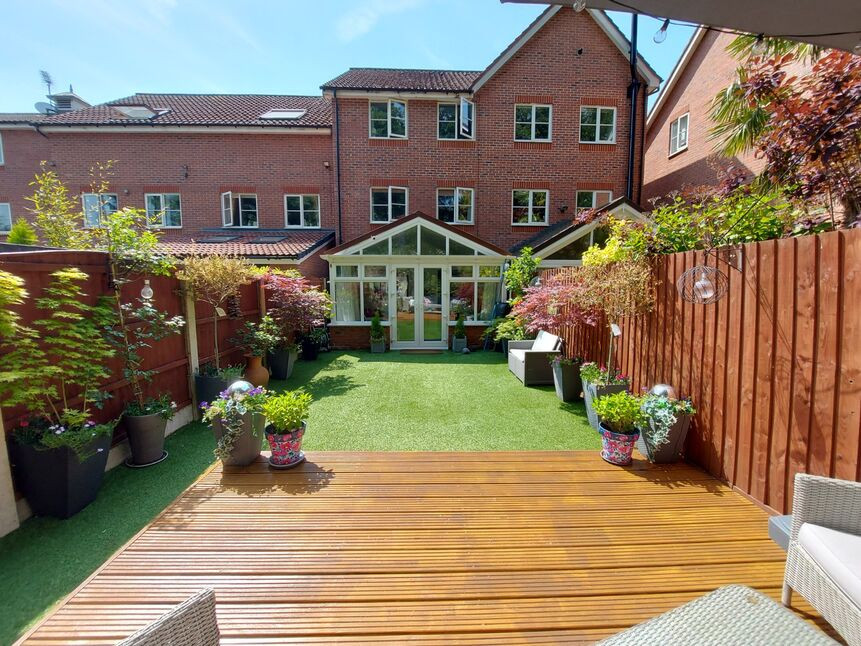
£415,000 Asking price
Finsbury Way, Handforth, Cheshire, SK9
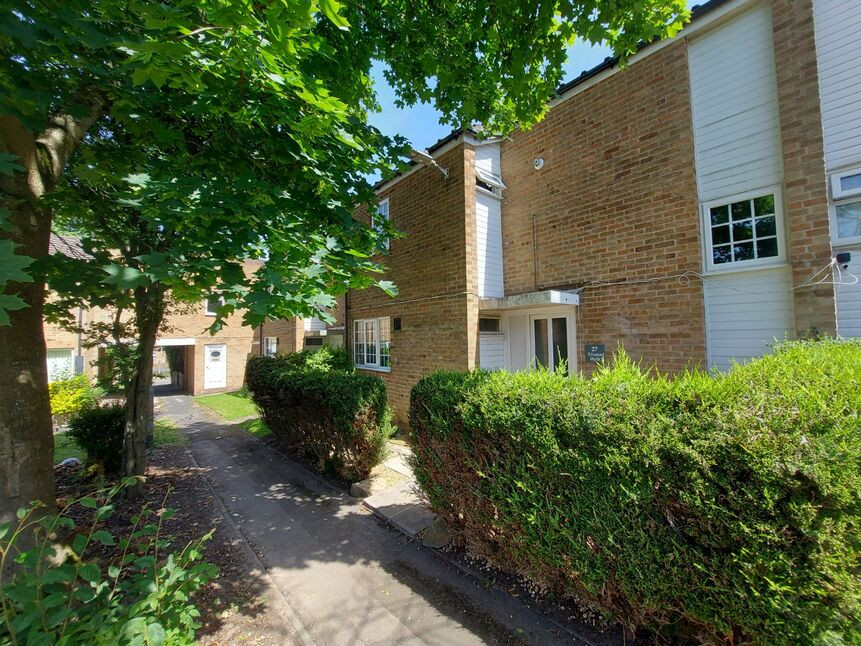
£255,000 Asking price
Tilston Walk, Wilmslow, Cheshire, SK9
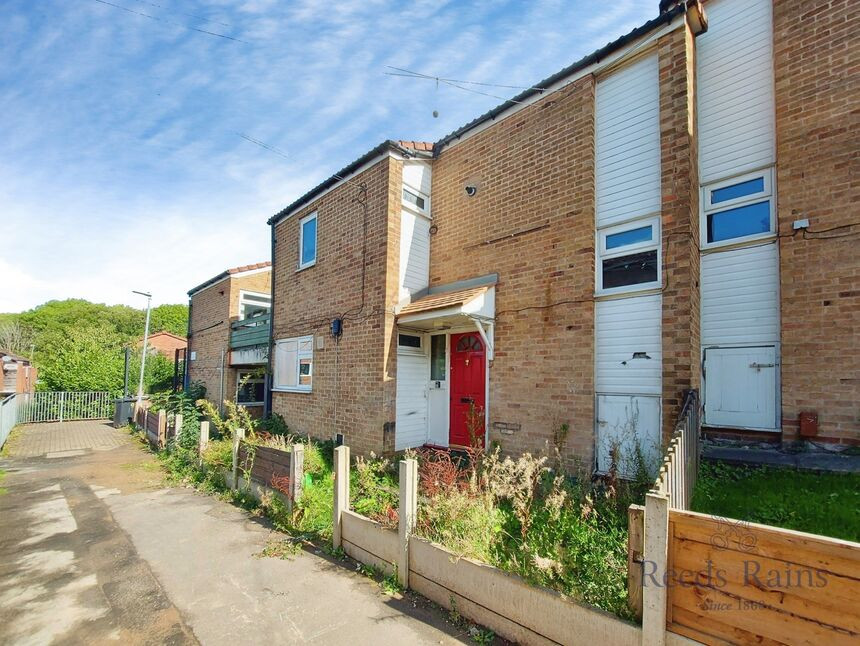
£165,000 Asking price
Tilston Walk, Wilmslow, Cheshire, SK9
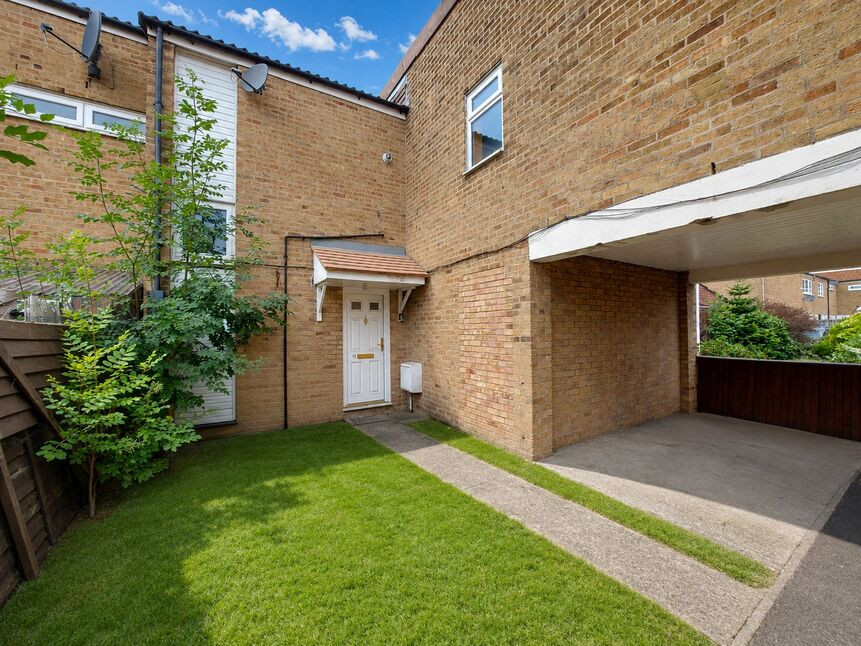
£185,000 Asking price
Comments (0)
Log in to like, comment or share to your feed.
Start the conversation about this listing.