 Available
Photo 1 of 11
£165,000 Asking price
Tilston Walk, Wilmslow, Cheshire, SK9
Tilston Walk, Cheshire, Wilmslow, SK9
- 🏠 House
- 📋 For sale
- 🛏 3 beds
- 🛁 1 bath
- 👁 12 views
About this property
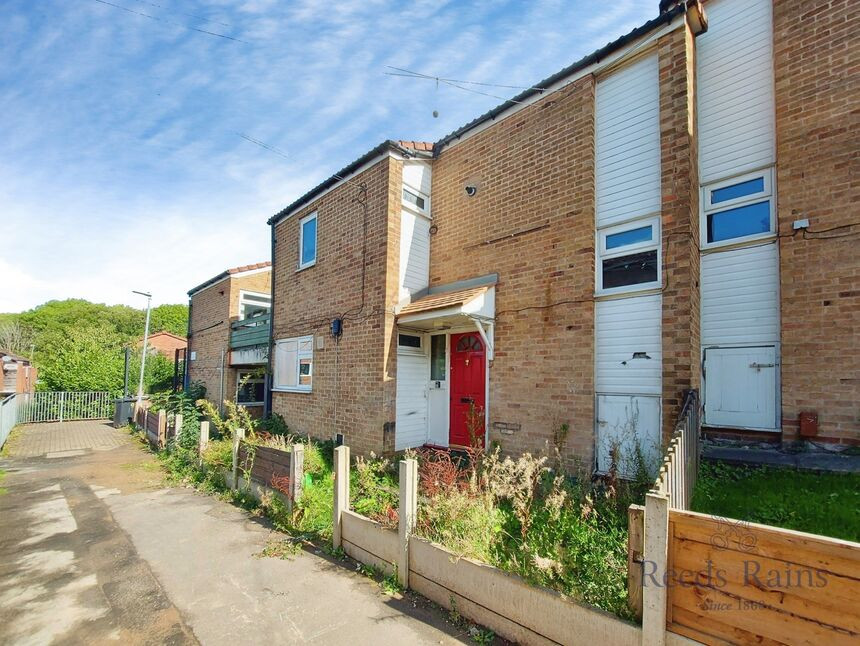
*REQUIRES FULL RENOVATION/ 3 BEDROOM FAMILY HOME / CHAIN FREE / VACANT / EXCELLENT POSITION CLOSE TO PARKING BAY*
A spacious three bedroom family home in need of full renovation.
Situated close to Summerfields, it's a popular location for families and offers convenience for amenities and schools.
This property is located on Tilston Walk, and benefits from a great position, close to the parking bay.
In brief the accommodation comprises-
Entrance hallway, WC, lounge, a 2nd reception room, and kitchen. Upstairs, there are three well proportioned bedrooms and a family bathroom.
Outside, the property has a lawned garden and patio to the rear.
*PLEASE CALL TO ARRANGE YOUR ACCOMPANIED VIEWING 01625 522293*
Entrance Hallway
Access to the ground floor living accommodation with staircase giving access to the first floor.
Lounge
3.6 x 3.6
Rear facing double glazed window, radiator, spacious lounge.
Kitchen / Diner
6.6 x 2.7
Front & rear facing double glazed windows and rear facing door giving access to the rear garden, radiator, open plan, kitchen with a selection of wall and base units, sink and drainer, space for gas oven, automatic washing machine and fridge freezer, dining area.
WC
Side facing double glazed frosted window, two piece suite in white comprising of Wc and vanity hand basin.
First Floor Landing
Front facing double glazed window, three storage cupboards, access to the first floor living accommodation.
Bedroom 1
3.7 x 3.6
Rear facing double glazed window, radiator, double room.
Bedroom 2
3.5 x 2.7
Rear facing double glazed window, radiator, double room.
Bedroom 3
3.6 x 1.8
Front facing double glazed window, radiator, single room or home office.
Bathroom
1.8 x 1.7
Side facing double glazed window, radiator, three piece suite in white comprising of Wc, pedestal hand basin and panelled bathtub with wall mounted electric shower, part tiled walls.
External
Externally the property offers a good sized garden with paved seating area, laid lawn with a paved path leading to a gate that access rear on street parking, all enclosed with hedged and fenced boundaries.
General Info
UPRN 10007950313-Floor Area 1,033 ft2/ 96 m2-Plot Size 8.65 acres (3 Plots)-Local Authority Cheshire East-Conservation Area No-Coal Mining Area No-Council Tax Band Band A-Council Tax Estimate £1,637-Rivers & Seas Very low-Surface Water Very low-
Read full description
A spacious three bedroom family home in need of full renovation.
Situated close to Summerfields, it's a popular location for families and offers convenience for amenities and schools.
This property is located on Tilston Walk, and benefits from a great position, close to the parking bay.
In brief the accommodation comprises-
Entrance hallway, WC, lounge, a 2nd reception room, and kitchen. Upstairs, there are three well proportioned bedrooms and a family bathroom.
Outside, the property has a lawned garden and patio to the rear.
*PLEASE CALL TO ARRANGE YOUR ACCOMPANIED VIEWING 01625 522293*
Entrance Hallway
Access to the ground floor living accommodation with staircase giving access to the first floor.
Lounge
3.6 x 3.6
Rear facing double glazed window, radiator, spacious lounge.
Kitchen / Diner
6.6 x 2.7
Front & rear facing double glazed windows and rear facing door giving access to the rear garden, radiator, open plan, kitchen with a selection of wall and base units, sink and drainer, space for gas oven, automatic washing machine and fridge freezer, dining area.
WC
Side facing double glazed frosted window, two piece suite in white comprising of Wc and vanity hand basin.
First Floor Landing
Front facing double glazed window, three storage cupboards, access to the first floor living accommodation.
Bedroom 1
3.7 x 3.6
Rear facing double glazed window, radiator, double room.
Bedroom 2
3.5 x 2.7
Rear facing double glazed window, radiator, double room.
Bedroom 3
3.6 x 1.8
Front facing double glazed window, radiator, single room or home office.
Bathroom
1.8 x 1.7
Side facing double glazed window, radiator, three piece suite in white comprising of Wc, pedestal hand basin and panelled bathtub with wall mounted electric shower, part tiled walls.
External
Externally the property offers a good sized garden with paved seating area, laid lawn with a paved path leading to a gate that access rear on street parking, all enclosed with hedged and fenced boundaries.
General Info
UPRN 10007950313-Floor Area 1,033 ft2/ 96 m2-Plot Size 8.65 acres (3 Plots)-Local Authority Cheshire East-Conservation Area No-Coal Mining Area No-Council Tax Band Band A-Council Tax Estimate £1,637-Rivers & Seas Very low-Surface Water Very low-
Read full description
What's it like to live here?
Nearby businesses open now
More properties nearby
£255,000 Asking price
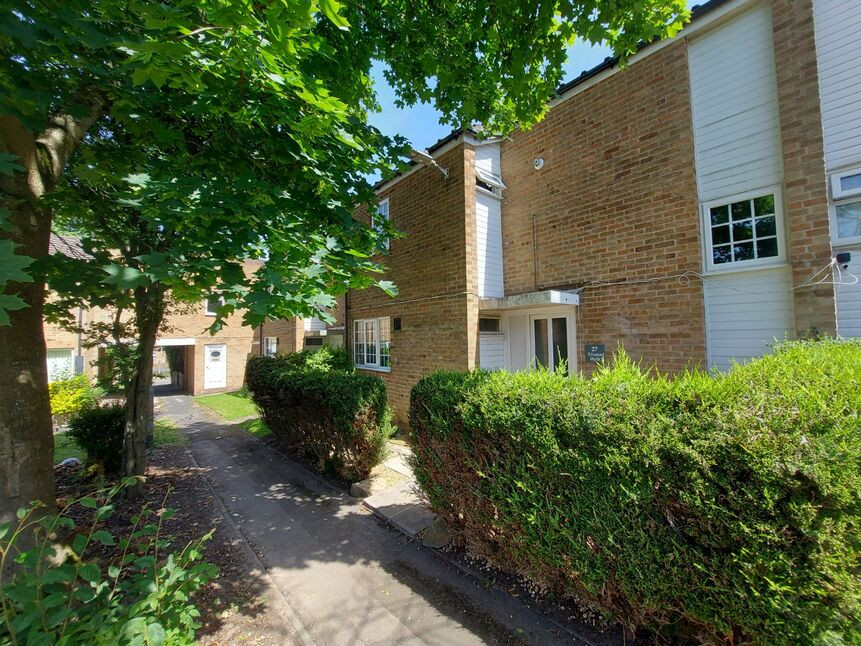
Tilston Walk, Wilmslow, Cheshire, SK9
£415,000 Asking price
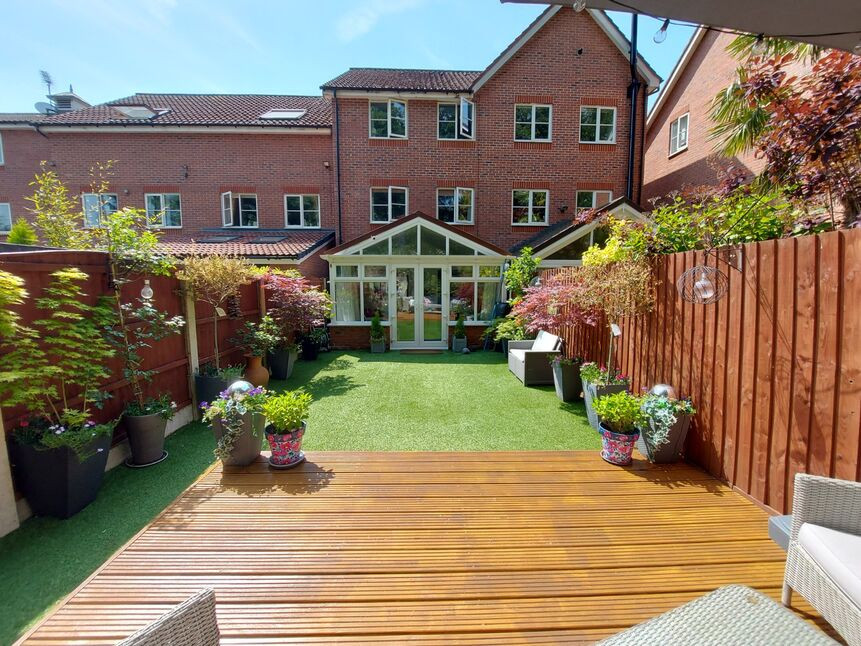
Finsbury Way, Handforth, Cheshire, SK9
£210,000 Asking price
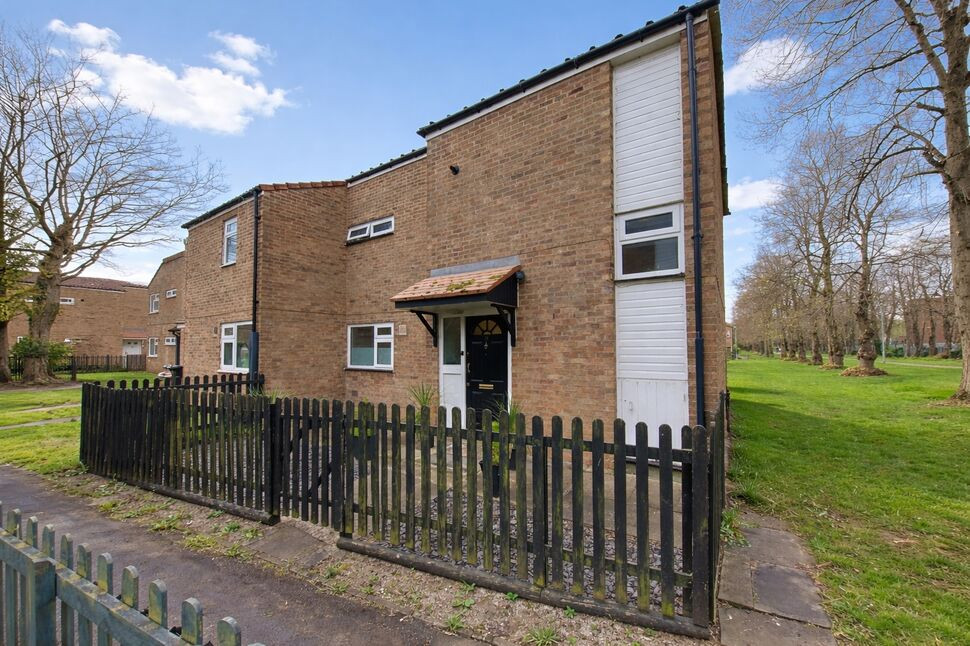
Lime Walk, Wilmslow, Cheshire, SK9
£199,950 Offers over
Comments (0)
Log in to like, comment or share to your feed.
Start the conversation about this listing.