 Available
Photo 1 of 21
£350,000 Offers over
Hartburn Village, Stockton-on-Tees, Durham, TS18
Hartburn Village, Durham, Stockton-on-Tees, TS18
- 🏠 Bungalow
- 📋 For sale
- 🛏 3 beds
- 🛁 2 baths
- 👁 10 views
About this property
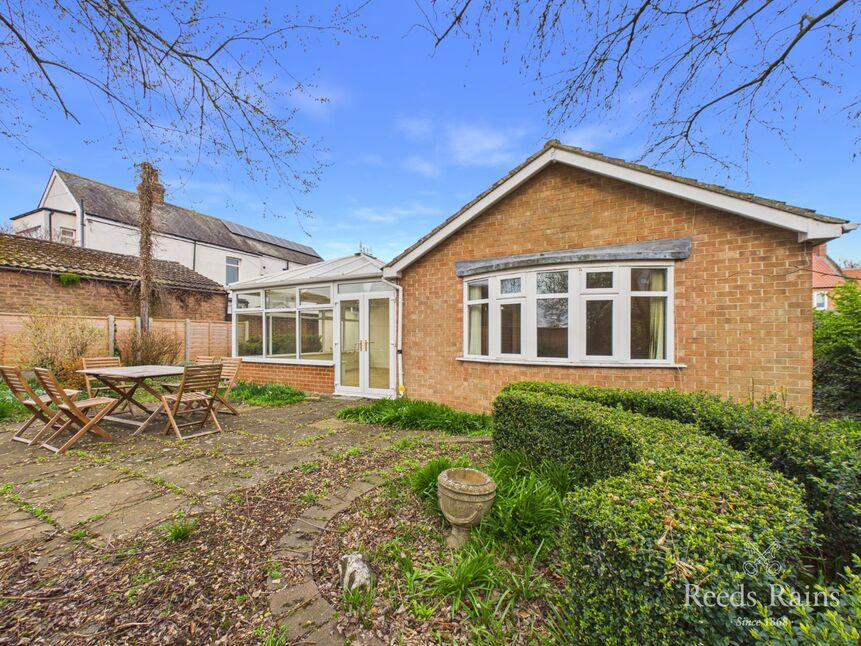
Welcome to this delightful and charming detached bungalow nestled in the heart of the sought after location. This delightful property boasts 3 bedrooms, 1 reception room, and 2 bathrooms, perfect for a growing family or those seeking a peaceful retreat. The interior is bright and spacious, with a modern décor that exudes warmth and comfort. The cosy living room is ideal for relaxing evenings, while the well-equipped refubished kitchen is a chef's delight.
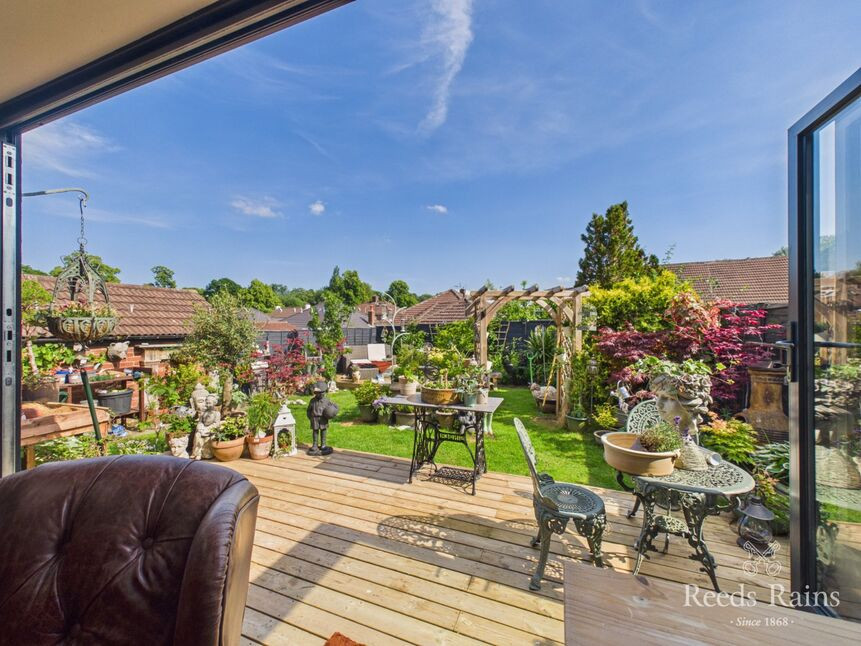
Step outside to discover a beautifull garden, complete with a patio and conservatory, perfect for al fresco dining and entertaining guests. With off-street parking and a double garage, convenience is key. Don't miss out on this inviting and stylish home, offering a tranquil escape from the hustle and bustle of a busy lifestlye. Chain-free and ready for you to make your mark, this property is a true gem waiting to be discovered.
BUYER NOTE
The Google street view is not accurate the tour takes you to the incorrect property. However the indicator on the map is correct.
Entrance Lobby
On arriving at this charming home, potential buyers are welcomed by a lobby that sets the tone for the property’s warm and inviting feel. From here, there is convenient access to both the garage and the kitchen, offering practicality and ease for everyday living.
Kitchen
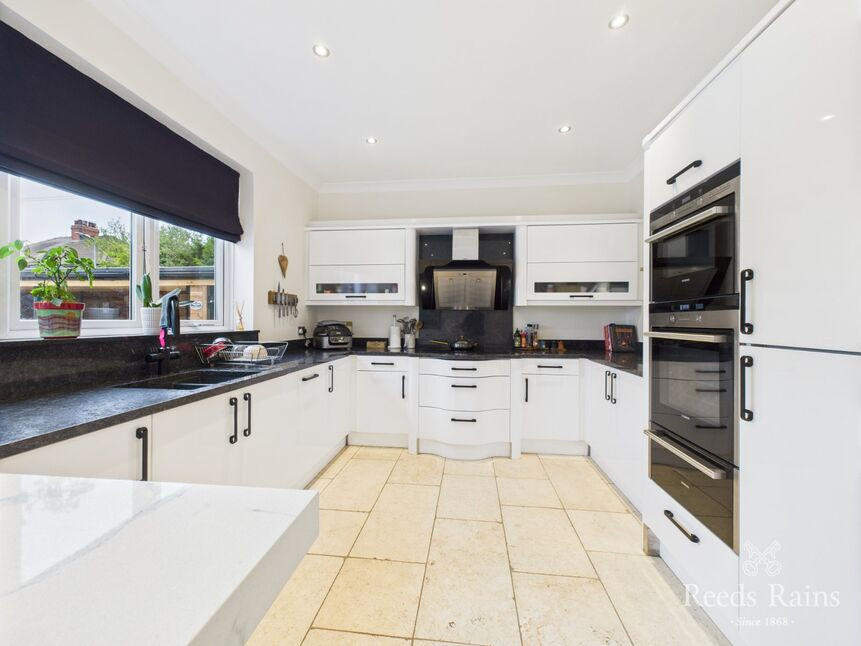
The beautifully refurbished kitchen is both stylish and practical, featuring a range of modern base and wall units, drawers, and generous work surfaces that provide plenty of space for food preparation. Finished with a sink, tap, and attractive splashbacks, the room is bright and welcoming, with natural light pouring in through the double-glazed window. There is also ample space for a variety of appliances, making this a highly functional and enjoyable space for everyday cooking, entertaining, and family life.
Inner Hall
The inner hall provides access to the living area and bedrooms, creating a natural flow through the home. Beautifully finished with stylish herringbone-style flooring, this space adds a touch of character and elegance while seamlessly connecting the main living areas.
Lounge
The generously proportioned lounge is a bright and inviting space, enhanced by windows on two elevations that allow natural light to flood the room, creating a wonderfully airy atmosphere. A charming bay window frames delightful views of the rear garden, adding to the room’s appeal and providing the perfect setting for relaxing or entertaining.
Dining Room / Bedroom 3
This versatile room offers the perfect space to serve as a separate dining area, ideal for everyday family living or entertaining guests, and could also be easily adapted as a third bedroom to suit your needs.
Conservatory
Accessible via double doors from the hall, the conservatory is a delightful addition to this home, perfectly positioned to enjoy the garden views while remaining comfortably sheltered. Its expansive windows and open design flood the space with natural light, creating a bright and airy atmosphere. This sunlit retreat provides a serene escape for relaxing, indulging in hobbies, or simply soaking in the tranquil garden surroundings. Whether used as a peaceful spot for morning coffee, or a versatile space for entertaining, the conservatory beautifully blends indoor comfort with outdoor charm, enhancing the overall living experience.
Master Bedroom
Located at the front of the property, this spacious double bedroom offers plenty of room for a variety of furniture arrangements and comes complete with fitted wardrobes for convenient storage. Adding to its appeal, the bedroom also benefits from a stylish en-suite shower room, providing both comfort and privacy.
En-Suite
The en-suite has been thoughtfully refurbished and showcases a contemporary white suite, featuring a sleek shower and a stylish vanity unit. Complete with a wash basin, WC, and built-in storage cupboards, it combines modern elegance with practical convenience, creating a refreshing and functional private space.
Dressing Room
This clever Jack-and-Jill layout allows both bedrooms to share the en-suite shower room, offering practicality and convenience without compromising on style. The connecting dressing room provides additional storage and creates a seamless, functional flow between the two bedrooms.
Bedroom 2
Positioned at the rear of the property, this generously sized double bedroom offers plenty of space for a variety of furniture arrangements. Complete with fitted wardrobes, it also enjoys the added benefit of access to the shared dressing room and en-suite, providing both practicality and style.
Bathroom
The bathroom has been recently refurbished and features a contemporary suite, combining style and functionality. With a modern bath, sleek fixtures, and elegant finishes, it offers a bright and refreshing space that perfectly complements the home’s overall design.
Garden
At the front of the property, gated access leads to a stylish block-paved driveway, offering convenient off-road parking and easy access to the garage, all with minimal maintenance required. At the rear, the garden is a private haven, beautifully enclosed by mature trees that create a natural sense of seclusion. Boasting well-stocked borders, this tranquil outdoor space is perfect for relaxing, entertaining, or simply enjoying peaceful moments surrounded by nature. It’s a serene retreat that perfectly complements the home’s inviting interior.
Additional Information
BUYER NOTEThe Google street view is not accurate the tour takes you to the incorrect property. However the indicator on the map is correct.Local Authority: Stockton-on-teesConservation Area: HartburnCouncil Tax Band E. Council Tax Estimate £3,017Flood Risk: Rivers & Seas, Very low: Surface Water Very lowTenure :FreeholdRestrictive Covenants: Yes. ( Buyers are advised to discuss with their conveyancer as Reeds Rains are not permitted to give legal advice)CoverageMobile (based on calls indoors)O2, EE, Three, VodafoneBroadband (estimated speeds)Standard 7 mbpsSuperfast 61 mbpsUltrafast -Satellite & Cable TV AvailabilityBT, Sky, VirginLocal planning applications: 20Construction: StandardUtilities: Mains sewerage, gas, water and electric
Information for buyers
HMRC is a supervisory body for money laundering regulations, of which all estate agents need to be registered. As part of this, there are multiple requirements that agents must rigorously and consistently meet to ensure they stay compliant with the regulations and protect their clients. To do this, we use an identity verification service, approved by the Government as part of the Digital Identity and Attributes Trust Framework (DIATF). This method and the process we follow to ensure compliance for your transaction come with significant time, financial and legal implications hence a portion of this is passed on. We elected for this verification process due to the speed, certainty, and accuracy it delivers. This helps us to protect all our client's interests by using the most advanced verification process to help prevent the impacts of money laundering alongside our internal manual policies and procedures while staying compliant with HMRC.
The administrative charge for this process is £40 plus VAT for a sole purchaser, £65 plus VAT for two purchasers and £75 plus VAT three or more purchasers.
Read full description
Step outside to discover a beautifull garden, complete with a patio and conservatory, perfect for al fresco dining and entertaining guests. With off-street parking and a double garage, convenience is key. Don't miss out on this inviting and stylish home, offering a tranquil escape from the hustle and bustle of a busy lifestlye. Chain-free and ready for you to make your mark, this property is a true gem waiting to be discovered.
BUYER NOTE
The Google street view is not accurate the tour takes you to the incorrect property. However the indicator on the map is correct.
Entrance Lobby
On arriving at this charming home, potential buyers are welcomed by a lobby that sets the tone for the property’s warm and inviting feel. From here, there is convenient access to both the garage and the kitchen, offering practicality and ease for everyday living.
Kitchen
The beautifully refurbished kitchen is both stylish and practical, featuring a range of modern base and wall units, drawers, and generous work surfaces that provide plenty of space for food preparation. Finished with a sink, tap, and attractive splashbacks, the room is bright and welcoming, with natural light pouring in through the double-glazed window. There is also ample space for a variety of appliances, making this a highly functional and enjoyable space for everyday cooking, entertaining, and family life.
Inner Hall
The inner hall provides access to the living area and bedrooms, creating a natural flow through the home. Beautifully finished with stylish herringbone-style flooring, this space adds a touch of character and elegance while seamlessly connecting the main living areas.
Lounge
The generously proportioned lounge is a bright and inviting space, enhanced by windows on two elevations that allow natural light to flood the room, creating a wonderfully airy atmosphere. A charming bay window frames delightful views of the rear garden, adding to the room’s appeal and providing the perfect setting for relaxing or entertaining.
Dining Room / Bedroom 3
This versatile room offers the perfect space to serve as a separate dining area, ideal for everyday family living or entertaining guests, and could also be easily adapted as a third bedroom to suit your needs.
Conservatory
Accessible via double doors from the hall, the conservatory is a delightful addition to this home, perfectly positioned to enjoy the garden views while remaining comfortably sheltered. Its expansive windows and open design flood the space with natural light, creating a bright and airy atmosphere. This sunlit retreat provides a serene escape for relaxing, indulging in hobbies, or simply soaking in the tranquil garden surroundings. Whether used as a peaceful spot for morning coffee, or a versatile space for entertaining, the conservatory beautifully blends indoor comfort with outdoor charm, enhancing the overall living experience.
Master Bedroom
Located at the front of the property, this spacious double bedroom offers plenty of room for a variety of furniture arrangements and comes complete with fitted wardrobes for convenient storage. Adding to its appeal, the bedroom also benefits from a stylish en-suite shower room, providing both comfort and privacy.
En-Suite
The en-suite has been thoughtfully refurbished and showcases a contemporary white suite, featuring a sleek shower and a stylish vanity unit. Complete with a wash basin, WC, and built-in storage cupboards, it combines modern elegance with practical convenience, creating a refreshing and functional private space.
Dressing Room
This clever Jack-and-Jill layout allows both bedrooms to share the en-suite shower room, offering practicality and convenience without compromising on style. The connecting dressing room provides additional storage and creates a seamless, functional flow between the two bedrooms.
Bedroom 2
Positioned at the rear of the property, this generously sized double bedroom offers plenty of space for a variety of furniture arrangements. Complete with fitted wardrobes, it also enjoys the added benefit of access to the shared dressing room and en-suite, providing both practicality and style.
Bathroom
The bathroom has been recently refurbished and features a contemporary suite, combining style and functionality. With a modern bath, sleek fixtures, and elegant finishes, it offers a bright and refreshing space that perfectly complements the home’s overall design.
Garden
At the front of the property, gated access leads to a stylish block-paved driveway, offering convenient off-road parking and easy access to the garage, all with minimal maintenance required. At the rear, the garden is a private haven, beautifully enclosed by mature trees that create a natural sense of seclusion. Boasting well-stocked borders, this tranquil outdoor space is perfect for relaxing, entertaining, or simply enjoying peaceful moments surrounded by nature. It’s a serene retreat that perfectly complements the home’s inviting interior.
Additional Information
BUYER NOTEThe Google street view is not accurate the tour takes you to the incorrect property. However the indicator on the map is correct.Local Authority: Stockton-on-teesConservation Area: HartburnCouncil Tax Band E. Council Tax Estimate £3,017Flood Risk: Rivers & Seas, Very low: Surface Water Very lowTenure :FreeholdRestrictive Covenants: Yes. ( Buyers are advised to discuss with their conveyancer as Reeds Rains are not permitted to give legal advice)CoverageMobile (based on calls indoors)O2, EE, Three, VodafoneBroadband (estimated speeds)Standard 7 mbpsSuperfast 61 mbpsUltrafast -Satellite & Cable TV AvailabilityBT, Sky, VirginLocal planning applications: 20Construction: StandardUtilities: Mains sewerage, gas, water and electric
Information for buyers
HMRC is a supervisory body for money laundering regulations, of which all estate agents need to be registered. As part of this, there are multiple requirements that agents must rigorously and consistently meet to ensure they stay compliant with the regulations and protect their clients. To do this, we use an identity verification service, approved by the Government as part of the Digital Identity and Attributes Trust Framework (DIATF). This method and the process we follow to ensure compliance for your transaction come with significant time, financial and legal implications hence a portion of this is passed on. We elected for this verification process due to the speed, certainty, and accuracy it delivers. This helps us to protect all our client's interests by using the most advanced verification process to help prevent the impacts of money laundering alongside our internal manual policies and procedures while staying compliant with HMRC.
The administrative charge for this process is £40 plus VAT for a sole purchaser, £65 plus VAT for two purchasers and £75 plus VAT three or more purchasers.
Read full description
What's it like to live here?
Nearby businesses open now
More properties nearby
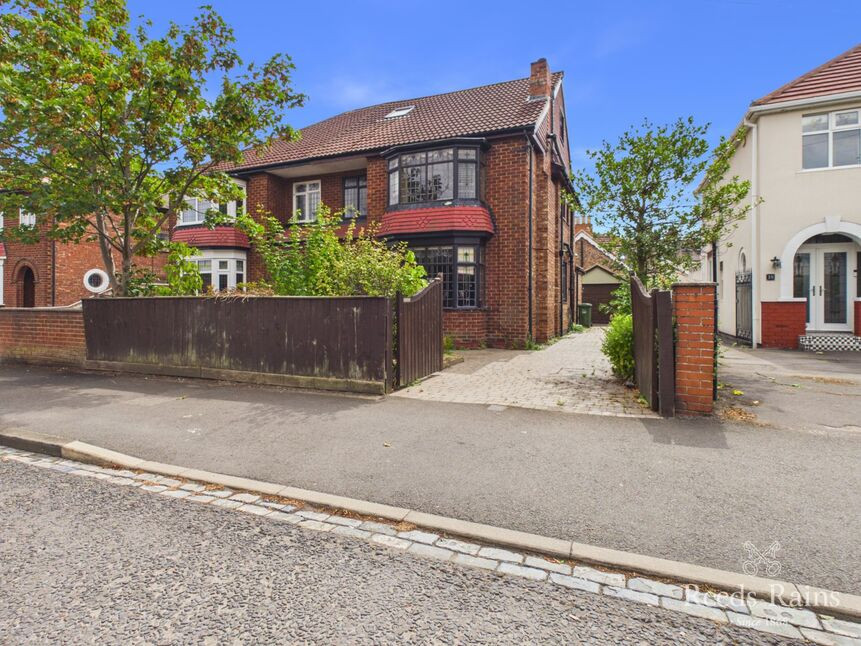
£270,000 Asking price
Darlington Road, Stockton-on-Tees, Durham, TS18
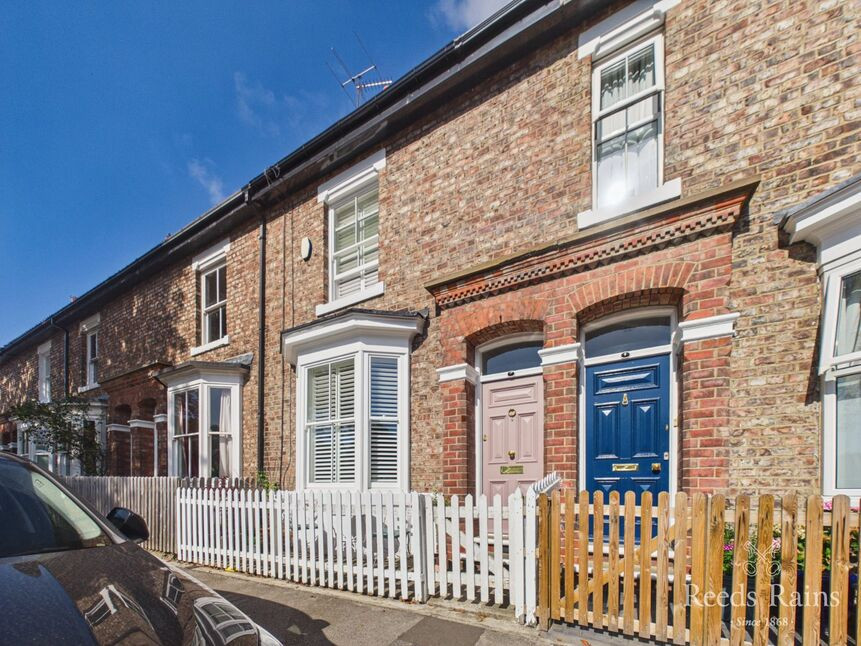
£250,000 Asking price
Harper Terrace, Stockton-on-Tees, Durham, TS18
£595,000 Asking price
Perth Grove, Hartburn, Stockton-On-Tees, Durham, TS18
£260,000
Comments (0)
Log in to like, comment or share to your feed.
Start the conversation about this listing.