 Available
Photo 1 of 39
£595,000 Asking price
Perth Grove, Hartburn, Stockton-On-Tees, Durham, TS18
Perth Grove, Durham, Hartburn, Stockton-On-Tees, TS18
- 🏠 House
- 📋 For sale
- 🛏 4 beds
- 🛁 2 baths
- 👁 10 views
About this property
Step inside this charming period detached home, offering a wonderful combination of character, space and modern-day comfort. The property provides well-proportioned accommodation comprising four bedrooms, including one with an en-suite, two reception rooms and a family bathroom, making it an ideal choice for families and those who enjoy entertaining.
Throughout the home, bright and spacious interiors create a warm and welcoming atmosphere, complemented by a range of stylish features and thoughtful touches. The generous reception spaces provide versatile areas for both relaxed family living and entertaining guests.
Externally, the property benefits from enclosed front and side gardens, a patio area and off-street parking. A versatile annexe provides excellent potential for additional accommodation, a home office or guest space, subject to the buyer’s requirements. Further benefits include off-street parking and a wealth of outdoor space, adding to the property's practicality and appeal.
Combining period charm with generous and versatile accommodation, this attractive home offers a superb opportunity for those seeking a property with character, space and flexibility. Early viewing is highly recommended to fully appreciate all that this delightful home has to offer.
Vestibule
From the moment you arrive, the home makes a striking first impression. The welcoming entrance vestibule features a beautiful period-style stained-glass door with intricate glazed side panels, introducing a wealth of colour, character and charm, while offering a delightful glimpse of the thoughtfully presented accommodation beyond.
Entrance Hall
Step inside and the grandeur continues in the impressive entrance hall, where beautifully restored original style parquet solid wood flooring sets a tone of timeless elegance. From here, two spacious reception rooms unfold. Clever design meets practicality with a stylishly updated downstairs WC and bespoke built-in under-stairs drawers, offering both convenience and generous storage for modern family living.
Cloakroom
The cloakroom has been thoughtfully updated to combine modern style with everyday practicality, featuring sleek fixtures, a contemporary basin, and fresh décor that complements the home’s elegant character — a perfect blend of function and finesse.
Lounge
The characterful lounge provides a warm and inviting setting, featuring a beautiful fireplace with a welcoming log burner, creating a cosy focal point and an ideal space to relax during the cooler months. A striking double-glazed bay window enhances the room, creating an attractive feature while allowing an abundance of natural light to fill the space and complementing its comfortable and welcoming ambience.
Dining Room
This versatile reception room adapts effortlessly to your family’s needs — whether enjoyed an elegant dining room, a second lounge or a peaceful reading retreat. A graceful double glazed bay window forms an architectural highlight, bathing the space in natural light, while the fireplace, complete with a charming log burner, offers a warm and inviting focal point.
Kitchen Diner
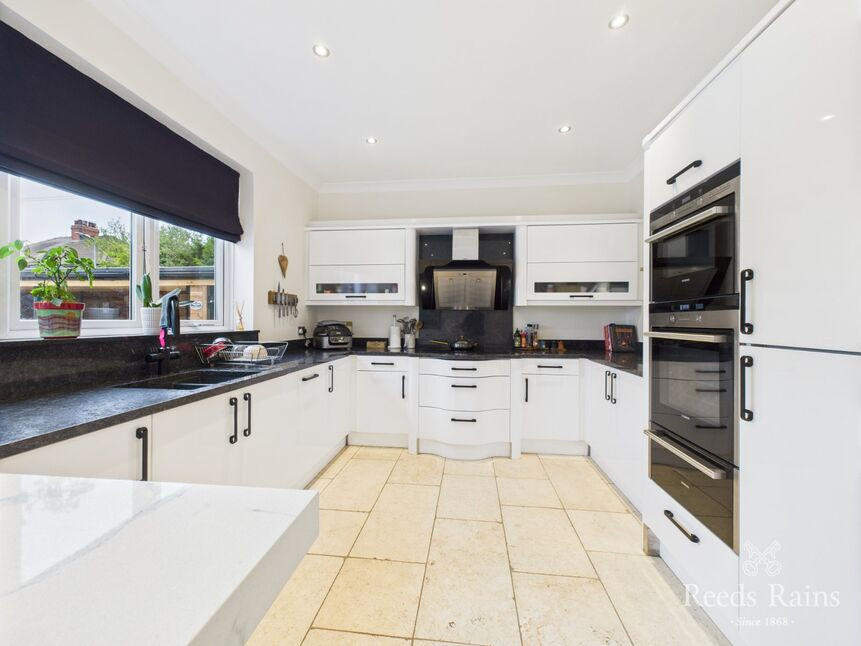
At the heart of the home is the bespoke kitchen, thoughtfully designed to combine style, quality and practicality. Featuring beautiful granite worktops and exceptional craftsmanship, the kitchen is complemented by a comprehensive range of high-quality integrated appliances, making it equally well suited to everyday living and entertaining. A stylish breakfast bar provides an ideal space for casual dining or morning coffee, while the open-plan design creates a wonderful sense of space and connects seamlessly with the beautifully landscaped rear garden. Large windows and garden views allow an abundance of natural light to fill the room, bringing a sense of the outdoors in. Underfloor heating provides an additional level of comfort, making this a truly inviting space to enjoy throughout the year.
Orangery
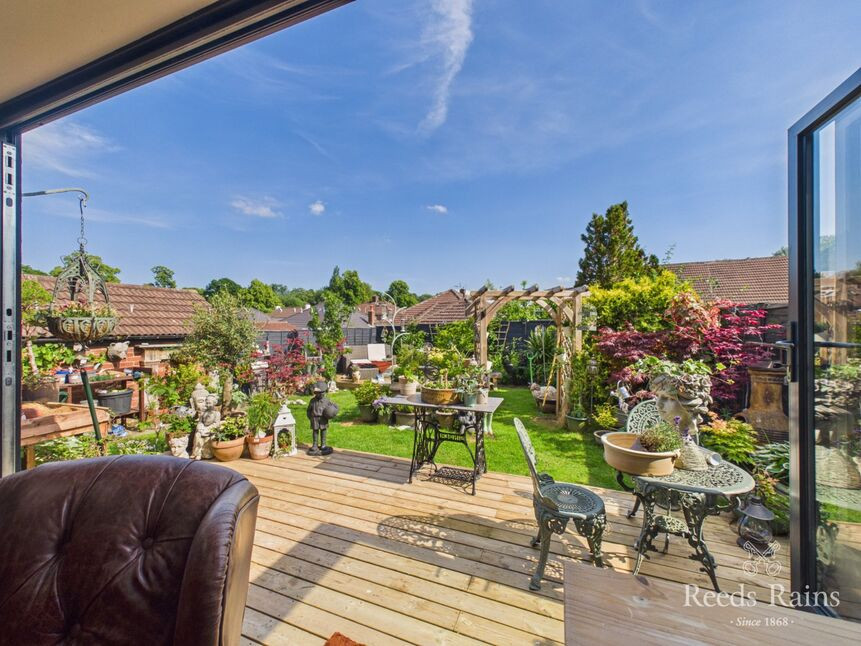
The impressive orangery forms a superb extension of the living accommodation, enjoying far-reaching views over the rear garden and providing a light and tranquil environment. Benefiting from underfloor heating, the space offers year-round comfort and is thoughtfully designed with an open-plan connection to the kitchen. This exceptional room provides an ideal setting for entertaining family and guests, while also offering a comfortable and relaxing space for everyday living.
Utility Room
A cleverly designed concealed utility area provides dedicated space for an automatic washing machine and dryer, while also housing a recently installed boiler that efficiently supplies central heating and hot water throughout the home.
Landing
Ascending the striking glazed staircase to the first floor, you are greeted by a beautifully preserved stained glass window, thoughtfully protected behind secondary glazing. Period-style internal doors continue the home’s characterful theme, providing access to the bedrooms and bathroom while maintaining an elegant, timeless atmosphere throughout.
Bedroom 1
Bedroom one is a well-proportioned and light-filled room, enhanced by a charming double-glazed bay window which allows an abundance of natural light to flood the space. Offering ample room for a comfortable bed and a selection of bedroom furniture, the room also benefits from a range of fitted wardrobes, providing excellent storage while maintaining a spacious and well-presented feel.
Bedroom 2
Bedroom two offers a generous and airy space, filled with natural light from the double glazed bay window that highlights its welcoming atmosphere. Perfectly versatile, it can easily accommodate a double bed and additional furniture, while built-in storage ensures the room remains both practical and uncluttered.
Bedroom 3
Another well-proportioned double bedroom enjoys peaceful rear-facing views and benefits from the convenience of a stylish en-suite shower room, combining comfort and privacy in a light-filled, inviting space.
En-Suite shower room
The en-suite shower room is beautifully appointed, featuring a shower, modern fixtures, and tasteful finishes, creating a private and functional space that perfectly complements the adjoining bedroom.
Bedroom 4
Bedroom four is a charming single room, filled with natural light and offering a cosy, versatile space that can comfortably accommodate a bed and essential furniture.
Bathroom
The family bathroom is beautifully appointed, featuring a modern walk-in shower cubicle, a separate bath, WC, and wash basin. Elegant fixtures and tasteful finishes create a bright, contemporary space that is both functional and inviting for everyday use.
Loft Room
The loft room provides a bright, airy and versatile additional space, offering a range of potential uses to suit modern lifestyles. Ideal for use as a home office, hobby room, creative studio or additional storage, the room provides a practical and adaptable extension to the home.
Gardens and parking
The property occupies a generous plot of approximately 0.15 acres, wrapping around the front, side, and rear to create a sense of privacy and space. The front garden features a manicured lawn bordered by shrubs, leading to the side where Indian Stone-style paving extends seamlessly to the rear, forming a stunning entertaining area perfect for alfresco dining, socialising, or making lasting family memories. Vehicular access is provided via a driveway with off-road parking, while an up-and-over door leads to a bespoke carport and secure shed/store, combining practicality with style.
Annex
The detached annexe is a standout feature of this property, boasting a kitchen and a stylishly appointed shower room. With its own private entrance and flexible layout, it provides an ideal space home workers or occasional guests. Whether hosting extended family or offering a secluded retreat for visitors, the annexe enhances the home’s versatility, adding convenience and elevating this property to an exceptional living experience.
Additional information
Local Authority Stockton-on-teesConservation Area: NoCouncil Tax Band: C. Council Tax Estimate £2,194Flood Risk: Rivers & Seas, Very low. Surface Water,Very lowRestrictive Covenants: Yes. ( Buyers are advised to discuss this with their solicitors) CoverageMobile (based on calls indoors)O2, EE, Three, VodafoneBroadband (estimated speeds)Standard 8 mbpsSuperfast 80 mbpsUltrafast 10000 mbpsSatellite & Cable TV AvailabilityBT, Sky, VirginUtilities: Mains sewerage, gas, water and electricLocal planning applications: 2Construction: Standard
Information for buyers
HMRC is a supervisory body for money laundering regulations, of which all estate agents need to be registered. As part of this, there are multiple requirements that agents must rigorously and consistently meet to ensure they stay compliant with the regulations and protect their clients. To do this, we use an identity verification service, approved by the Government as part of the Digital Identity and Attributes Trust Framework (DIATF). This method and the process we follow to ensure compliance for your transaction come with significant time, financial and legal implications hence a portion of this is passed on. We elected for this verification process due to the speed, certainty, and accuracy it delivers. This helps us to protect all our client's interests by using the most advanced verification process to help prevent the impacts of money laundering alongside our internal manual policies and procedures while staying compliant with HMRC.
The administrative charge for this process is £40 plus VAT for a sole purchaser, £65 plus VAT for two purchasers and £75 plus VAT three or more purchasers.
Read full description
Throughout the home, bright and spacious interiors create a warm and welcoming atmosphere, complemented by a range of stylish features and thoughtful touches. The generous reception spaces provide versatile areas for both relaxed family living and entertaining guests.
Externally, the property benefits from enclosed front and side gardens, a patio area and off-street parking. A versatile annexe provides excellent potential for additional accommodation, a home office or guest space, subject to the buyer’s requirements. Further benefits include off-street parking and a wealth of outdoor space, adding to the property's practicality and appeal.
Combining period charm with generous and versatile accommodation, this attractive home offers a superb opportunity for those seeking a property with character, space and flexibility. Early viewing is highly recommended to fully appreciate all that this delightful home has to offer.
Vestibule
From the moment you arrive, the home makes a striking first impression. The welcoming entrance vestibule features a beautiful period-style stained-glass door with intricate glazed side panels, introducing a wealth of colour, character and charm, while offering a delightful glimpse of the thoughtfully presented accommodation beyond.
Entrance Hall
Step inside and the grandeur continues in the impressive entrance hall, where beautifully restored original style parquet solid wood flooring sets a tone of timeless elegance. From here, two spacious reception rooms unfold. Clever design meets practicality with a stylishly updated downstairs WC and bespoke built-in under-stairs drawers, offering both convenience and generous storage for modern family living.
Cloakroom
The cloakroom has been thoughtfully updated to combine modern style with everyday practicality, featuring sleek fixtures, a contemporary basin, and fresh décor that complements the home’s elegant character — a perfect blend of function and finesse.
Lounge
The characterful lounge provides a warm and inviting setting, featuring a beautiful fireplace with a welcoming log burner, creating a cosy focal point and an ideal space to relax during the cooler months. A striking double-glazed bay window enhances the room, creating an attractive feature while allowing an abundance of natural light to fill the space and complementing its comfortable and welcoming ambience.
Dining Room
This versatile reception room adapts effortlessly to your family’s needs — whether enjoyed an elegant dining room, a second lounge or a peaceful reading retreat. A graceful double glazed bay window forms an architectural highlight, bathing the space in natural light, while the fireplace, complete with a charming log burner, offers a warm and inviting focal point.
Kitchen Diner
At the heart of the home is the bespoke kitchen, thoughtfully designed to combine style, quality and practicality. Featuring beautiful granite worktops and exceptional craftsmanship, the kitchen is complemented by a comprehensive range of high-quality integrated appliances, making it equally well suited to everyday living and entertaining. A stylish breakfast bar provides an ideal space for casual dining or morning coffee, while the open-plan design creates a wonderful sense of space and connects seamlessly with the beautifully landscaped rear garden. Large windows and garden views allow an abundance of natural light to fill the room, bringing a sense of the outdoors in. Underfloor heating provides an additional level of comfort, making this a truly inviting space to enjoy throughout the year.
Orangery
The impressive orangery forms a superb extension of the living accommodation, enjoying far-reaching views over the rear garden and providing a light and tranquil environment. Benefiting from underfloor heating, the space offers year-round comfort and is thoughtfully designed with an open-plan connection to the kitchen. This exceptional room provides an ideal setting for entertaining family and guests, while also offering a comfortable and relaxing space for everyday living.
Utility Room
A cleverly designed concealed utility area provides dedicated space for an automatic washing machine and dryer, while also housing a recently installed boiler that efficiently supplies central heating and hot water throughout the home.
Landing
Ascending the striking glazed staircase to the first floor, you are greeted by a beautifully preserved stained glass window, thoughtfully protected behind secondary glazing. Period-style internal doors continue the home’s characterful theme, providing access to the bedrooms and bathroom while maintaining an elegant, timeless atmosphere throughout.
Bedroom 1
Bedroom one is a well-proportioned and light-filled room, enhanced by a charming double-glazed bay window which allows an abundance of natural light to flood the space. Offering ample room for a comfortable bed and a selection of bedroom furniture, the room also benefits from a range of fitted wardrobes, providing excellent storage while maintaining a spacious and well-presented feel.
Bedroom 2
Bedroom two offers a generous and airy space, filled with natural light from the double glazed bay window that highlights its welcoming atmosphere. Perfectly versatile, it can easily accommodate a double bed and additional furniture, while built-in storage ensures the room remains both practical and uncluttered.
Bedroom 3
Another well-proportioned double bedroom enjoys peaceful rear-facing views and benefits from the convenience of a stylish en-suite shower room, combining comfort and privacy in a light-filled, inviting space.
En-Suite shower room
The en-suite shower room is beautifully appointed, featuring a shower, modern fixtures, and tasteful finishes, creating a private and functional space that perfectly complements the adjoining bedroom.
Bedroom 4
Bedroom four is a charming single room, filled with natural light and offering a cosy, versatile space that can comfortably accommodate a bed and essential furniture.
Bathroom
The family bathroom is beautifully appointed, featuring a modern walk-in shower cubicle, a separate bath, WC, and wash basin. Elegant fixtures and tasteful finishes create a bright, contemporary space that is both functional and inviting for everyday use.
Loft Room
The loft room provides a bright, airy and versatile additional space, offering a range of potential uses to suit modern lifestyles. Ideal for use as a home office, hobby room, creative studio or additional storage, the room provides a practical and adaptable extension to the home.
Gardens and parking
The property occupies a generous plot of approximately 0.15 acres, wrapping around the front, side, and rear to create a sense of privacy and space. The front garden features a manicured lawn bordered by shrubs, leading to the side where Indian Stone-style paving extends seamlessly to the rear, forming a stunning entertaining area perfect for alfresco dining, socialising, or making lasting family memories. Vehicular access is provided via a driveway with off-road parking, while an up-and-over door leads to a bespoke carport and secure shed/store, combining practicality with style.
Annex
The detached annexe is a standout feature of this property, boasting a kitchen and a stylishly appointed shower room. With its own private entrance and flexible layout, it provides an ideal space home workers or occasional guests. Whether hosting extended family or offering a secluded retreat for visitors, the annexe enhances the home’s versatility, adding convenience and elevating this property to an exceptional living experience.
Additional information
Local Authority Stockton-on-teesConservation Area: NoCouncil Tax Band: C. Council Tax Estimate £2,194Flood Risk: Rivers & Seas, Very low. Surface Water,Very lowRestrictive Covenants: Yes. ( Buyers are advised to discuss this with their solicitors) CoverageMobile (based on calls indoors)O2, EE, Three, VodafoneBroadband (estimated speeds)Standard 8 mbpsSuperfast 80 mbpsUltrafast 10000 mbpsSatellite & Cable TV AvailabilityBT, Sky, VirginUtilities: Mains sewerage, gas, water and electricLocal planning applications: 2Construction: Standard
Information for buyers
HMRC is a supervisory body for money laundering regulations, of which all estate agents need to be registered. As part of this, there are multiple requirements that agents must rigorously and consistently meet to ensure they stay compliant with the regulations and protect their clients. To do this, we use an identity verification service, approved by the Government as part of the Digital Identity and Attributes Trust Framework (DIATF). This method and the process we follow to ensure compliance for your transaction come with significant time, financial and legal implications hence a portion of this is passed on. We elected for this verification process due to the speed, certainty, and accuracy it delivers. This helps us to protect all our client's interests by using the most advanced verification process to help prevent the impacts of money laundering alongside our internal manual policies and procedures while staying compliant with HMRC.
The administrative charge for this process is £40 plus VAT for a sole purchaser, £65 plus VAT for two purchasers and £75 plus VAT three or more purchasers.
Read full description
What's it like to live here?
Nearby businesses open now
More properties nearby
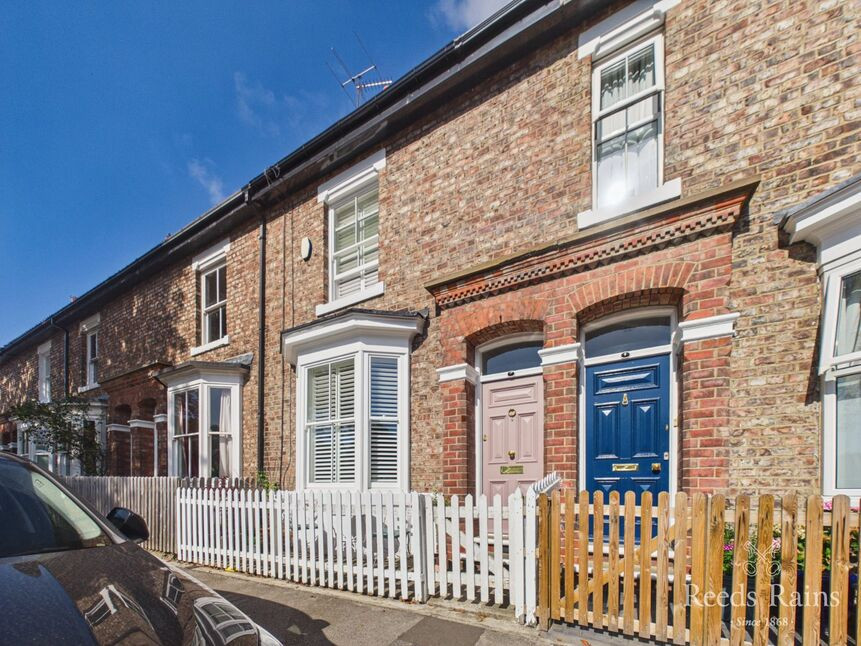
£250,000 Asking price
Harper Terrace, Stockton-on-Tees, Durham, TS18
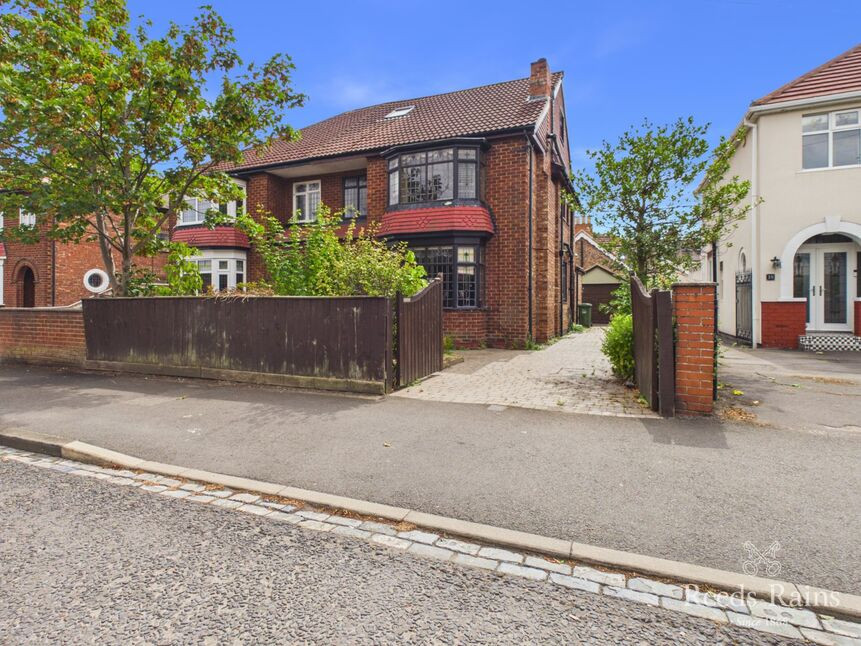
£270,000 Asking price
Darlington Road, Stockton-on-Tees, Durham, TS18
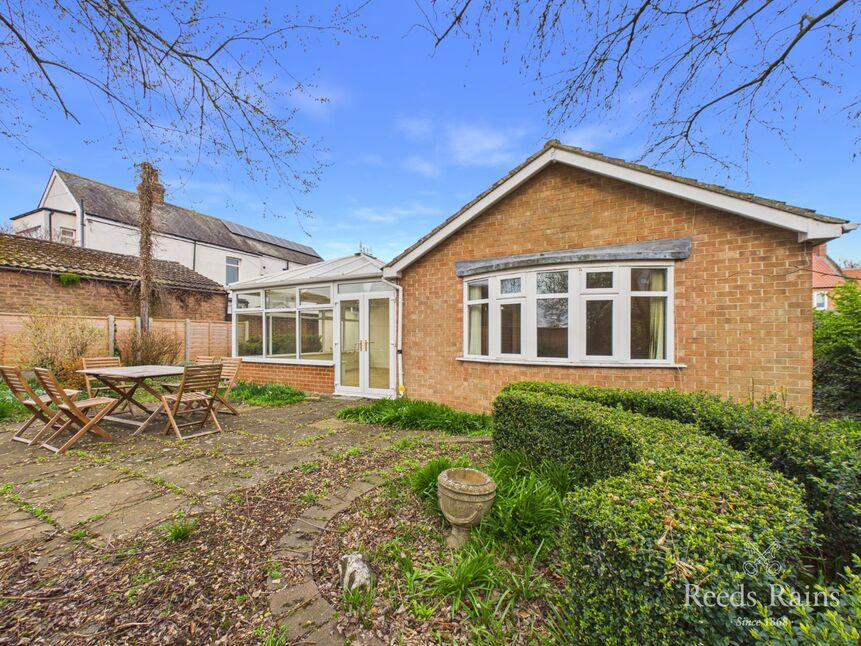
£350,000 Offers over
Hartburn Village, Stockton-on-Tees, Durham, TS18
£260,000
Comments (0)
Log in to like, comment or share to your feed.
Start the conversation about this listing.