 Available
Photo 1 of 20
£525 pcm
Henry Street, Grimsby, Lincolnshire, DN31
Henry Street, Lincolnshire, Grimsby, DN31
- 🏠 House
- 📋 To let
- 🛏 2 beds
- 🛁 1 bath
- 👁 9 views
About this property
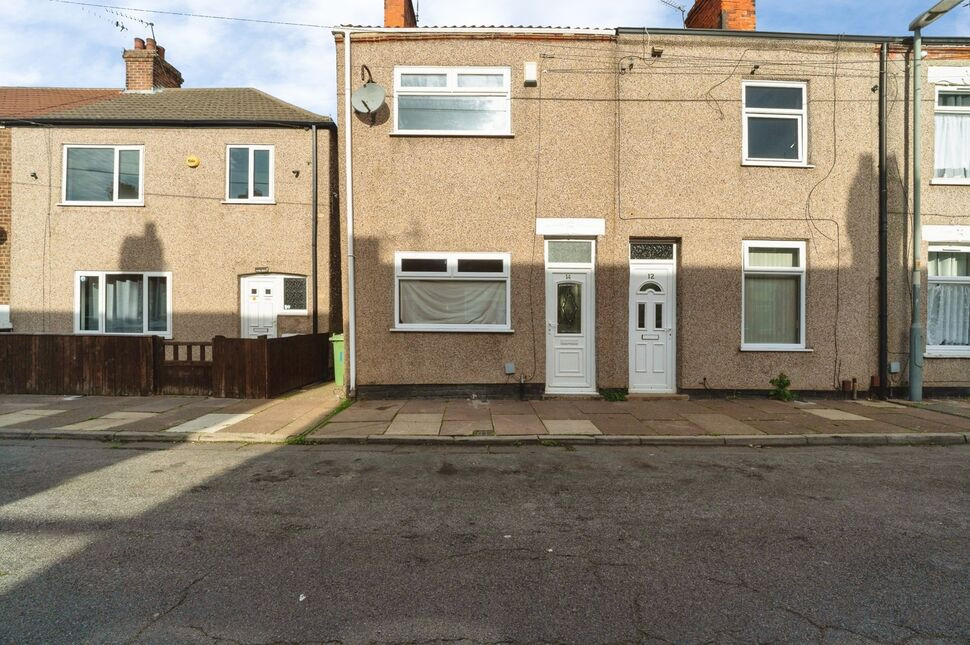
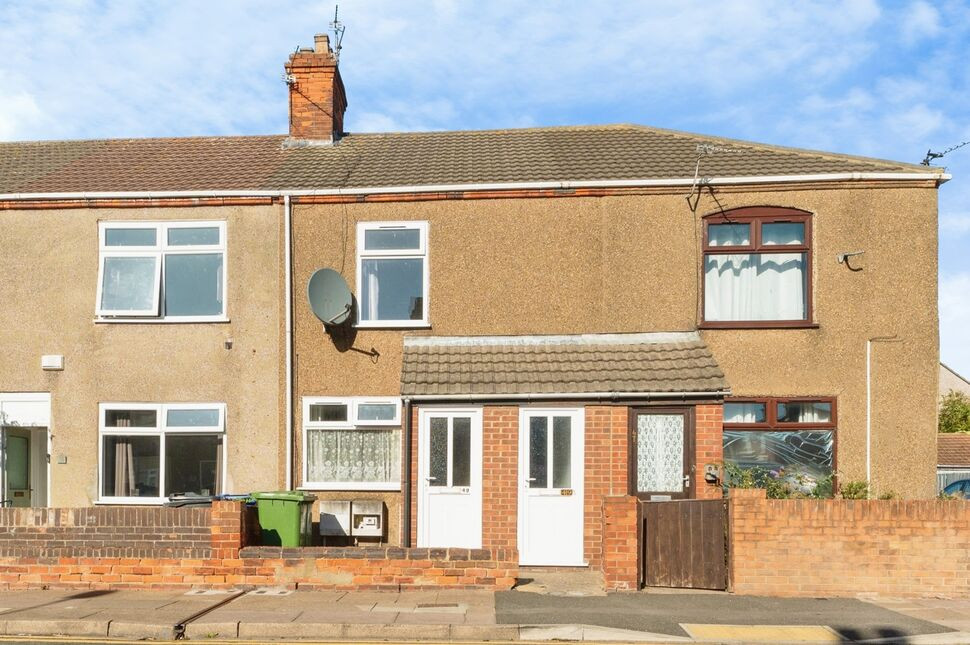
To let – a two bedroom end of terrace house on Henry Street, Grimsby, offered in good condition and ready to move into now.
The ground floor provides two spacious reception rooms with neutral décor, fresh white walls and grey carpeting, offering flexible living and dining space. The fitted kitchen features ample worktop space and cabinetry with a practical layout and direct access to the garden.
Upstairs are two double bedrooms, both neutrally decorated and well proportioned. The modern shower room includes a glazed shower enclosure, WC and wash basin with contemporary tiling. The property has an EPC rating of D and falls within Council Tax Band A, helping to keep running costs manageable.
Outside, there is a lowmaintenance rear garden with paved areas and fenced boundaries, ideal for sitting out with minimal upkeep. Onstreet parking is available to the front. A zero deposit option is available, making this an accessible choice for tenants.
Henry Street is well placed for Grimsby town centre, with its range of shops and amenities, and within easy reach of the Freshney Place shopping centre. Local schools and everyday services are close by, while People’s Park and Sidney Park offer green space for leisure. Grimsby Town railway station is approximately 15–20 minutes’ walk or a short bus ride, providing services towards Cleethorpes and Manchester via major connecting stations, with trains to Cleethorpes taking around 10 minutes. Regular bus routes run along nearby main roads, giving convenient access across the town and to the seafront.
Dining Room
12'4" x 11'5" (3.76m x 3.48m)
Living Room
12'5" x 9'2" (3.78m x 2.80m)
Kitchen
10'4" x 5'6" (3.15m x 1.68m)
Shower Room
7'1" x 6'4" (2.16m x 1.93m)
Bedroom 1
12'7" x 11'5" (3.84m x 3.48m)
Bedroom 2
12'7" x 9'5" (3.84m x 2.87m)
Read full description
The ground floor provides two spacious reception rooms with neutral décor, fresh white walls and grey carpeting, offering flexible living and dining space. The fitted kitchen features ample worktop space and cabinetry with a practical layout and direct access to the garden.
Upstairs are two double bedrooms, both neutrally decorated and well proportioned. The modern shower room includes a glazed shower enclosure, WC and wash basin with contemporary tiling. The property has an EPC rating of D and falls within Council Tax Band A, helping to keep running costs manageable.
Outside, there is a lowmaintenance rear garden with paved areas and fenced boundaries, ideal for sitting out with minimal upkeep. Onstreet parking is available to the front. A zero deposit option is available, making this an accessible choice for tenants.
Henry Street is well placed for Grimsby town centre, with its range of shops and amenities, and within easy reach of the Freshney Place shopping centre. Local schools and everyday services are close by, while People’s Park and Sidney Park offer green space for leisure. Grimsby Town railway station is approximately 15–20 minutes’ walk or a short bus ride, providing services towards Cleethorpes and Manchester via major connecting stations, with trains to Cleethorpes taking around 10 minutes. Regular bus routes run along nearby main roads, giving convenient access across the town and to the seafront.
Dining Room
12'4" x 11'5" (3.76m x 3.48m)
Living Room
12'5" x 9'2" (3.78m x 2.80m)
Kitchen
10'4" x 5'6" (3.15m x 1.68m)
Shower Room
7'1" x 6'4" (2.16m x 1.93m)
Bedroom 1
12'7" x 11'5" (3.84m x 3.48m)
Bedroom 2
12'7" x 9'5" (3.84m x 2.87m)
Read full description
Comments (0)
Log in to like, comment or share to your feed.
Start the conversation about this listing.