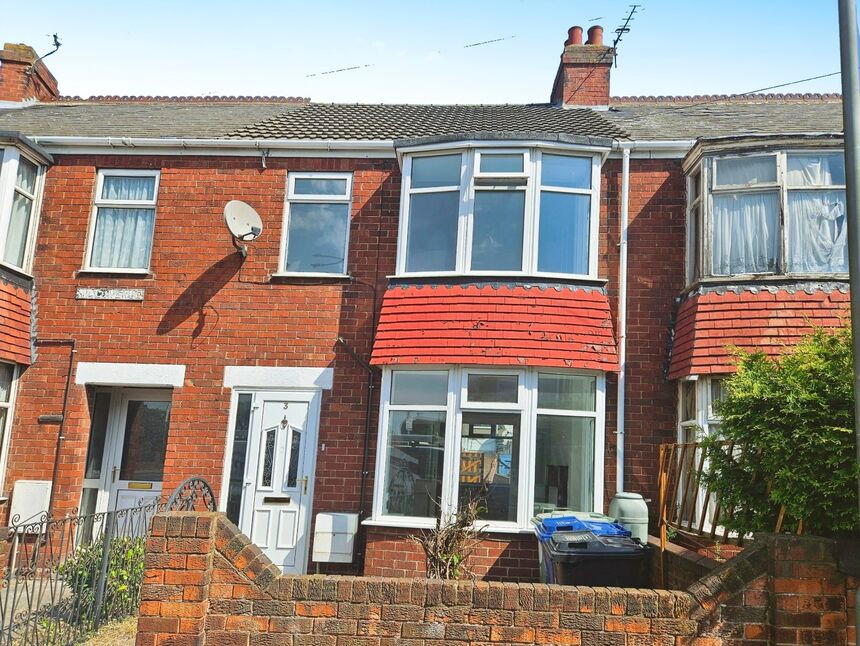
 Available
Photo 1 of 10
£650 pcm
Mill Avenue, Grimsby, Lincolnshire, DN31
Mill Avenue, Lincolnshire, Grimsby, DN31
- 🏠 House
- 📋 To let
- 🛁 2 baths
- 👁 10 views
About this property
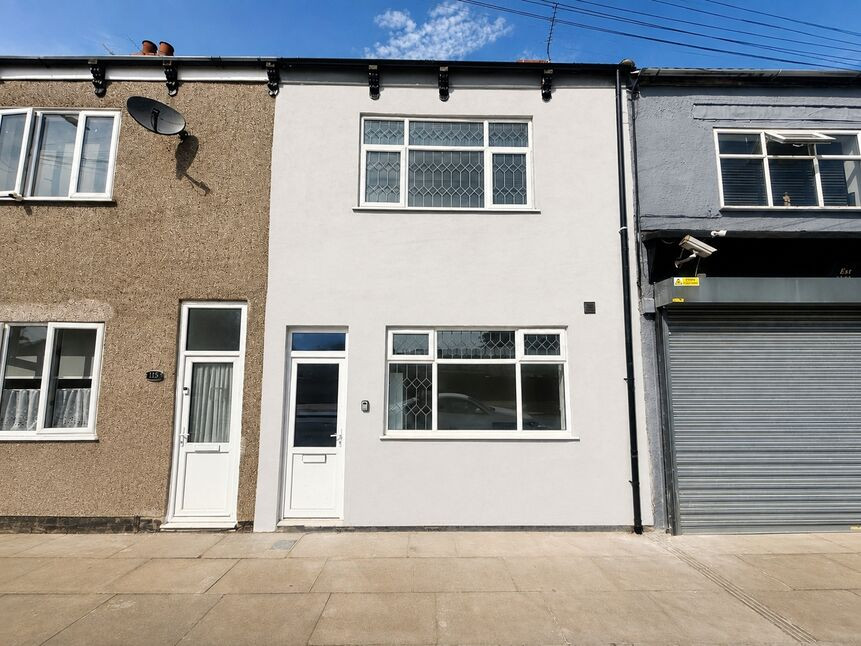
Mill Avenue has been freshly redecorated throughout an boasts two reception rooms, two great sized bedrooms and an office or dressing room or even a nursery.
For outdoor people there is a large shed to the rear for storage and hobbies
This is a great home,located in an ideal situation for amenities, transport links and the town centre to be accessed easily.
Call now to arrange a viewing!
Hallway
Step through a Part glazed PVC door into a small tiled porch, through another PVC door into the hallway which has stairs to the first floor and leads to:
Dining Room
11'5" x 15'9" (3.47m x 4.79m)
With a window to the rear aspect, feature wood surround fireplace with polish stone effect hearth, under stair cupboard with shelving , sliding doors open to:
Lounge
10'11" x 10'1" (3.32m x 3.07m)
Bay window to the front elevation and carpeted
Kitchen
10'1" x 7'10" (3.07m x 2.39m)
With a window to the side. The kitchen is well equipped with wall and base units, stainless steel sink and space for appliances. the boiler is mounted to the wall.
Utility
2'11" x 7'10" (0.89m x 2.39m)
Space for washing machine, worktop space and cupboard above, double glazed door to the garden
Wetroom
7'6" x 7'1" (2.29m x 2.16m)
Fully fitted wet room with electric shower basin and WC, window to the side
Bedroom 1
13'5" x 8'6" (4.10m x 2.58m)
With bay window and fitted wardrobes
Bedroom 2
11'6" x 10'2" (3.50m x 3.09m)
Double bedroom with mirror sliding wardrobes and window to the rear
Office
6'11" x 5'8" (2.12m x 1.72m)
With window to the front and shelving
Bathroom
1.84m x 1.59m
Fitted with a bath, basin with vanity storage under and WC.There is a window to the rear aspect
Gardens
To the front and rear is low maintenance mostly laid to concrete garden areas with a large shed to the rear for storage, both gardens are fully enclosed
Read full description
For outdoor people there is a large shed to the rear for storage and hobbies
This is a great home,located in an ideal situation for amenities, transport links and the town centre to be accessed easily.
Call now to arrange a viewing!
Hallway
Step through a Part glazed PVC door into a small tiled porch, through another PVC door into the hallway which has stairs to the first floor and leads to:
Dining Room
11'5" x 15'9" (3.47m x 4.79m)
With a window to the rear aspect, feature wood surround fireplace with polish stone effect hearth, under stair cupboard with shelving , sliding doors open to:
Lounge
10'11" x 10'1" (3.32m x 3.07m)
Bay window to the front elevation and carpeted
Kitchen
10'1" x 7'10" (3.07m x 2.39m)
With a window to the side. The kitchen is well equipped with wall and base units, stainless steel sink and space for appliances. the boiler is mounted to the wall.
Utility
2'11" x 7'10" (0.89m x 2.39m)
Space for washing machine, worktop space and cupboard above, double glazed door to the garden
Wetroom
7'6" x 7'1" (2.29m x 2.16m)
Fully fitted wet room with electric shower basin and WC, window to the side
Bedroom 1
13'5" x 8'6" (4.10m x 2.58m)
With bay window and fitted wardrobes
Bedroom 2
11'6" x 10'2" (3.50m x 3.09m)
Double bedroom with mirror sliding wardrobes and window to the rear
Office
6'11" x 5'8" (2.12m x 1.72m)
With window to the front and shelving
Bathroom
1.84m x 1.59m
Fitted with a bath, basin with vanity storage under and WC.There is a window to the rear aspect
Gardens
To the front and rear is low maintenance mostly laid to concrete garden areas with a large shed to the rear for storage, both gardens are fully enclosed
Read full description
Comments (0)
Log in to like, comment or share to your feed.
Start the conversation about this listing.