 Available
Photo 1 of 8
£150,000 Offers over
Highfield Gardens, Hollingworth, Greater Manchester, SK14
Highfield Gardens, Greater Manchester, Hollingworth, SK14
- 🏠 Flat
- 📋 For sale
- 🛏 2 beds
- 🛁 1 bath
- 👁 4 views
About this property
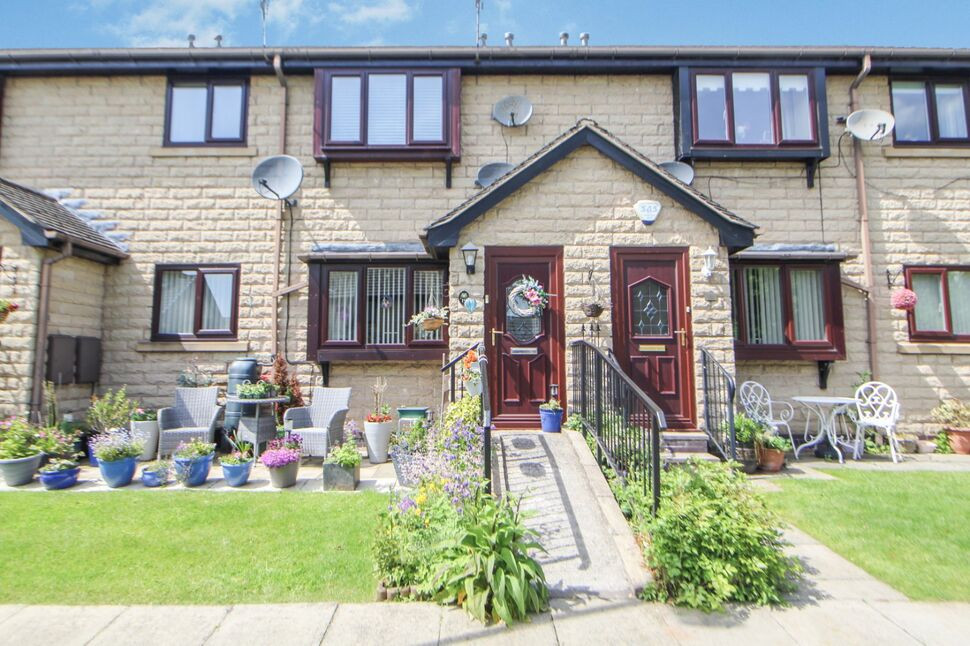
This two-bedroom ground floor flat is offered for sale and is situated in a cul-de-sac location in Hollingworth, providing a quieter residential setting with the benefit of parking.
The accommodation is in good condition and includes a nicely proportioned reception room featuring a fireplace, creating a focal point for the main living space. The modern fitted kitchen offers a range of units with practical storage and worktop space. There are two bedrooms: a double bedroom with built-in wardrobes, and a further single bedroom suitable for a guest room or study. The shower room has a modern suite.
Externally, the property benefits from a garden area, together with parking.
Hollingworth offers access to local amenities in nearby Hyde and Glossop, including supermarkets, cafés and everyday services. The area is convenient for access to the open countryside of the Peak District, with walking opportunities a short drive away.
For rail connections, Hattersley and Hadfield stations are both accessible by car, offering services into Manchester Piccadilly in around 30–40 minutes, making the flat suitable for buyers needing to commute into the city. Road links are strong, with the A628 providing routes towards Manchester and over to South Yorkshire.
The property is designated for over 55’s only, appealing to those seeking a more mature community environment with manageable accommodation in a residential setting.
Vestibule
Via UPVC door. Door to the lounge.
Lounge
16'7" x 10'11" (5.05m x 3.34m)
Wall light points, TV point, feature fireplace with electric fire and door to the kitchen and hall.
Kitchen
10'9" x 6'7" (3.28m x 2.01m)
Fitted with a range of wall, base and drawer unts, roll top work surface, stainless steel sink unit with mixer tap and drainer, built in electric oven, four ring gas hob with extractor over, space for fridge/freezer, plumbing for washing machine, built in cupboard and tiled splash back.
Hallway
Doors to both bedrooms and shower room.
Bedroom 1
10'10" x 9'8" (3.29m x 2.95m)
Double bedroom with built in double wardrobe.
Bedroom 2
9'6" x 8'12" (2.89m x 2.74m)
Single bedroom with built in cupboard.
Shower Room
6'9" x 5'4" (2.06m x 1.62m)
Modern suite including shower enclosure, combined WC and vanity wash basin unit, part tiled walls, storage cupboards and chrome towel radiator.
Read full description
The accommodation is in good condition and includes a nicely proportioned reception room featuring a fireplace, creating a focal point for the main living space. The modern fitted kitchen offers a range of units with practical storage and worktop space. There are two bedrooms: a double bedroom with built-in wardrobes, and a further single bedroom suitable for a guest room or study. The shower room has a modern suite.
Externally, the property benefits from a garden area, together with parking.
Hollingworth offers access to local amenities in nearby Hyde and Glossop, including supermarkets, cafés and everyday services. The area is convenient for access to the open countryside of the Peak District, with walking opportunities a short drive away.
For rail connections, Hattersley and Hadfield stations are both accessible by car, offering services into Manchester Piccadilly in around 30–40 minutes, making the flat suitable for buyers needing to commute into the city. Road links are strong, with the A628 providing routes towards Manchester and over to South Yorkshire.
The property is designated for over 55’s only, appealing to those seeking a more mature community environment with manageable accommodation in a residential setting.
Vestibule
Via UPVC door. Door to the lounge.
Lounge
16'7" x 10'11" (5.05m x 3.34m)
Wall light points, TV point, feature fireplace with electric fire and door to the kitchen and hall.
Kitchen
10'9" x 6'7" (3.28m x 2.01m)
Fitted with a range of wall, base and drawer unts, roll top work surface, stainless steel sink unit with mixer tap and drainer, built in electric oven, four ring gas hob with extractor over, space for fridge/freezer, plumbing for washing machine, built in cupboard and tiled splash back.
Hallway
Doors to both bedrooms and shower room.
Bedroom 1
10'10" x 9'8" (3.29m x 2.95m)
Double bedroom with built in double wardrobe.
Bedroom 2
9'6" x 8'12" (2.89m x 2.74m)
Single bedroom with built in cupboard.
Shower Room
6'9" x 5'4" (2.06m x 1.62m)
Modern suite including shower enclosure, combined WC and vanity wash basin unit, part tiled walls, storage cupboards and chrome towel radiator.
Read full description
What's it like to live here?
Nearby businesses open now
More properties nearby
£88,000 Asking price
Highfield Gardens, Hollingworth, Greater Manchester, SK14
£150,000 Asking price
Market Street, Hollingworth, Greater Manchester, SK14
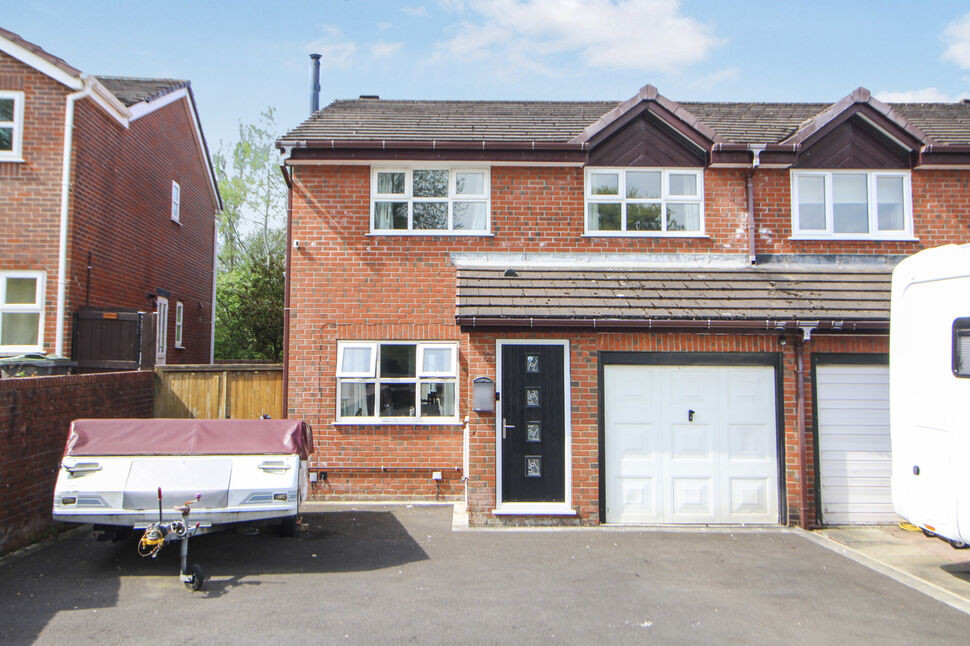
£350,000 Asking price
Comments (0)
Log in to like, comment or share to your feed.
Start the conversation about this listing.