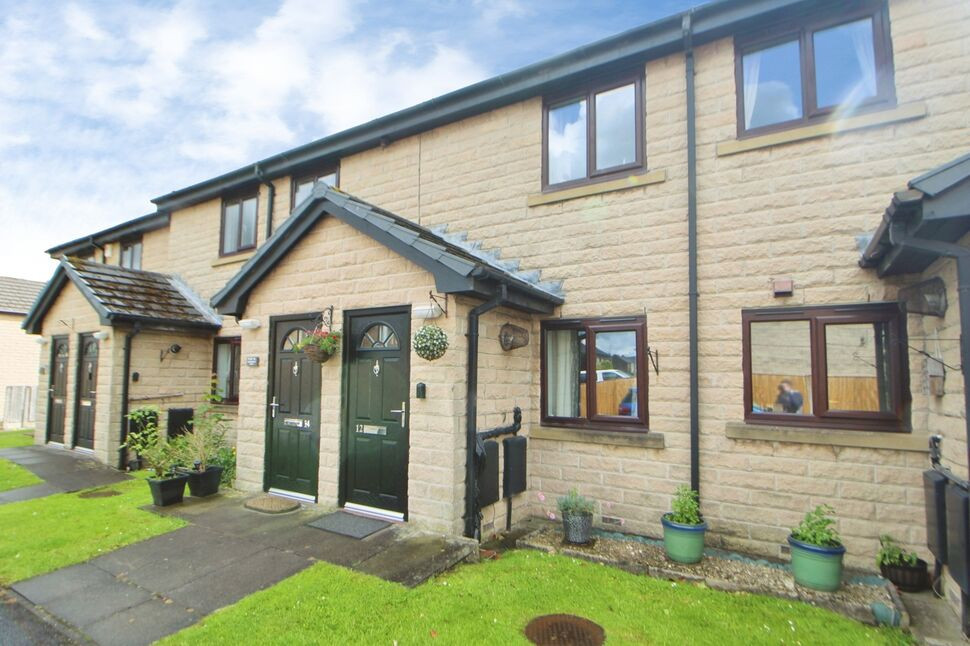
 Available
Photo 1 of 7
£88,000 Asking price
Highfield Gardens, Hollingworth, Greater Manchester, SK14
Highfield Gardens, Greater Manchester, Hollingworth, SK14
- 🏠 Flat
- 📋 For sale
- 🛏 2 beds
- 🛁 1 bath
- 👁 5 views
About this property
75% shared ownership. This two-bedroom first floor flat is offered for sale in Hollingworth is available to purchasers aged 55 and over, with no chain.
The home has its own independent access and the accommodation includes a good size reception room, providing a comfortable living area and space for dining. The fitted kitchen features built-in oven and hob, fitted units and a tiled splash back. There are two bedrooms: a double bedroom with built-in wardrobes and a further single bedroom, offering flexibility for guests, a study or additional storage. The part tiled shower room completes the internal layout. The property is presented in good condition.
Arrowscroft Court is situated in Hollingworth, a village on the edge of the Peak District, offering access to local walks and green spaces and countryside routes towards Tintwistle and Longdendale.
Hollingworth provides day-to-day amenities including local shops, and pubs, with a wider range of facilities available in Hadfield and Glossop. There are medical and community services within the broader Hyde and Tameside area.
For public transport, nearby Hadfield or Hattersley station provides services to Manchester Piccadilly. Bus routes through Hollingworth connect to Hyde, Stalybridge and Glossop, offering additional links to onward rail services and town centre facilities. Road connections are convenient, with access to the A628 Woodhead Pass towards Sheffield and routes into Manchester via the M67.
Entrance
Via Composite door. Wall mounted boiler and stirs to the first floor accommodation.
Landing
Loft access and doors to the lounge, both bedrooms and shower room.
Lounge
18'3" x 10'1" (5.57m x 3.07m)
Coving, TV point, electric fire and door to the kitchen.
Kitchen
12'1" x 9'11" (3.68m x 3.03m)
Wall, base and drawer units, roll top work surface, stainless steel sink unit with mixer tap and drainer, built in electric oven, four ring electric hob with extractor over, plumbing for washing machine, space for fridge/freezer and tiled splash back/
Bedroom 1
3.17m x 3.36m Max
Double bedroom with fitted wardrobes, cupboards and drawers.
Bedroom 2
7'8" x 7'5" (2.34m x 2.25m)
Single bedroom with over stairs storage cupboard.
Shower Room
6'6" x 6'2" (1.97m x 1.88m)
Corner shower enclosure, pedestal wash hand basin and WC. Extractor fan and part tiled walls.
Read full description
The home has its own independent access and the accommodation includes a good size reception room, providing a comfortable living area and space for dining. The fitted kitchen features built-in oven and hob, fitted units and a tiled splash back. There are two bedrooms: a double bedroom with built-in wardrobes and a further single bedroom, offering flexibility for guests, a study or additional storage. The part tiled shower room completes the internal layout. The property is presented in good condition.
Arrowscroft Court is situated in Hollingworth, a village on the edge of the Peak District, offering access to local walks and green spaces and countryside routes towards Tintwistle and Longdendale.
Hollingworth provides day-to-day amenities including local shops, and pubs, with a wider range of facilities available in Hadfield and Glossop. There are medical and community services within the broader Hyde and Tameside area.
For public transport, nearby Hadfield or Hattersley station provides services to Manchester Piccadilly. Bus routes through Hollingworth connect to Hyde, Stalybridge and Glossop, offering additional links to onward rail services and town centre facilities. Road connections are convenient, with access to the A628 Woodhead Pass towards Sheffield and routes into Manchester via the M67.
Entrance
Via Composite door. Wall mounted boiler and stirs to the first floor accommodation.
Landing
Loft access and doors to the lounge, both bedrooms and shower room.
Lounge
18'3" x 10'1" (5.57m x 3.07m)
Coving, TV point, electric fire and door to the kitchen.
Kitchen
12'1" x 9'11" (3.68m x 3.03m)
Wall, base and drawer units, roll top work surface, stainless steel sink unit with mixer tap and drainer, built in electric oven, four ring electric hob with extractor over, plumbing for washing machine, space for fridge/freezer and tiled splash back/
Bedroom 1
3.17m x 3.36m Max
Double bedroom with fitted wardrobes, cupboards and drawers.
Bedroom 2
7'8" x 7'5" (2.34m x 2.25m)
Single bedroom with over stairs storage cupboard.
Shower Room
6'6" x 6'2" (1.97m x 1.88m)
Corner shower enclosure, pedestal wash hand basin and WC. Extractor fan and part tiled walls.
Read full description
What's it like to live here?
Nearby businesses open now
More properties nearby
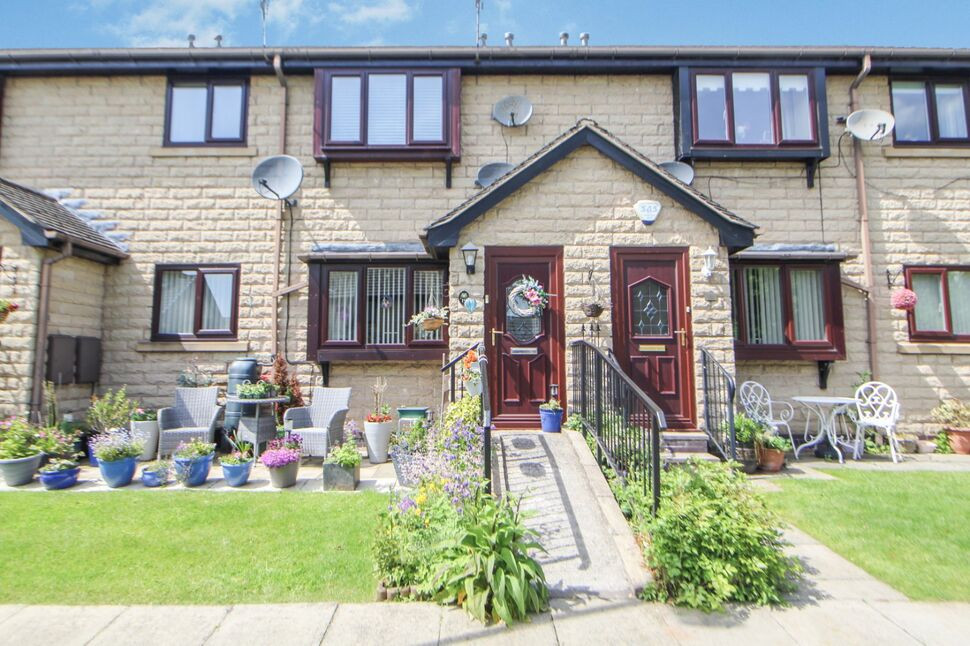
£150,000 Offers over
Highfield Gardens, Hollingworth, Greater Manchester, SK14
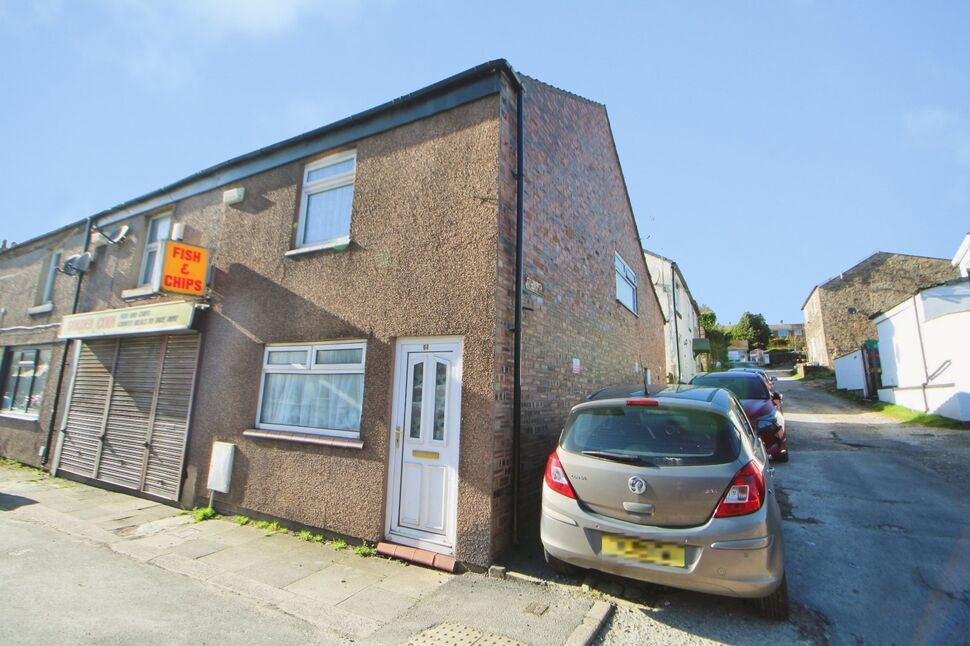
£150,000 Asking price
Market Street, Hollingworth, Greater Manchester, SK14
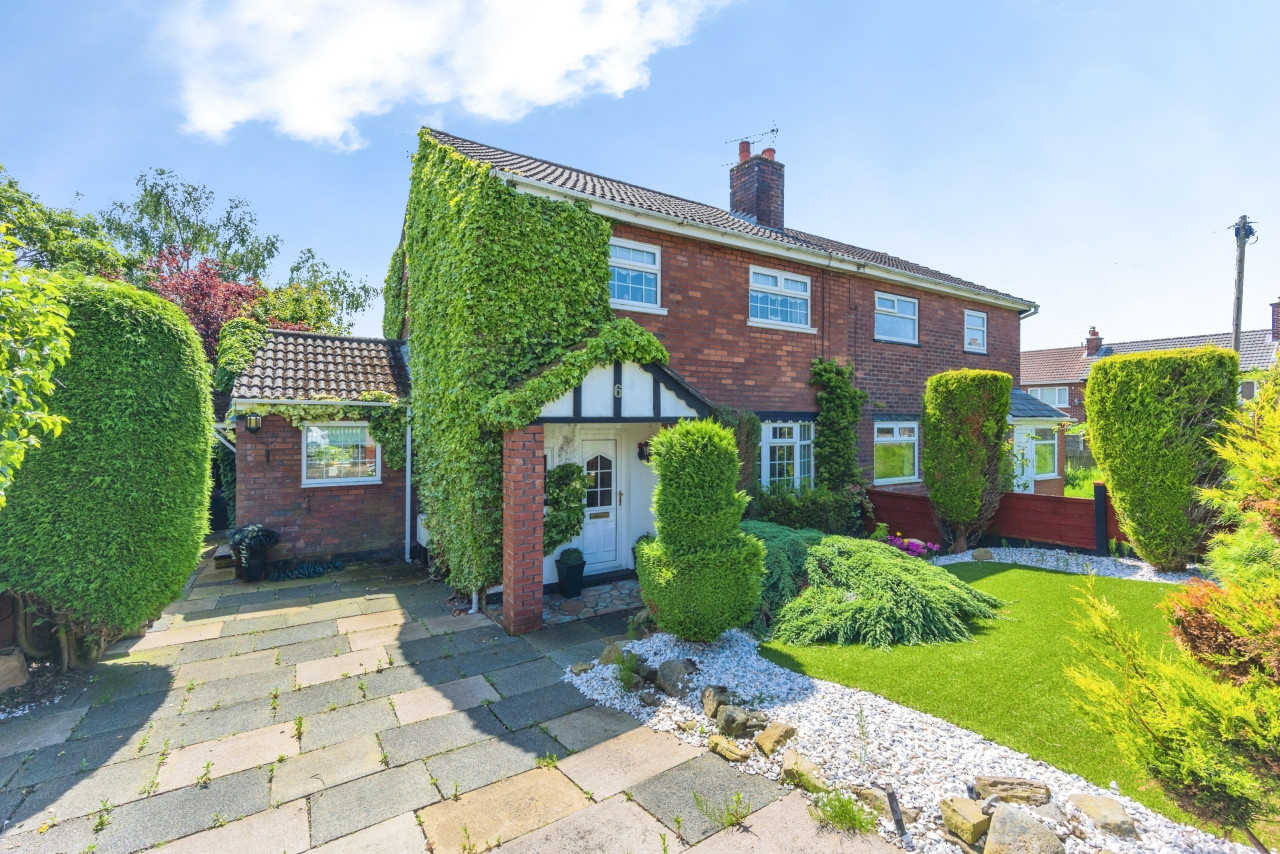
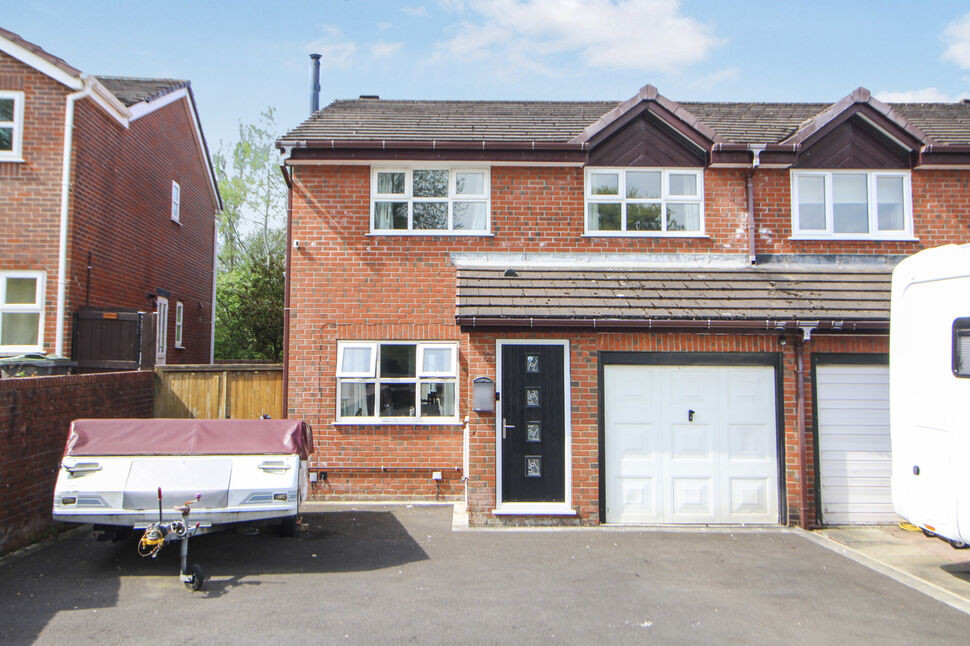
£350,000 Asking price
Comments (0)
Log in to like, comment or share to your feed.
Start the conversation about this listing.