 Available
Photo 1 of 11
£165,000 Price reduced to
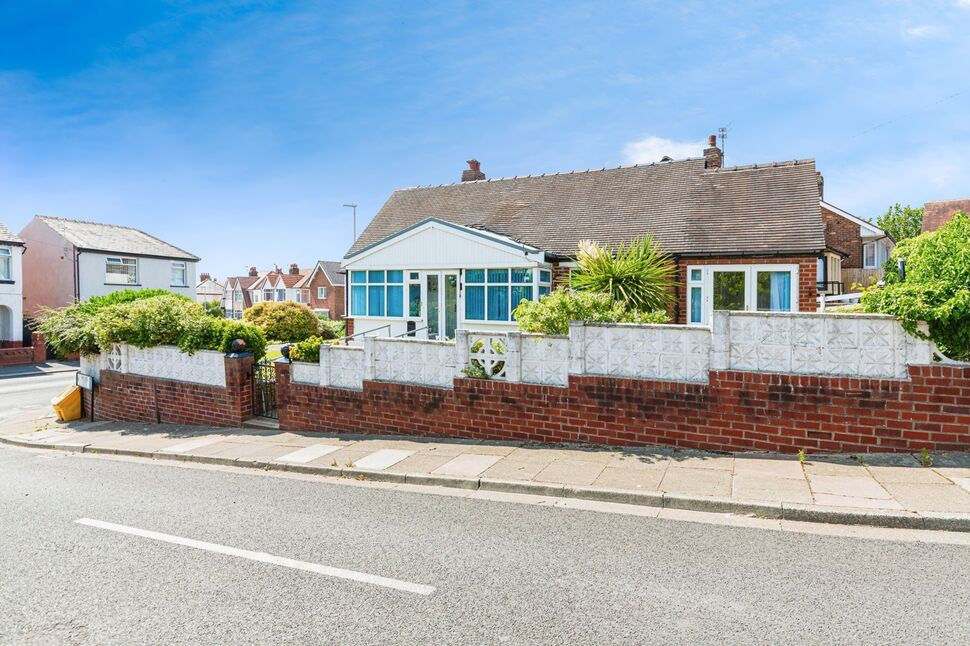
Hillside Close, Lancashire, FY3
Hillside Close, Lancashire, FY3
- 🏠 Bungalow
- 📋 For sale
- 🛏 2 beds
- 🛁 1 bath
- 👁 7 views
About this property
Presenting a delightful detached bungalow on the market for sale, in good condition and ready to welcome its next owner. This property embraces a classic design with 2 well-appointed bedrooms and a single, practical bathroom. It boasts a functional kitchen ready to cater to all your culinary requirements. The house also features a comfortable reception room, perfect for entertaining or unwinding at the end of the day. One of the unique highlights of this property is the sunroom, offering a tranquil space to relax, read or enjoy a morning coffee. Furthermore, the property comes with the added convenience of parking. This property exhibits a fine blend of comfort and practicality, perfect for those seeking a charming, well-maintained home. EPC -D.
Lounge
14'4" x 11'3" (4.37m x 3.43m)
Window to front and side, ceiling light point, fireplace with fire, radiator, flooring.
Kitchen
15'8" x 7'4" (4.78m x 2.24m)
Window to side, ceiling light point, range of wall and base units, oven with hob, sink with drainer, radiator, flooring.
Bedroom 1
12'4" x 10'4" (3.76m x 3.15m)
Window to front and side, ceiling light point, radiator, flooring.
Bedroom 2
9'2" x 9'1" (2.79m x 2.77m)
Ceiling light point, radiator, flooring.
Shower Room
6'11" x 7'6" (2.10m x 2.29m)
Window to side, ceiling light point, shower enclosure with shower, wash hand basin, w/c, flooring.
Sun Room
13'7" x 6'12" (4.14m x 2.13m)
External
To the front of the property a lawned garden and off street parking. To the rear of the property an enclosed garden.
Agents Notes
To be able to purchase a property in the United Kingdom all agents have a legal requirement to conduct Identity checks on all customers involved in the transaction to fulfil their obligations under Anti Money Laundering regulations. We outsource this check to a third party and a charge will apply. Ask the branch for further details.
Read full description
Lounge
14'4" x 11'3" (4.37m x 3.43m)
Window to front and side, ceiling light point, fireplace with fire, radiator, flooring.
Kitchen
15'8" x 7'4" (4.78m x 2.24m)
Window to side, ceiling light point, range of wall and base units, oven with hob, sink with drainer, radiator, flooring.
Bedroom 1
12'4" x 10'4" (3.76m x 3.15m)
Window to front and side, ceiling light point, radiator, flooring.
Bedroom 2
9'2" x 9'1" (2.79m x 2.77m)
Ceiling light point, radiator, flooring.
Shower Room
6'11" x 7'6" (2.10m x 2.29m)
Window to side, ceiling light point, shower enclosure with shower, wash hand basin, w/c, flooring.
Sun Room
13'7" x 6'12" (4.14m x 2.13m)
External
To the front of the property a lawned garden and off street parking. To the rear of the property an enclosed garden.
Agents Notes
To be able to purchase a property in the United Kingdom all agents have a legal requirement to conduct Identity checks on all customers involved in the transaction to fulfil their obligations under Anti Money Laundering regulations. We outsource this check to a third party and a charge will apply. Ask the branch for further details.
Read full description
What's it like to live here?
Nearby businesses open now
More properties nearby
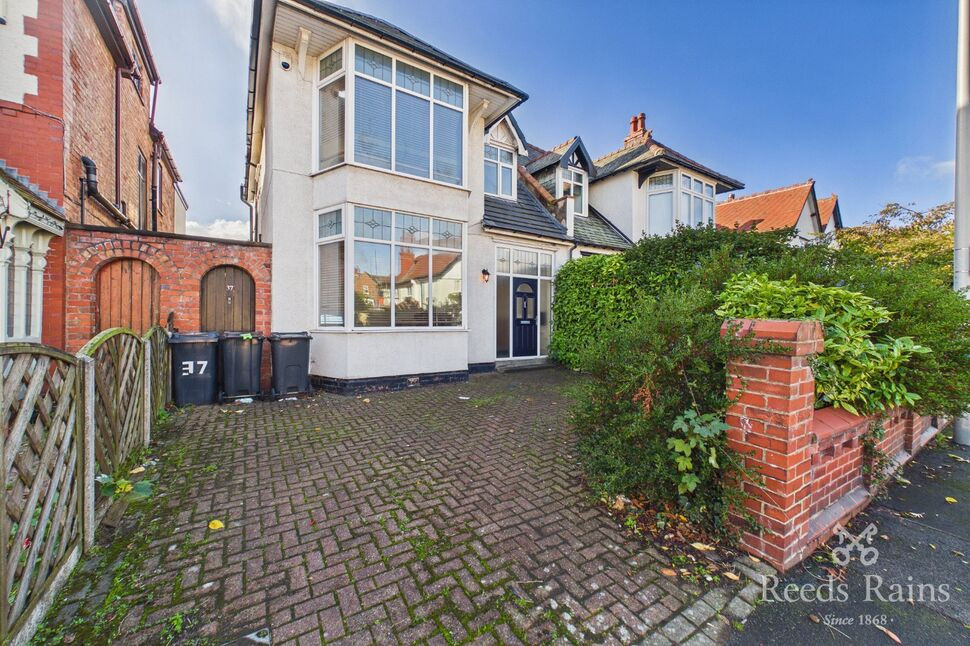
£1,250 pcm
Mere Road, Blackpool, Lancashire, FY3
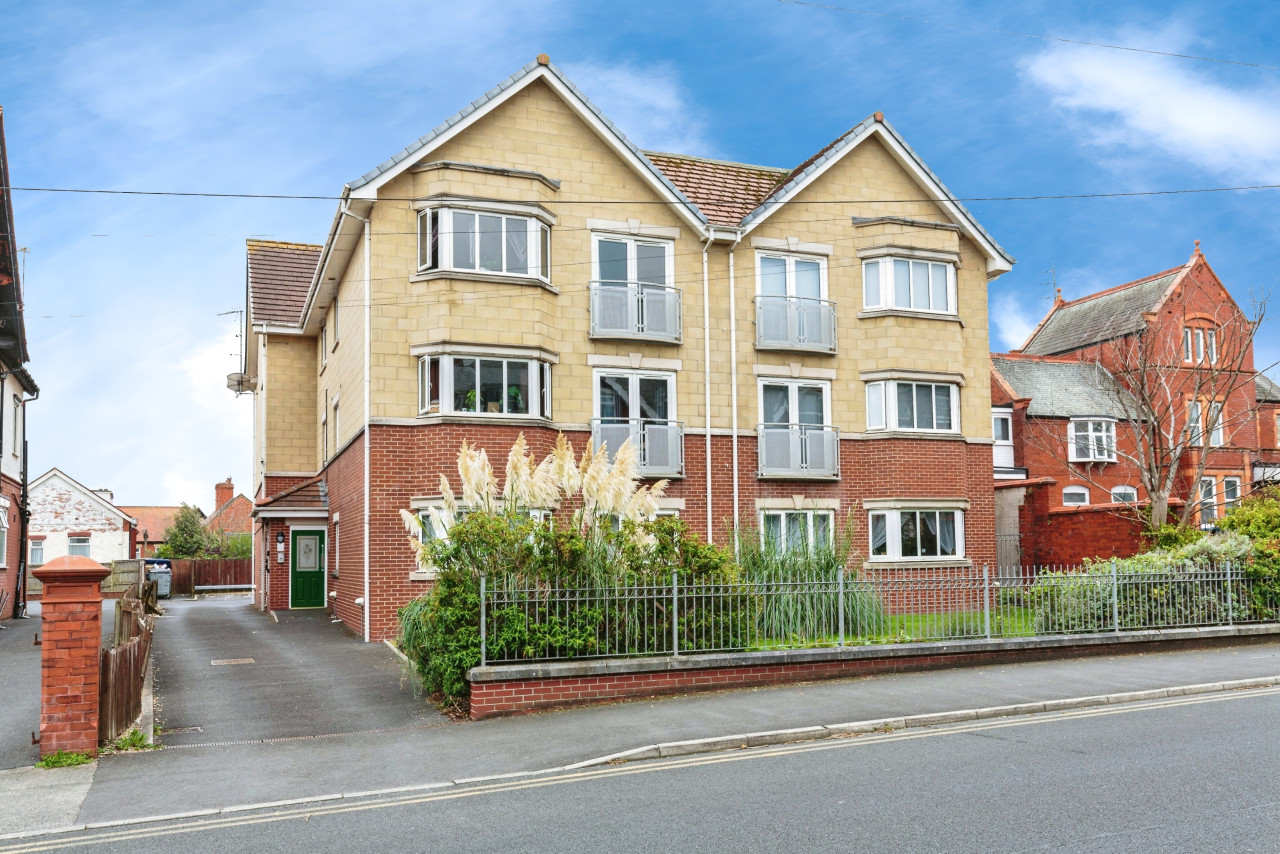
£90,000 Asking price
Gisburn Grove, Blackpool, Lancashire, FY3
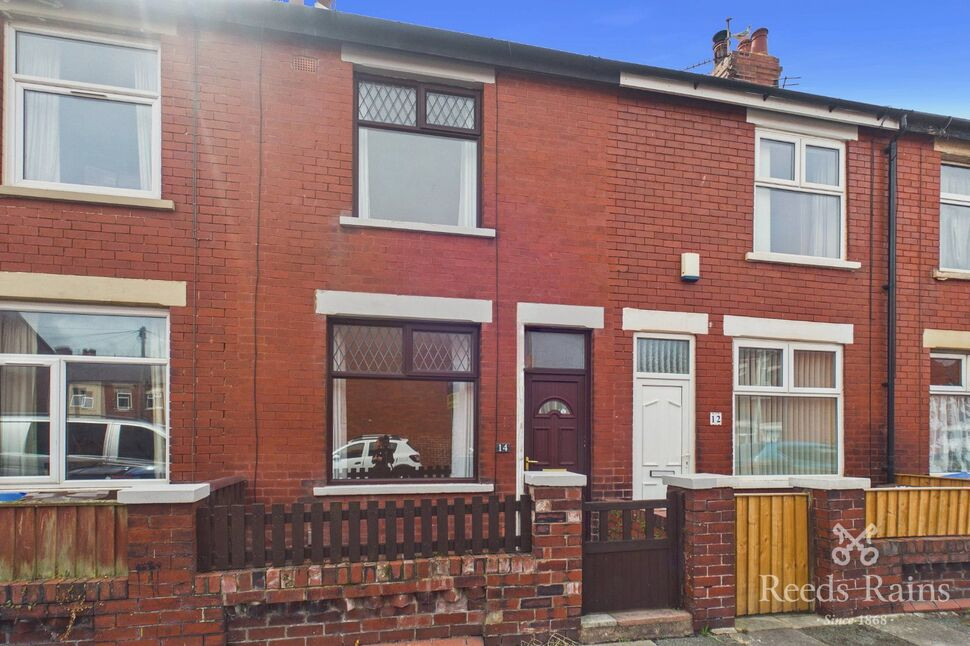
£85,000
Comments (0)
Log in to like, comment or share to your feed.
Start the conversation about this listing.