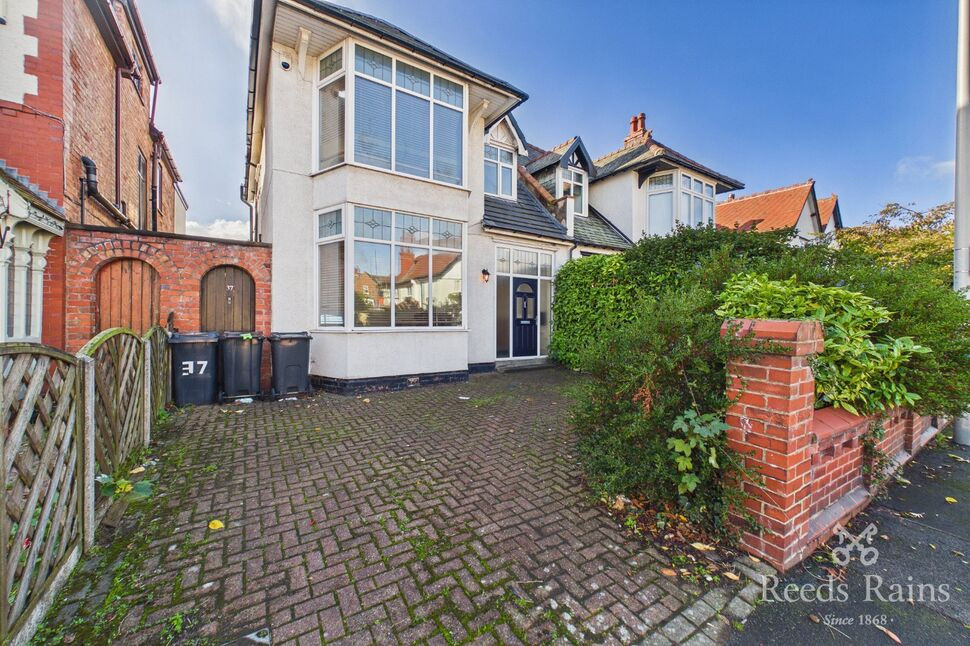
 Available
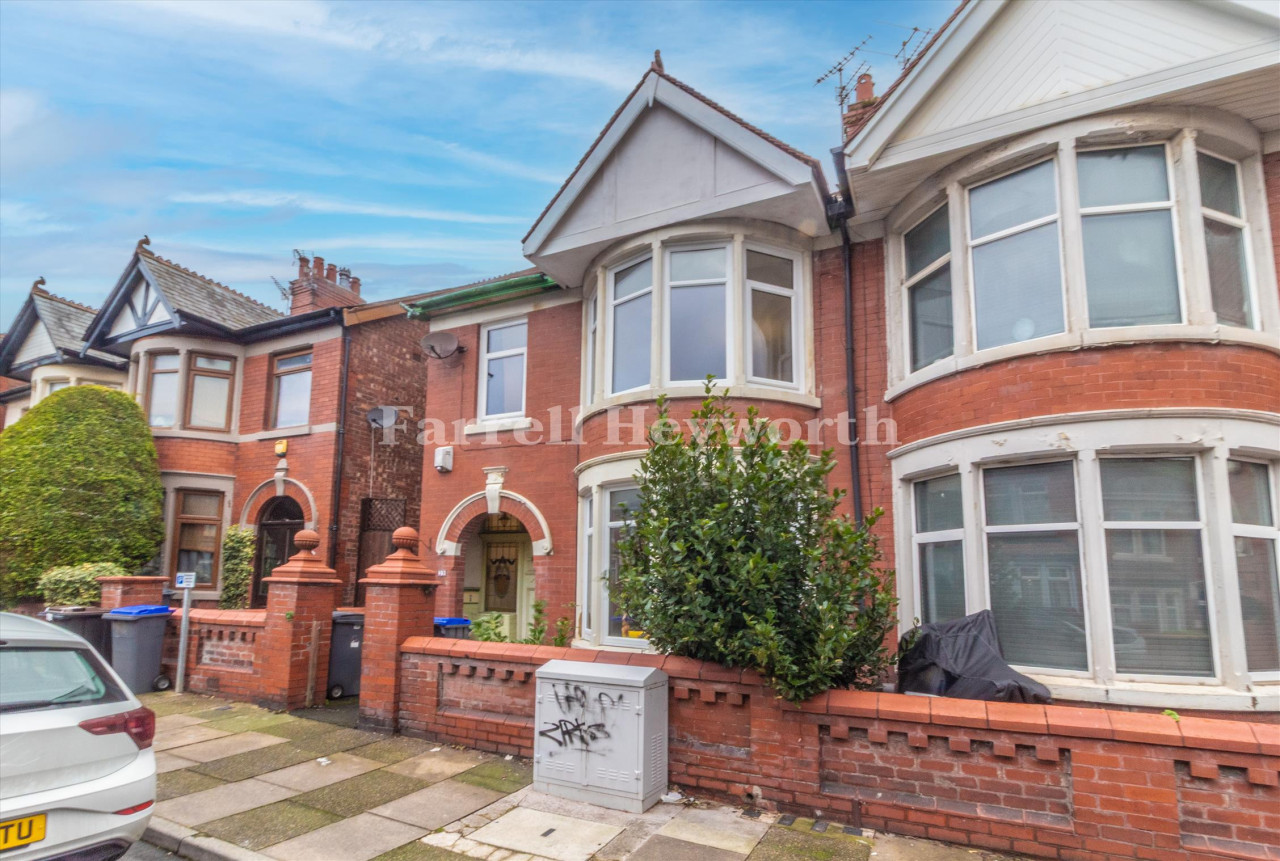
Photo 1 of 16
£1,250 pcm
Mere Road, Blackpool, Lancashire, FY3
Mere Road, Lancashire, Blackpool, FY3
- 🏠 House
- 📋 To let
- 🛏 3 beds
- 🛁 1 bath
- 👁 8 views
About this property
Reeds Rains are delighted to present this stunning three-bedroom semi-detached family home, offering spacious and versatile accommodation throughout, including a separate study, conservatory and a wealth of attractive features. Ideally situated within walking distance of the ever-popular Stanley Park, with local shops, amenities and transport links close at hand, this property is perfectly suited to families and professionals alike.
Upon entering the property through the vestibule, you are welcomed into a generous entrance reception room, leading through to a bright and airy living room featuring an attractive bay window to the front, allowing plenty of natural light to flood the space. A convenient downstairs WC adds further practicality.
To the rear, the dining room provides an excellent space for entertaining and leads seamlessly into a conservatory overlooking the garden. The separate fitted kitchen is well equipped with integrated appliances, white goods and cooker, with direct access to the rear garden.
To the first floor, the property boasts three well-proportioned bedrooms and a separate study, ideal for those working from home or requiring additional versatile space. The master bedroom benefits from a beautiful bay window and a separate shower area, whilst bedrooms two and three both feature fitted wardrobes, providing excellent storage. Completing the accommodation is a family bathroom fitted with a classic white three-piece suite and a separate shower cubicle.
Externally, the property enjoys a sunny rear yard, providing a pleasant outdoor space to relax and unwind, alongside the added benefit of off-street parking to the front.
Conveniently located close to the popular Stanley Park, a range of local shops and everyday amenities, as well as excellent transport links, this attractive family home combines generous living space with a highly convenient location.
Early viewing is highly recommended to fully appreciate the space, versatility and appeal this wonderful home has to offer - Call us today on 01253 408 444
Council Tax - Band B
EPC - D
Entrance Hall
Bright and airy room, white painted walls, light fitting, wooden flooring
Living Room
Generous sized room, white painted walls, wooden flooring, feature electric fire place, light fitting, wooden horizontal slat blinds, sofa (not being included)
Dining Room
Large bright room, white painted walls, wooden flooring, light fitting, dining table & 2 chairs (not being included)
Conservatory
Large conservatory, tiled flooring, white walls and windows surrounding, horizontal blinds, light fitting, sofas' (not being included)
Kitchen
Modern fitted kitchen, tiled flooring, white walls, wood effect cupboards, black marble effect worktops, integrated fridge freezer, washing machine, dishwasher, stainless steel sink, freestanding arger oven, blinds over window overlooking rear garden and rear UPVC door.
Cloakroom
Downstairs WC - tiled flooring, white painted walls, white WC, white wash hand basin, light fitting
Landing
White painted walls, green carpet flooring, stained glass feature window by staircase, white spindles, light fitting.
Master Bedroom
White painted walls, green carpet flooring, light fitting, bay window, raised area with shower cubicle, wooden freestanding mirror.
Bedroom 2
White painted walls, green carpets, light fitting, fitted wooden wardrobes and desk space.
Bedroom 3
White painted walls, green carpet flooring, light fitting, fitted wooden wardrobes and bed side table.
Study
White painted walls, green carpet flooring, light fitting, boiler, work desk (not to be included)
Bathroom
White painted walls, white tiled flooring, white tiled walls, light fitting, white wash hand basin, white WC, white bath, separate shower cubicle, heated towel rail stainless steel.
Read full description
Upon entering the property through the vestibule, you are welcomed into a generous entrance reception room, leading through to a bright and airy living room featuring an attractive bay window to the front, allowing plenty of natural light to flood the space. A convenient downstairs WC adds further practicality.
To the rear, the dining room provides an excellent space for entertaining and leads seamlessly into a conservatory overlooking the garden. The separate fitted kitchen is well equipped with integrated appliances, white goods and cooker, with direct access to the rear garden.
To the first floor, the property boasts three well-proportioned bedrooms and a separate study, ideal for those working from home or requiring additional versatile space. The master bedroom benefits from a beautiful bay window and a separate shower area, whilst bedrooms two and three both feature fitted wardrobes, providing excellent storage. Completing the accommodation is a family bathroom fitted with a classic white three-piece suite and a separate shower cubicle.
Externally, the property enjoys a sunny rear yard, providing a pleasant outdoor space to relax and unwind, alongside the added benefit of off-street parking to the front.
Conveniently located close to the popular Stanley Park, a range of local shops and everyday amenities, as well as excellent transport links, this attractive family home combines generous living space with a highly convenient location.
Early viewing is highly recommended to fully appreciate the space, versatility and appeal this wonderful home has to offer - Call us today on 01253 408 444
Council Tax - Band B
EPC - D
Entrance Hall
Bright and airy room, white painted walls, light fitting, wooden flooring
Living Room
Generous sized room, white painted walls, wooden flooring, feature electric fire place, light fitting, wooden horizontal slat blinds, sofa (not being included)
Dining Room
Large bright room, white painted walls, wooden flooring, light fitting, dining table & 2 chairs (not being included)
Conservatory
Large conservatory, tiled flooring, white walls and windows surrounding, horizontal blinds, light fitting, sofas' (not being included)
Kitchen
Modern fitted kitchen, tiled flooring, white walls, wood effect cupboards, black marble effect worktops, integrated fridge freezer, washing machine, dishwasher, stainless steel sink, freestanding arger oven, blinds over window overlooking rear garden and rear UPVC door.
Cloakroom
Downstairs WC - tiled flooring, white painted walls, white WC, white wash hand basin, light fitting
Landing
White painted walls, green carpet flooring, stained glass feature window by staircase, white spindles, light fitting.
Master Bedroom
White painted walls, green carpet flooring, light fitting, bay window, raised area with shower cubicle, wooden freestanding mirror.
Bedroom 2
White painted walls, green carpets, light fitting, fitted wooden wardrobes and desk space.
Bedroom 3
White painted walls, green carpet flooring, light fitting, fitted wooden wardrobes and bed side table.
Study
White painted walls, green carpet flooring, light fitting, boiler, work desk (not to be included)
Bathroom
White painted walls, white tiled flooring, white tiled walls, light fitting, white wash hand basin, white WC, white bath, separate shower cubicle, heated towel rail stainless steel.
Read full description
What's it like to live here?
Nearby businesses open now
More properties nearby
£140,000 Guide price
Whitegate Drive, Blackpool, Lancashire, FY3
£139,995
Comments (0)
Log in to like, comment or share to your feed.
Start the conversation about this listing.