 Available
Photo 1 of 20
£260,000 Offers over
Honeysuckle Close, Bedworth, Warwickshire, CV12
Honeysuckle Close, Warwickshire, Bedworth, CV12
- 🏠 House
- 📋 For sale
- 🛏 3 beds
- 🛁 2 baths
- 👁 7 views
About this property
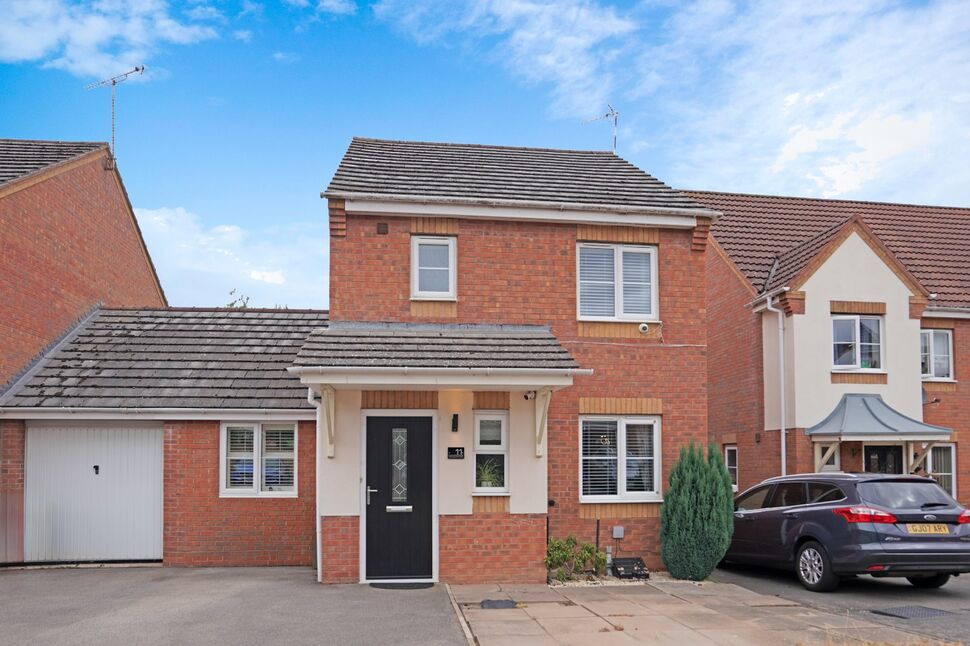
This beautifully presented three bedroom detached home offers modern living across two well designed floors, combining generous interior space with a stylish contemporary finish. Set within a sought after residential area, the property is ideal for families, professionals, or anyone seeking a turnkey home with excellent proportions and a welcoming atmosphere.
The ground floor features a bright and spacious lounge/diner, extending the full depth of the property and providing an impressive setting for both relaxation and entertaining. Large windows and a neutral décor create a warm, inviting feel, while the layout offers flexibility for separate living and dining zones. The modern kitchen is well appointed with ample storage and work surfaces, and sits conveniently off the hallway, which also serves a cloakroom/WC.
Upstairs, the home offers three well balanced bedrooms, including a superb principal bedroom with ensuite, creating a private retreat. Bedrooms two and three are generously sized and ideal for children, guests, or home working. A contemporary family bathroom completes the first floor.
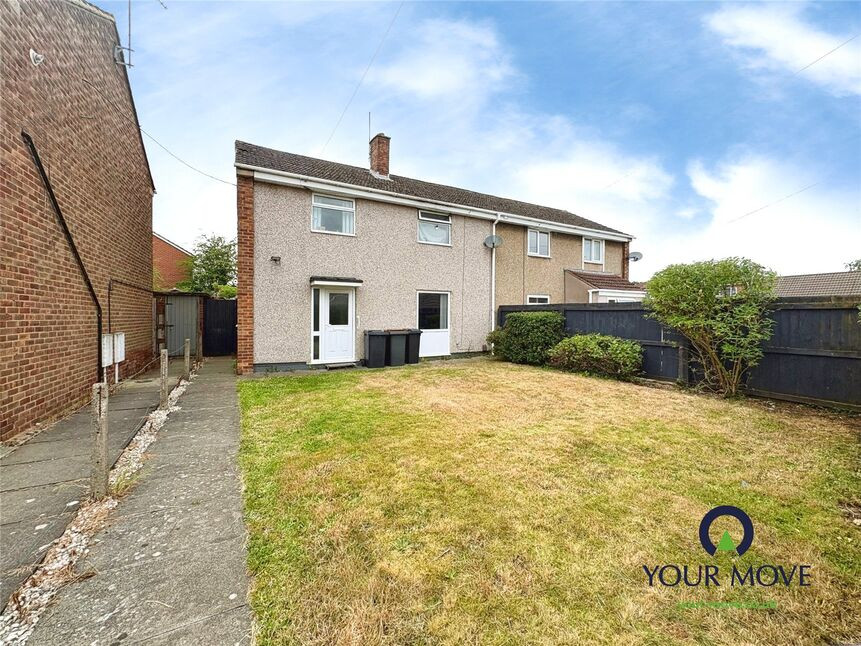
Externally, the property boasts an attractive façade with driveway parking. The rear garden provides a pleasant outdoor space and a veranda, perfect for relaxing or entertaining during warmer months.
With its modern interior styling, practical layout, and desirable location, this property represents an excellent opportunity for buyers seeking a high quality home ready to move straight into. EPC Rating: C, Council Tax Band: C
Lounge / Dining Room
24'6" x 15'1" (7.47m x 4.60m)
Fitted Kitchen
18'1" x 8'0" (5.50m x 2.44m)
Bedroom 1
9'10" x 9'3" (3.00m x 2.82m)
Bedroom 2
8'7" x 8'4" (2.62m x 2.54m)
Bedroom 3
9'2" x 6'3" (2.80m x 1.90m)
Read full description
The ground floor features a bright and spacious lounge/diner, extending the full depth of the property and providing an impressive setting for both relaxation and entertaining. Large windows and a neutral décor create a warm, inviting feel, while the layout offers flexibility for separate living and dining zones. The modern kitchen is well appointed with ample storage and work surfaces, and sits conveniently off the hallway, which also serves a cloakroom/WC.
Upstairs, the home offers three well balanced bedrooms, including a superb principal bedroom with ensuite, creating a private retreat. Bedrooms two and three are generously sized and ideal for children, guests, or home working. A contemporary family bathroom completes the first floor.
Externally, the property boasts an attractive façade with driveway parking. The rear garden provides a pleasant outdoor space and a veranda, perfect for relaxing or entertaining during warmer months.
With its modern interior styling, practical layout, and desirable location, this property represents an excellent opportunity for buyers seeking a high quality home ready to move straight into. EPC Rating: C, Council Tax Band: C
Lounge / Dining Room
24'6" x 15'1" (7.47m x 4.60m)
Fitted Kitchen
18'1" x 8'0" (5.50m x 2.44m)
Bedroom 1
9'10" x 9'3" (3.00m x 2.82m)
Bedroom 2
8'7" x 8'4" (2.62m x 2.54m)
Bedroom 3
9'2" x 6'3" (2.80m x 1.90m)
Read full description
More properties nearby
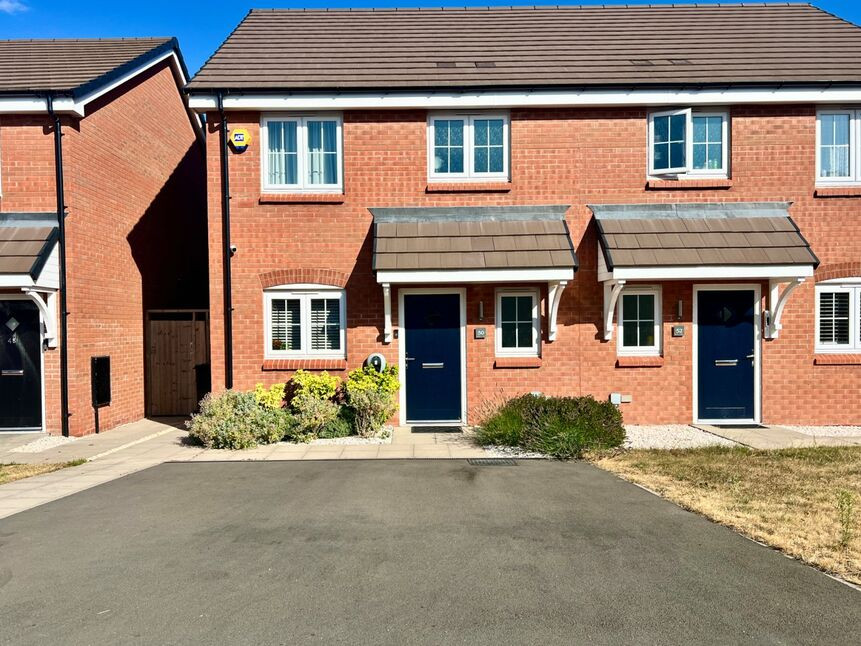
£275,000 Asking price
Lilah Way, Bedworth, Warwickshire, CV12
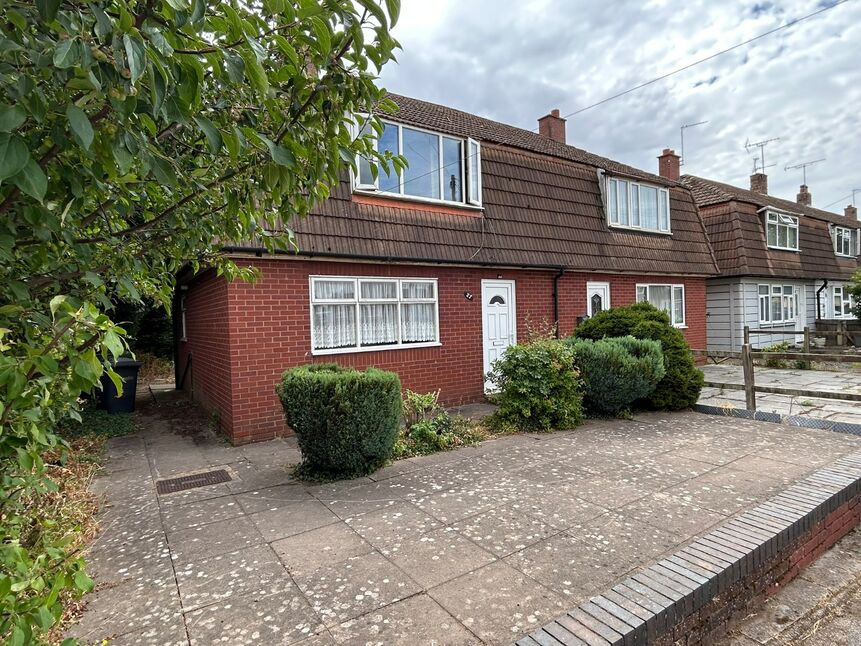
£160,000 Asking price
Marriott Road, Bedworth, Warwickshire, CV12
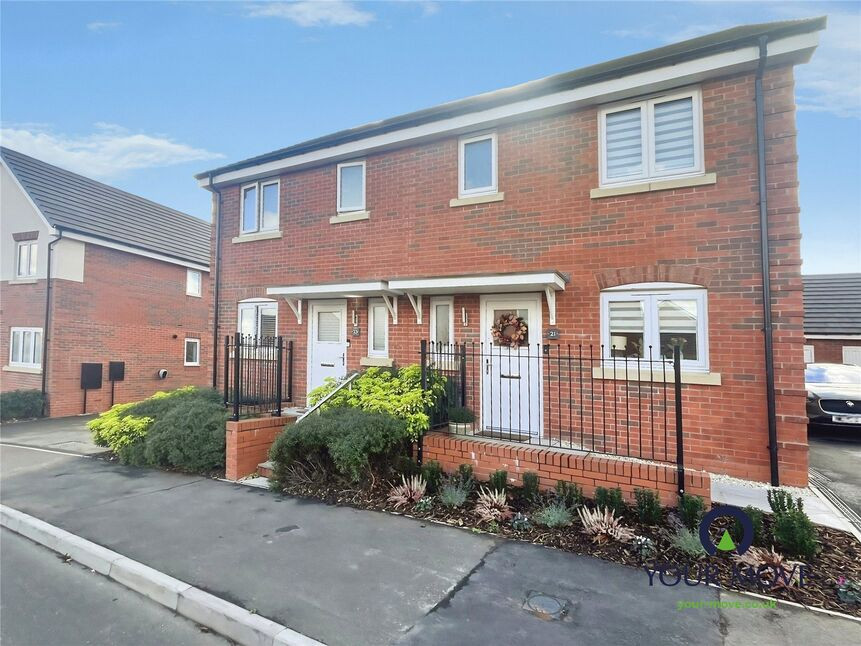
£280,000 Asking price
Lilah Way, Bedworth, Warwickshire, CV12
£190,000 Asking price
Comments (0)
Log in to like, comment or share to your feed.
Start the conversation about this listing.