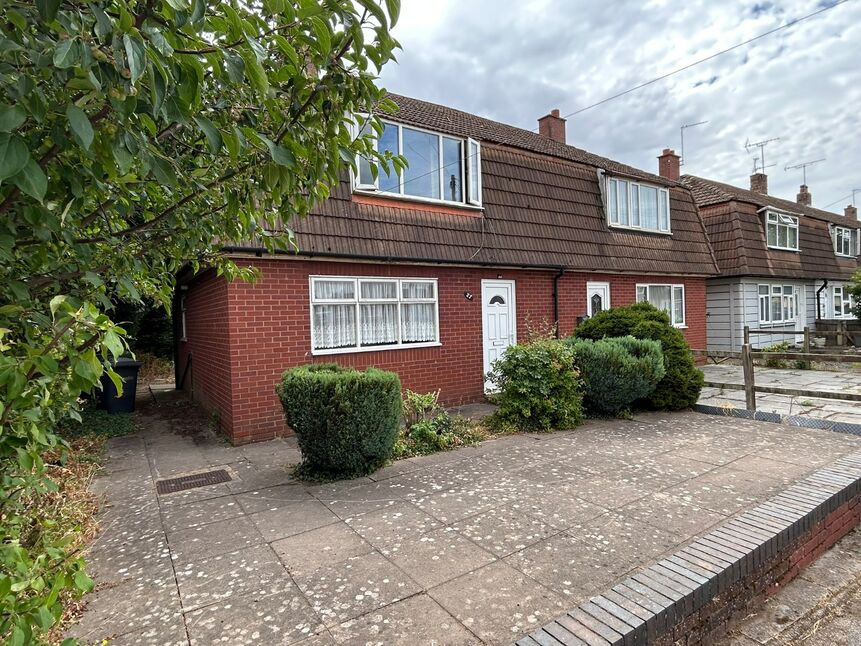
 Available
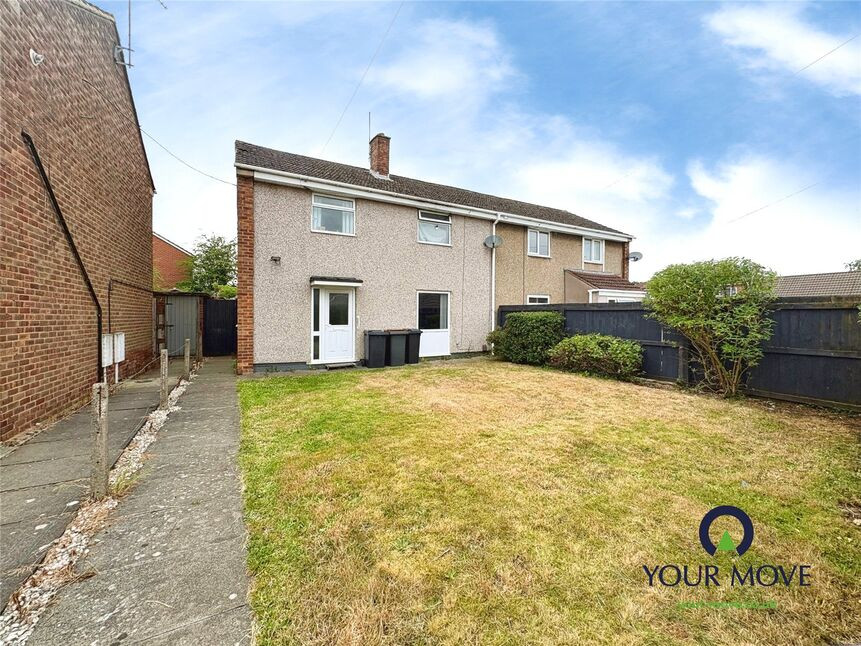
Photo 1 of 18
£160,000 Asking price
Marriott Road, Bedworth, Warwickshire, CV12
Marriott Road, Warwickshire, Bedworth, CV12
- 🏠 House
- 📋 For sale
- 🛏 3 beds
- 🛁 2 baths
- 👁 9 views
About this property
Offered for sale with no onward chain, this traditional three-bedroom semi-detached home occupies a particularly generous plot in a pleasant semi-rural position on the edge of Bedworth.
The property requires general modernisation and improvement throughout, presenting an excellent opportunity for purchasers seeking a home with scope to update and personalise to their own requirements. Benefits include gas fired central heating, part double glazing, a modern ground floor shower room and an exceptionally long rear garden.
The accommodation briefly comprises entrance hall, lounge, kitchen, utility room and shower room to the ground floor, whilst the first floor offers three bedrooms and a family bathroom.
An early viewing is recommended to appreciate the potential, plot size and attractive location on offer. EPC Rating: D Council Tax band: A
Lounge
11'3" x 13'8" (3.42m x 4.16m)
Kitchen
8'5" x 11'4" (2.56m x 3.45m)
Utility Room
8'5" x 4'11" (2.56m x 1.49m)
Bedroom 1
9'9" x 10'10" (2.98m x 3.29m)
Bedroom 2
8'8" x 12'1" (2.63m x 3.68m)
Bedroom 3
7'11" x 8'10" (2.42m x 2.68m)
Read full description
The property requires general modernisation and improvement throughout, presenting an excellent opportunity for purchasers seeking a home with scope to update and personalise to their own requirements. Benefits include gas fired central heating, part double glazing, a modern ground floor shower room and an exceptionally long rear garden.
The accommodation briefly comprises entrance hall, lounge, kitchen, utility room and shower room to the ground floor, whilst the first floor offers three bedrooms and a family bathroom.
An early viewing is recommended to appreciate the potential, plot size and attractive location on offer. EPC Rating: D Council Tax band: A
Lounge
11'3" x 13'8" (3.42m x 4.16m)
Kitchen
8'5" x 11'4" (2.56m x 3.45m)
Utility Room
8'5" x 4'11" (2.56m x 1.49m)
Bedroom 1
9'9" x 10'10" (2.98m x 3.29m)
Bedroom 2
8'8" x 12'1" (2.63m x 3.68m)
Bedroom 3
7'11" x 8'10" (2.42m x 2.68m)
Read full description
What's it like to live here?
Nearby businesses open now
More properties nearby
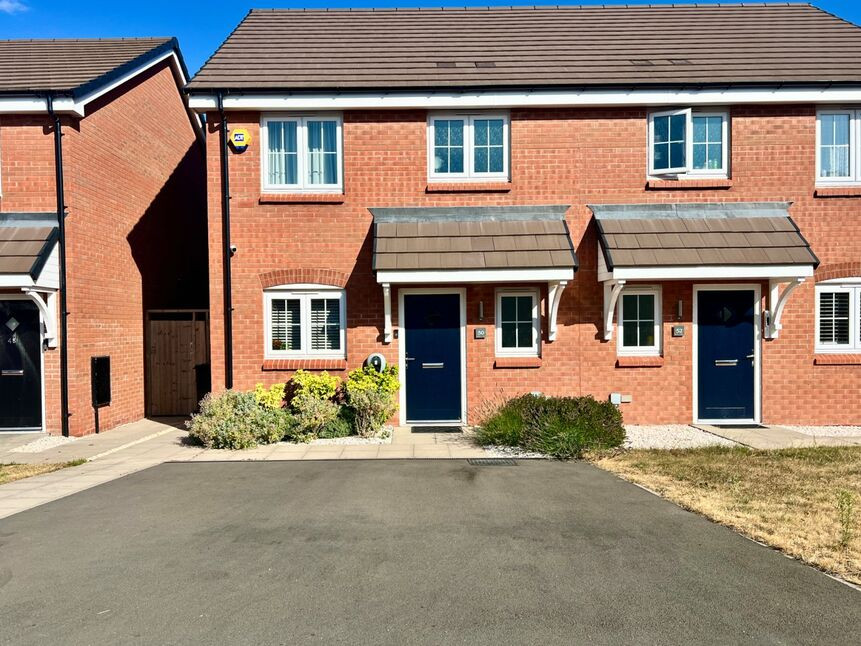
£275,000 Asking price
Lilah Way, Bedworth, Warwickshire, CV12
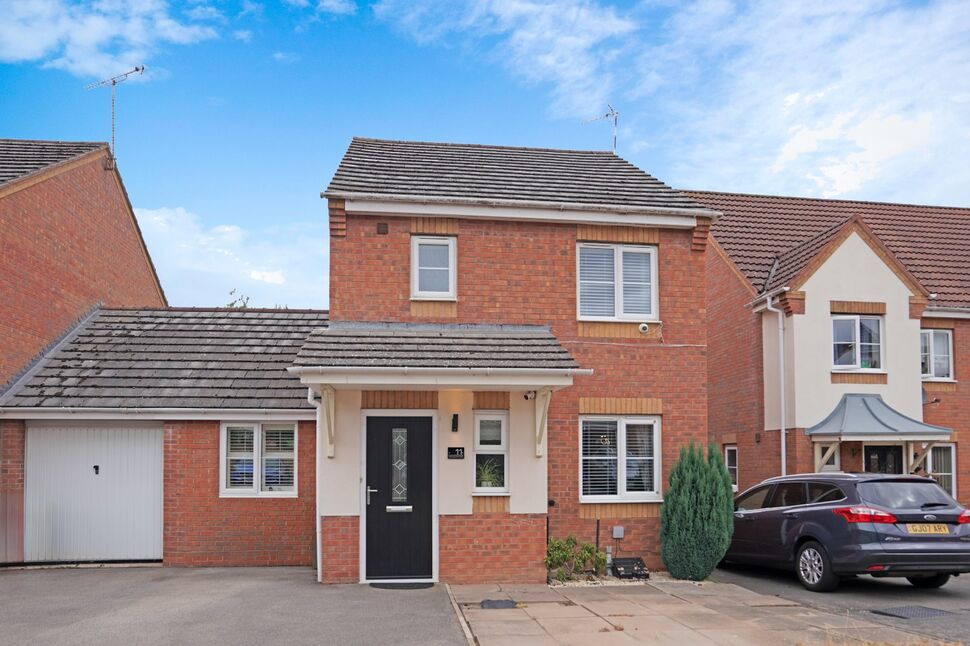
£260,000 Offers over
Honeysuckle Close, Bedworth, Warwickshire, CV12
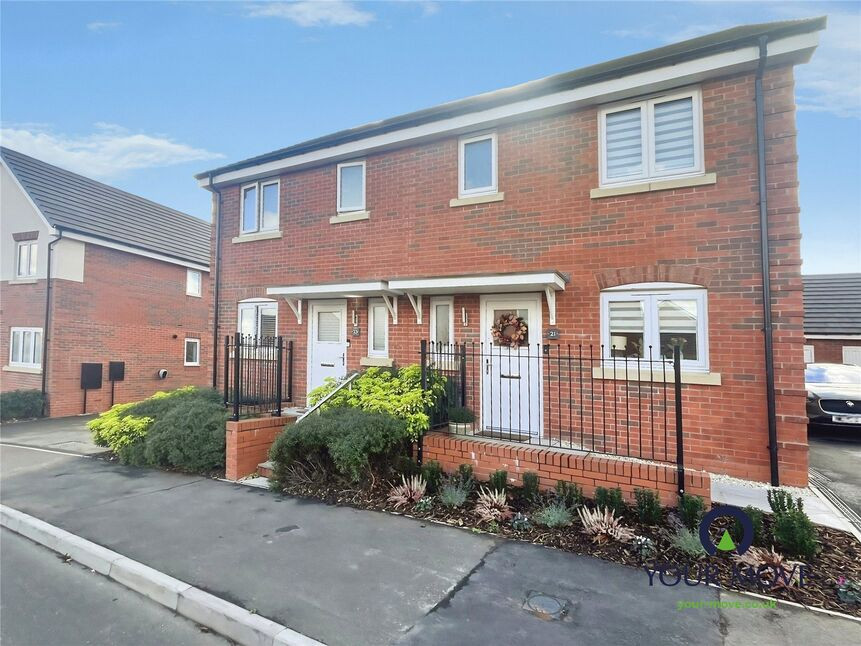
£280,000 Asking price
Lilah Way, Bedworth, Warwickshire, CV12
£190,000 Asking price
Comments (0)
Log in to like, comment or share to your feed.
Start the conversation about this listing.