 Available
Photo 1 of 19
£600,000 Offers over
Hope Road, Sale, Greater Manchester, M33
Hope Road, Greater Manchester, Sale, M33
- 🏠 House
- 📋 For sale
- 🛏 3 beds
- 🛁 2 baths
- 👁 12 views
About this property
A Beautifully Styled Victorian Home Bursting with Character
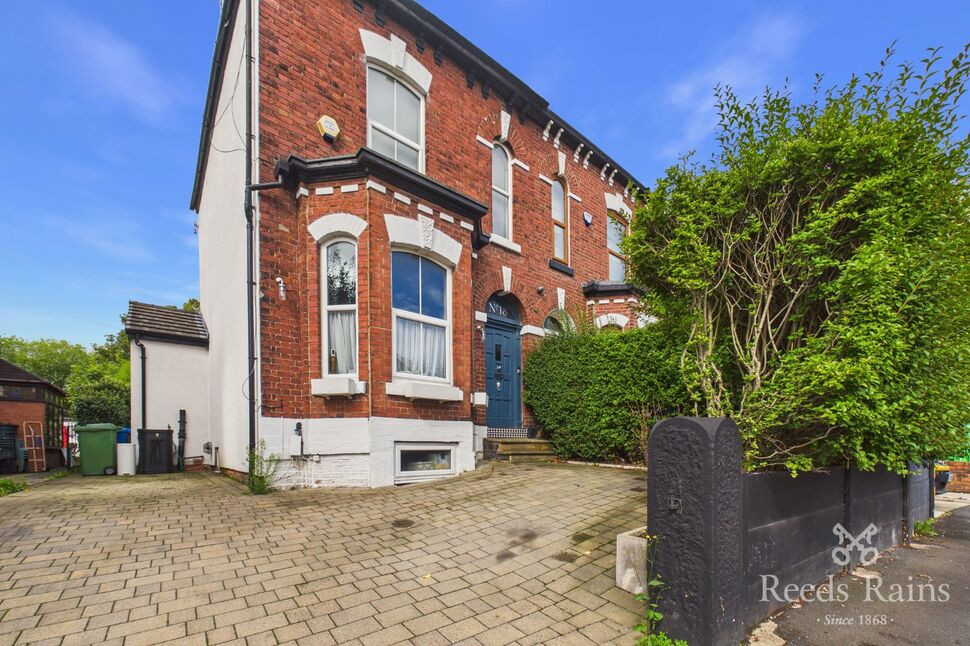
A beautifully styled three double-bedroom Victorian semi-detached home, superbly positioned within walking distance of Sale town centre. This impressive property is bursting with period character and charm, combining high ceilings, stunning arched windows, original wooden flooring and beautiful Victorian-style coving with stylish contemporary enhancements.
Offering versatile accommodation arranged over four floors, this exceptional home immediately impresses from the moment you step into the welcoming entrance hallway, where the wealth of original character is instantly apparent.
The elegant living room features a magnificent large bay window overlooking the front, bespoke fitted shelving and original wooden flooring, flowing seamlessly through to a dedicated dining area — an ideal space for entertaining and family gatherings.
The impressive kitchen is undoubtedly one of the highlights of the home, centred around a magnificent large island with a marble-effect granite worktop, extensive storage, integrated appliances and a useful seating area. Double bi-folding doors flood the room with natural light and open directly onto a raised decking area, creating a wonderful connection between the kitchen and garden. A convenient ground-floor WC completes this level.
To the first floor are two generous double bedrooms, including an impressive second bedroom featuring bespoke floor-to-ceiling fitted wardrobes, creating an ideal dressing area. The luxurious four-piece bathroom provides a stylish retreat and includes a freestanding bath alongside a separate shower.
The top floor provides a further spacious double bedroom, offering excellent versatility for family members, guests or those requiring additional private space.
A further unique feature of this home can be found beneath the property, with two large basement cellars accessed from the hallway. One has been cleverly utilised as a home office, while the second provides excellent additional storage.
Externally, the property continues to impress. To the front is a private driveway providing off-road parking for two vehicles, while the front garden is enclosed by mature, high hedging, providing an excellent degree of privacy.
To the rear is a beautifully established garden designed for both entertaining and relaxation. A bespoke raised decking area provides a dedicated outdoor dining space, with steps leading down to a lawned garden surrounded by established planting, mature shrubs and small trees. A useful garden shed provides additional storage.
Situated in a highly desirable position within easy reach of Sale town centre, this charming Victorian home offers the perfect combination of period elegance, stylish modern living, generous accommodation and excellent outdoor space.
Details Continued
Offering versatile accommodation arranged over four floors, this exceptional home immediately impresses from the moment you step into the welcoming entrance hallway, where the wealth of original character is instantly apparent.The elegant living room features a magnificent large bay window overlooking the front, bespoke fitted shelving and original wooden flooring, flowing seamlessly through to a dedicated dining area — an ideal space for entertaining.The impressive kitchen is undoubtedly one of the highlights of the home, centred around a magnificent large island with a marble-effect granite worktop, extensive storage, integrated appliances and a useful seating area. Double bi-folding doors flood the room with natural light and open directly onto a raised decking area, creating a wonderful connection between the kitchen and garden. A convenient ground-floor WC completes this level.To the first floor are two generous double bedrooms, including an impressive second bedroom featuring bespoke floor-to-ceiling fitted wardrobes, creating an ideal dressing area. The luxurious four-piece bathroom provides a stylish retreat and includes a bath alongside a separate shower.The top floor provides a further spacious double bedroom, offering excellent versatility.A further unique feature of this home can be found beneath the property, with two large basement cellars accessed from the hallway. One has been cleverly utilised as a home office, while the second provides excellent additional storage.Externally, the property continues to impress. To the front is a private driveway providing off-road parking for two vehicles, while the front garden is enclosed by mature, high hedging, providing an excellent degree of privacy.To the rear is a beautifully established garden designed for both entertaining and relaxation. A bespoke raised decking area provides a dedicated outdoor dining space, with steps leading down to a lawned garden surrounded by established planting, mature shrubs and small trees. A useful garden shed provides additional storage.Situated in a highly desirable position within easy reach of Sale town centre, this charming Victorian home offers the perfect combination of period elegance, stylish modern living, generous accommodation and excellent outdoor space.
Entrance Hall
A hard wood front door leading into the entrance hallway, original wooden flooring, radiator, dado rail. stunning ceiling covering and stairs leading to the first floor.
Living Room
A beautifully style living room features a large arched uPVC double glazed bay window to the front elevation, radiator, solid wood flooring, bespoke built in shelving and opening to the dining room.
Dining Room
The dining room offers space for a large dining table, solid wood flooring, radiator and opening to the kitchen.
Kitchen / Dining Room
A stunning large centre island dominates the room fitted ample of amounts of built in cupboards, a seating area, induction hob with built in ceiling extract fan, built in sink with a Qooker tap, complete with a granite marble effect work top and led lighting. Tall floor to ceiling wall units feature at the head of the kitchen incorporating a double oven and a fridge/freezer. Other features include tiled flooring and recess ceiling down lighting. Two Bi-folding doors provide direct access to the rear garden creating a indoor outdoor feel. The kitchen provides access to a ground floor WC, and access to the basement.
WC
A low level WC features tiled flooring, an ovel basin incorporating a curved mixer tap and tiled flooring.
Basement Chamber One / Office Space
Stairs leading down to the basement features a storage area. The front chamber is currently used as office space an features laminate flooring, a radiator and a uPVC double glazed window to the front elevation.
Chamber Two / Storage Space
A large space ideally suitable for storage, built in cupboard housing the boiler, laminate flooring, a radiator and a uPVC double glazed window to the side elevation.
Stairs Leading To The First Floor
A skylight provides ample lighting and a built in storage cupboard.
Bedroom 1
A generous double bedroom features two large curved double glazed windows to the front elevation, solid wood flooring and a radiator.
Bedroom 2
A double bedroom is designed with floor to ceiling built in wardrobes, a double glazed window to the rear elevation, solid wood flooring and a radiator.
Bathroom
A substantially large stylish bathroom is partially tiled with matching tile flooring and features a panelled bath, a free standing shower unt with a waterfall chrome shower, the WC and basin are incorporated into a tiled shelving with a wall mounted mirror and a wall mounted mirrored bathroom cabinet. A heated towel rail and a uPVC double glazed window to the rear elevation.
Stairs Leading To The Second Floor
Stairs leading to the second floor, built in storage cupboard.
Bedroom 3
A double bedroom features solid wood flooring, a radiator and a uPVC double glaze window to the rear elevation.
Tenure / Council Tax
Freehold. Trafford borough council. Council tax band C.
External
The property features a driveway to the front providing off toad paring for two vehicle and is secured with high hedge boundaries offering a degree of privacy. A rear garden features a raised decking area creating a dedicated area for outside dining. Steps leafing down to the lawn garden which is surrounded by plants and small trews, A wooden shed is available for garden storage.
Read full description
A beautifully styled three double-bedroom Victorian semi-detached home, superbly positioned within walking distance of Sale town centre. This impressive property is bursting with period character and charm, combining high ceilings, stunning arched windows, original wooden flooring and beautiful Victorian-style coving with stylish contemporary enhancements.
Offering versatile accommodation arranged over four floors, this exceptional home immediately impresses from the moment you step into the welcoming entrance hallway, where the wealth of original character is instantly apparent.
The elegant living room features a magnificent large bay window overlooking the front, bespoke fitted shelving and original wooden flooring, flowing seamlessly through to a dedicated dining area — an ideal space for entertaining and family gatherings.
The impressive kitchen is undoubtedly one of the highlights of the home, centred around a magnificent large island with a marble-effect granite worktop, extensive storage, integrated appliances and a useful seating area. Double bi-folding doors flood the room with natural light and open directly onto a raised decking area, creating a wonderful connection between the kitchen and garden. A convenient ground-floor WC completes this level.
To the first floor are two generous double bedrooms, including an impressive second bedroom featuring bespoke floor-to-ceiling fitted wardrobes, creating an ideal dressing area. The luxurious four-piece bathroom provides a stylish retreat and includes a freestanding bath alongside a separate shower.
The top floor provides a further spacious double bedroom, offering excellent versatility for family members, guests or those requiring additional private space.
A further unique feature of this home can be found beneath the property, with two large basement cellars accessed from the hallway. One has been cleverly utilised as a home office, while the second provides excellent additional storage.
Externally, the property continues to impress. To the front is a private driveway providing off-road parking for two vehicles, while the front garden is enclosed by mature, high hedging, providing an excellent degree of privacy.
To the rear is a beautifully established garden designed for both entertaining and relaxation. A bespoke raised decking area provides a dedicated outdoor dining space, with steps leading down to a lawned garden surrounded by established planting, mature shrubs and small trees. A useful garden shed provides additional storage.
Situated in a highly desirable position within easy reach of Sale town centre, this charming Victorian home offers the perfect combination of period elegance, stylish modern living, generous accommodation and excellent outdoor space.
Details Continued
Offering versatile accommodation arranged over four floors, this exceptional home immediately impresses from the moment you step into the welcoming entrance hallway, where the wealth of original character is instantly apparent.The elegant living room features a magnificent large bay window overlooking the front, bespoke fitted shelving and original wooden flooring, flowing seamlessly through to a dedicated dining area — an ideal space for entertaining.The impressive kitchen is undoubtedly one of the highlights of the home, centred around a magnificent large island with a marble-effect granite worktop, extensive storage, integrated appliances and a useful seating area. Double bi-folding doors flood the room with natural light and open directly onto a raised decking area, creating a wonderful connection between the kitchen and garden. A convenient ground-floor WC completes this level.To the first floor are two generous double bedrooms, including an impressive second bedroom featuring bespoke floor-to-ceiling fitted wardrobes, creating an ideal dressing area. The luxurious four-piece bathroom provides a stylish retreat and includes a bath alongside a separate shower.The top floor provides a further spacious double bedroom, offering excellent versatility.A further unique feature of this home can be found beneath the property, with two large basement cellars accessed from the hallway. One has been cleverly utilised as a home office, while the second provides excellent additional storage.Externally, the property continues to impress. To the front is a private driveway providing off-road parking for two vehicles, while the front garden is enclosed by mature, high hedging, providing an excellent degree of privacy.To the rear is a beautifully established garden designed for both entertaining and relaxation. A bespoke raised decking area provides a dedicated outdoor dining space, with steps leading down to a lawned garden surrounded by established planting, mature shrubs and small trees. A useful garden shed provides additional storage.Situated in a highly desirable position within easy reach of Sale town centre, this charming Victorian home offers the perfect combination of period elegance, stylish modern living, generous accommodation and excellent outdoor space.
Entrance Hall
A hard wood front door leading into the entrance hallway, original wooden flooring, radiator, dado rail. stunning ceiling covering and stairs leading to the first floor.
Living Room
A beautifully style living room features a large arched uPVC double glazed bay window to the front elevation, radiator, solid wood flooring, bespoke built in shelving and opening to the dining room.
Dining Room
The dining room offers space for a large dining table, solid wood flooring, radiator and opening to the kitchen.
Kitchen / Dining Room
A stunning large centre island dominates the room fitted ample of amounts of built in cupboards, a seating area, induction hob with built in ceiling extract fan, built in sink with a Qooker tap, complete with a granite marble effect work top and led lighting. Tall floor to ceiling wall units feature at the head of the kitchen incorporating a double oven and a fridge/freezer. Other features include tiled flooring and recess ceiling down lighting. Two Bi-folding doors provide direct access to the rear garden creating a indoor outdoor feel. The kitchen provides access to a ground floor WC, and access to the basement.
WC
A low level WC features tiled flooring, an ovel basin incorporating a curved mixer tap and tiled flooring.
Basement Chamber One / Office Space
Stairs leading down to the basement features a storage area. The front chamber is currently used as office space an features laminate flooring, a radiator and a uPVC double glazed window to the front elevation.
Chamber Two / Storage Space
A large space ideally suitable for storage, built in cupboard housing the boiler, laminate flooring, a radiator and a uPVC double glazed window to the side elevation.
Stairs Leading To The First Floor
A skylight provides ample lighting and a built in storage cupboard.
Bedroom 1
A generous double bedroom features two large curved double glazed windows to the front elevation, solid wood flooring and a radiator.
Bedroom 2
A double bedroom is designed with floor to ceiling built in wardrobes, a double glazed window to the rear elevation, solid wood flooring and a radiator.
Bathroom
A substantially large stylish bathroom is partially tiled with matching tile flooring and features a panelled bath, a free standing shower unt with a waterfall chrome shower, the WC and basin are incorporated into a tiled shelving with a wall mounted mirror and a wall mounted mirrored bathroom cabinet. A heated towel rail and a uPVC double glazed window to the rear elevation.
Stairs Leading To The Second Floor
Stairs leading to the second floor, built in storage cupboard.
Bedroom 3
A double bedroom features solid wood flooring, a radiator and a uPVC double glaze window to the rear elevation.
Tenure / Council Tax
Freehold. Trafford borough council. Council tax band C.
External
The property features a driveway to the front providing off toad paring for two vehicle and is secured with high hedge boundaries offering a degree of privacy. A rear garden features a raised decking area creating a dedicated area for outside dining. Steps leafing down to the lawn garden which is surrounded by plants and small trews, A wooden shed is available for garden storage.
Read full description
What's it like to live here?
Nearby businesses open now
More properties nearby
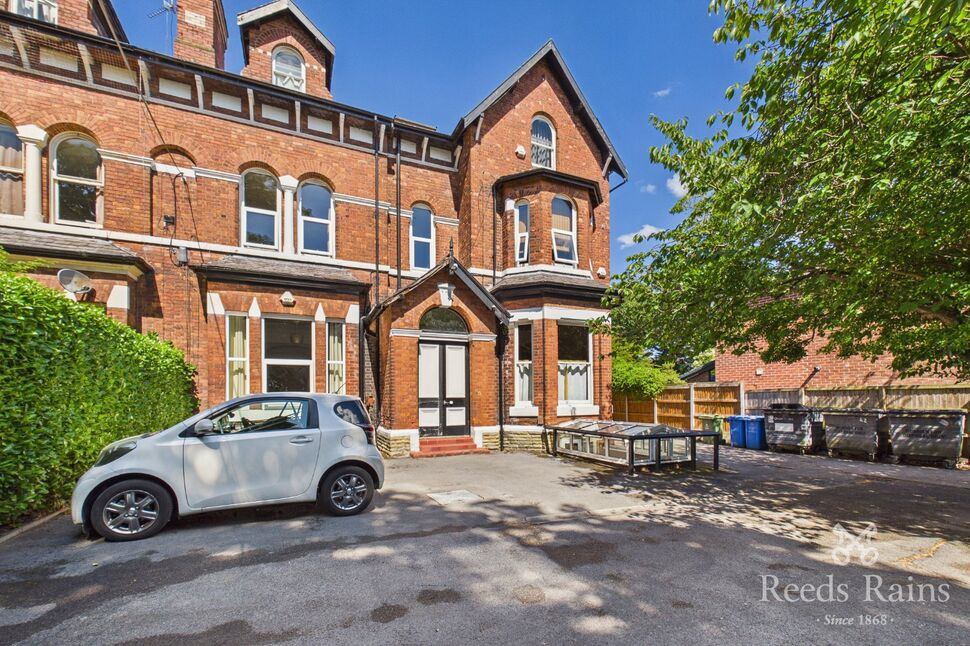
£230,000 Offers over
Highfield, Sale, Greater Manchester, M33
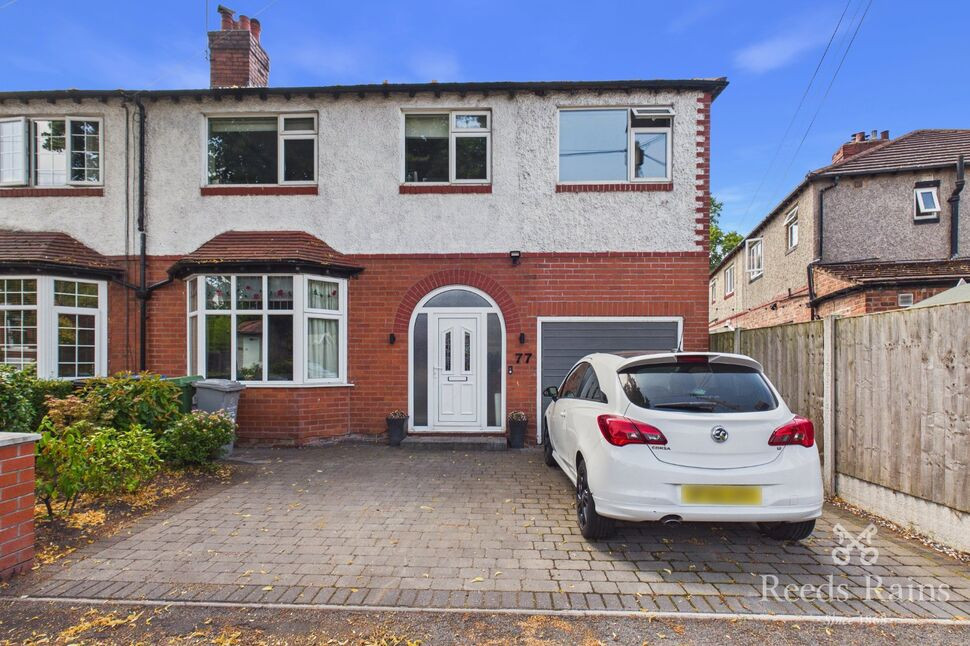
£550,000 Guide price
South Grove, Sale, Greater Manchester, M33
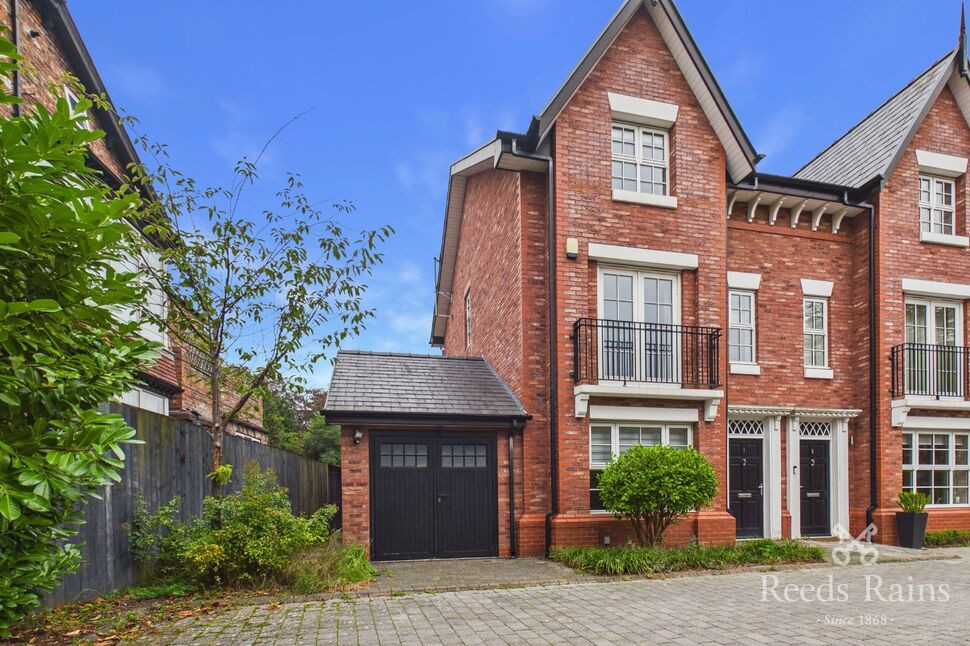
£750,000 Offers over
Hazelmere Gardens, Sale, Greater Manchester, M33
£150,000 Guide price

Comments (0)
Log in to like, comment or share to your feed.
Start the conversation about this listing.