 Available
Photo 1 of 22
£550,000 Guide price
South Grove, Sale, Greater Manchester, M33
South Grove, Greater Manchester, Sale, M33
- 🏠 House
- 📋 For sale
- 🛏 4 beds
- 🛁 2 baths
- 👁 11 views
About this property
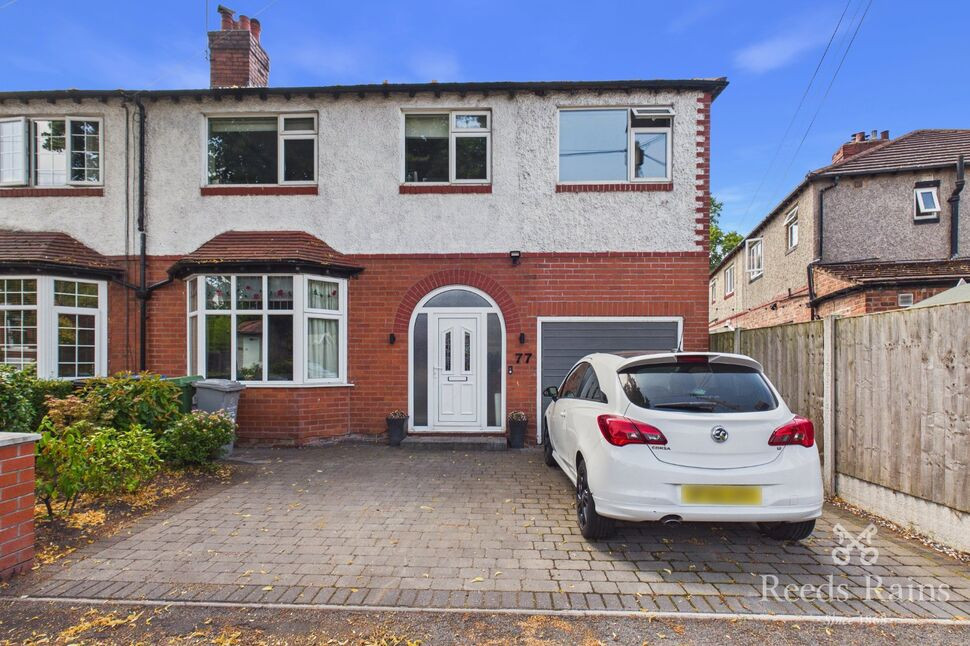
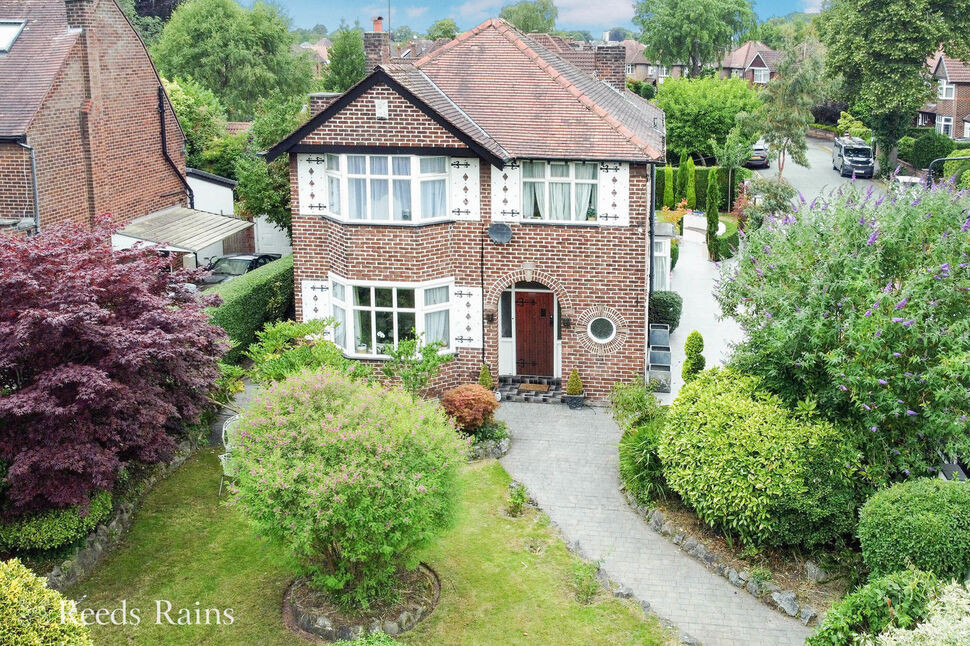
Reeds Rains are proud to present this four-bedroom semi-detached family home, which has been extended to provide ample well-appointed living space. Ideally situated on the ever-popular South Grove, this superb property combines generous proportions with an enviable location just a short walk from Sale town centre.
The accommodation is introduced via a welcoming and spacious entrance hallway, complete with attractive original stained wood and leaded doors, setting the tone for the character and charm found throughout the home. To the front, the elegant bay-fronted living room offers a bright and inviting space to relax, while the separate dining room overlooks the rear garden, creating the perfect setting for family meals and entertaining. The ground floor also features a WC.
The well-appointed kitchen provides ample storage and workspace, complementing the practical layout designed to suit modern family living.
To the first floor are four well-proportioned bedrooms, offering flexible accommodation for growing families, home working, or guest space. The property is completed by a family bathroom, with the generous layout providing excellent versatility throughout.
Externally, the property benefits from attractive gardens, providing excellent outdoor space for relaxing and entertaining. To the front, there is a garage and off-road parking, adding further convenience to this exceptional family home.
South Grove enjoys a highly desirable location within easy walking distance of Sale town centre, where an excellent selection of shops, cafés, restaurants, supermarkets, and leisure facilities can be found. The property also falls within the catchment area for highly regarded schools and benefits from superb transport links, including Sale Metrolink Station, providing direct access to Manchester City Centre and beyond.
Accommodation Continued
The accommodation is introduced via a welcoming and spacious entrance hallway, complete with attractive original stained wood and leaded doors, setting the tone for the character and charm found throughout the home. To the front, the elegant bay-fronted living room offers a bright and inviting space to relax, while the separate dining room overlooks the rear garden, creating the perfect setting for family meals and entertaining. The ground floor also features a WC. The well-appointed kitchen provides ample storage and workspace, complementing the practical layout designed to suit modern family living.To the first floor are four well-proportioned bedrooms, offering flexible accommodation for growing families, home working, or guest space. The property is completed by a family bathroom, with the generous layout providing excellent versatility throughout.Externally, the property benefits from attractive gardens, providing excellent outdoor space for relaxing and entertaining. To the front, there is a garage and off-road parking, adding further convenience to this exceptional family home.South Grove enjoys a highly desirable location within easy walking distance of Sale town centre, where an excellent selection of shops, cafés, restaurants, supermarkets, and leisure facilities can be found. The property also falls within the catchment area for highly regarded schools and benefits from superb transport links, including Sale Metrolink Station, providing direct access to Manchester City Centre and beyond.
Entrance Porch
Upvc front door providing access to the entrance porch.
Entrance Hall
Wood front door features a stained and leaded insert, stained and leaded window, radiator and doors leading to:
Living Room
15'10" x 11'10" (4.82m x 3.60m)
A larger than your average living room features a lovely double glazed bay fronted window, radiator, feature fireplace and carpeted flooring.
Dining Room
14'11" x 10'10" (4.54m x 3.31m)
A spacious dining room features a double glazed uPVC window to the rear elevation, radiator, high picture rail and wood effect flooring.
Kitchen
21'1" x 8'0" (6.43m x 2.45m)
A wonderful size kitchen is fitted with a range of base and wall units with a complimentary work surface over, stainless steel sink with drainer unit and mixer tap, integrated oven with a four ring electric hob and an extractor fan above, space for fridge/freezer, space for a washing machine, space for dishwasher, radiator, double glazed Upvc to the side and rear, uPVC door providing access to the rear garden.
WC
Featuring tiled splashbacks, WC and wash hand basin.
Stairs To The First Floor
Carpeted stairs leading onto the carpeted landing with radiator and doors leading to:
Bedroom 1
13'12" x 9'1" (4.26m x 2.76m)
A double bedroom features a double glazed uPVC window to the front elevation, radiator, built in wardrobes with mirrored sliding doors.
Bedroom 2
14'12" x 10'11" (4.57m x 3.32m)
A double bedroom overlooking the rear garden and features a double glazed uPVC window to the rear elevation, carpeted flooring and a radiator.
Bedroom 3
17'1" x 7'11" (5.21m x 2.42m)
A double bedroom features wood effect flooring, radiator and double glazed uPVC windows to both front and rear elevations.
Bedroom 4
8'6" x 7'12" (2.58m x 2.43m)
A respectable size fourth bedroom features carpeted flooring and a double glazed uPVC window to the front elevation.
Bathroom
The bathroom comprises of a three piece suite in white, corner bath with shower above, pedestal wash hand basin, free standing shower unit with shower, heated towel rail and a double glazed uPVC opaque window to the rear elevation.
WC
Featuring WC and a double glazed uPVC opaque window to the side elevation.
External
The property is accessed via double iron gates to the front leading to a driveway and a integrated garage. A south facing garden offers a decking area to the side which is covered providing an ideal area for outside dining. The garden is lawned and is surrounded by plants and trees and is secured by fenced boundaries. A wooden shed is provided for storage.
Agent's note
To be able to purchase a property in the United Kingdom all agents have a legal requirement to conduct Identity checks on all customers involved in the transaction to fulfil their obligations under Anti Money Laundering regulations. We outsource this check to a third party and a charge will apply. Ask the branch for further details.
Read full description
The accommodation is introduced via a welcoming and spacious entrance hallway, complete with attractive original stained wood and leaded doors, setting the tone for the character and charm found throughout the home. To the front, the elegant bay-fronted living room offers a bright and inviting space to relax, while the separate dining room overlooks the rear garden, creating the perfect setting for family meals and entertaining. The ground floor also features a WC.
The well-appointed kitchen provides ample storage and workspace, complementing the practical layout designed to suit modern family living.
To the first floor are four well-proportioned bedrooms, offering flexible accommodation for growing families, home working, or guest space. The property is completed by a family bathroom, with the generous layout providing excellent versatility throughout.
Externally, the property benefits from attractive gardens, providing excellent outdoor space for relaxing and entertaining. To the front, there is a garage and off-road parking, adding further convenience to this exceptional family home.
South Grove enjoys a highly desirable location within easy walking distance of Sale town centre, where an excellent selection of shops, cafés, restaurants, supermarkets, and leisure facilities can be found. The property also falls within the catchment area for highly regarded schools and benefits from superb transport links, including Sale Metrolink Station, providing direct access to Manchester City Centre and beyond.
Accommodation Continued
The accommodation is introduced via a welcoming and spacious entrance hallway, complete with attractive original stained wood and leaded doors, setting the tone for the character and charm found throughout the home. To the front, the elegant bay-fronted living room offers a bright and inviting space to relax, while the separate dining room overlooks the rear garden, creating the perfect setting for family meals and entertaining. The ground floor also features a WC. The well-appointed kitchen provides ample storage and workspace, complementing the practical layout designed to suit modern family living.To the first floor are four well-proportioned bedrooms, offering flexible accommodation for growing families, home working, or guest space. The property is completed by a family bathroom, with the generous layout providing excellent versatility throughout.Externally, the property benefits from attractive gardens, providing excellent outdoor space for relaxing and entertaining. To the front, there is a garage and off-road parking, adding further convenience to this exceptional family home.South Grove enjoys a highly desirable location within easy walking distance of Sale town centre, where an excellent selection of shops, cafés, restaurants, supermarkets, and leisure facilities can be found. The property also falls within the catchment area for highly regarded schools and benefits from superb transport links, including Sale Metrolink Station, providing direct access to Manchester City Centre and beyond.
Entrance Porch
Upvc front door providing access to the entrance porch.
Entrance Hall
Wood front door features a stained and leaded insert, stained and leaded window, radiator and doors leading to:
Living Room
15'10" x 11'10" (4.82m x 3.60m)
A larger than your average living room features a lovely double glazed bay fronted window, radiator, feature fireplace and carpeted flooring.
Dining Room
14'11" x 10'10" (4.54m x 3.31m)
A spacious dining room features a double glazed uPVC window to the rear elevation, radiator, high picture rail and wood effect flooring.
Kitchen
21'1" x 8'0" (6.43m x 2.45m)
A wonderful size kitchen is fitted with a range of base and wall units with a complimentary work surface over, stainless steel sink with drainer unit and mixer tap, integrated oven with a four ring electric hob and an extractor fan above, space for fridge/freezer, space for a washing machine, space for dishwasher, radiator, double glazed Upvc to the side and rear, uPVC door providing access to the rear garden.
WC
Featuring tiled splashbacks, WC and wash hand basin.
Stairs To The First Floor
Carpeted stairs leading onto the carpeted landing with radiator and doors leading to:
Bedroom 1
13'12" x 9'1" (4.26m x 2.76m)
A double bedroom features a double glazed uPVC window to the front elevation, radiator, built in wardrobes with mirrored sliding doors.
Bedroom 2
14'12" x 10'11" (4.57m x 3.32m)
A double bedroom overlooking the rear garden and features a double glazed uPVC window to the rear elevation, carpeted flooring and a radiator.
Bedroom 3
17'1" x 7'11" (5.21m x 2.42m)
A double bedroom features wood effect flooring, radiator and double glazed uPVC windows to both front and rear elevations.
Bedroom 4
8'6" x 7'12" (2.58m x 2.43m)
A respectable size fourth bedroom features carpeted flooring and a double glazed uPVC window to the front elevation.
Bathroom
The bathroom comprises of a three piece suite in white, corner bath with shower above, pedestal wash hand basin, free standing shower unit with shower, heated towel rail and a double glazed uPVC opaque window to the rear elevation.
WC
Featuring WC and a double glazed uPVC opaque window to the side elevation.
External
The property is accessed via double iron gates to the front leading to a driveway and a integrated garage. A south facing garden offers a decking area to the side which is covered providing an ideal area for outside dining. The garden is lawned and is surrounded by plants and trees and is secured by fenced boundaries. A wooden shed is provided for storage.
Agent's note
To be able to purchase a property in the United Kingdom all agents have a legal requirement to conduct Identity checks on all customers involved in the transaction to fulfil their obligations under Anti Money Laundering regulations. We outsource this check to a third party and a charge will apply. Ask the branch for further details.
Read full description
What's it like to live here?
Nearby businesses open now
More properties nearby
£230,000 Offers over
Highfield, Sale, Greater Manchester, M33
£235,000
Woodbourne Road, Sale, M33
£600,000 Offers over
Hope Road, Sale, Greater Manchester, M33
£700,000 Guide price

Comments (0)
Log in to like, comment or share to your feed.
Start the conversation about this listing.