 Available
Photo 1 of 21
£575,000 Price reduced to
Hutton Village, Guisborough, North Yorkshire, TS14
Hutton Village, North Yorkshire, Guisborough, TS14
- 🏠 House
- 📋 For sale
- 🛏 4 beds
- 🛁 2 baths
- 👁 12 views
About this property
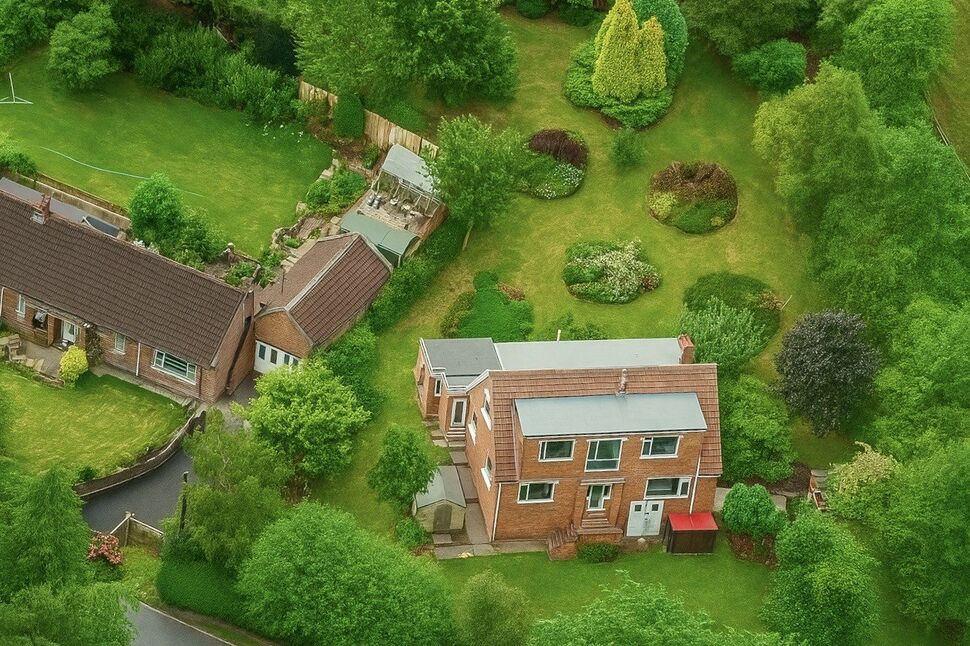
Nestled within the tranquil surroundings of Guisborough Forest, this beautifully positioned home in Hutton Village offers a rare opportunity to acquire one of the area’s larger plots. Occupying just under three-quarters of an acre, the property benefits from additional land purchased in 1972 and has only had two previous owners since its construction. Bright, airy, and full of potential, it presents ample space for future expansion—whether enhancing the existing home or pursuing a new build, subject to planning permissions.
Ground Floor Accommodation
The ground floor welcomes you with a central entrance hall and staircase, leading to a cosy living room with a feature fireplace and a spacious dining room with dual aspect windows. The kitchen connects to a lobby and a delightful sunroom, offering serene views of the rear garden. This level also includes a generously sized bedroom and a well-appointed family bathroom, making it ideal for flexible living arrangements.
First Floor Accommodation
Upstairs, a floor-to-ceiling window on the landing perfectly frames the surrounding mature trees, creating a peaceful ambiance. The first floor hosts three impressively sized bedrooms, including a master suite spanning over 23 feet. Each room benefits from eaves storage, and a modern shower room completes the accommodation on this level.
External Features
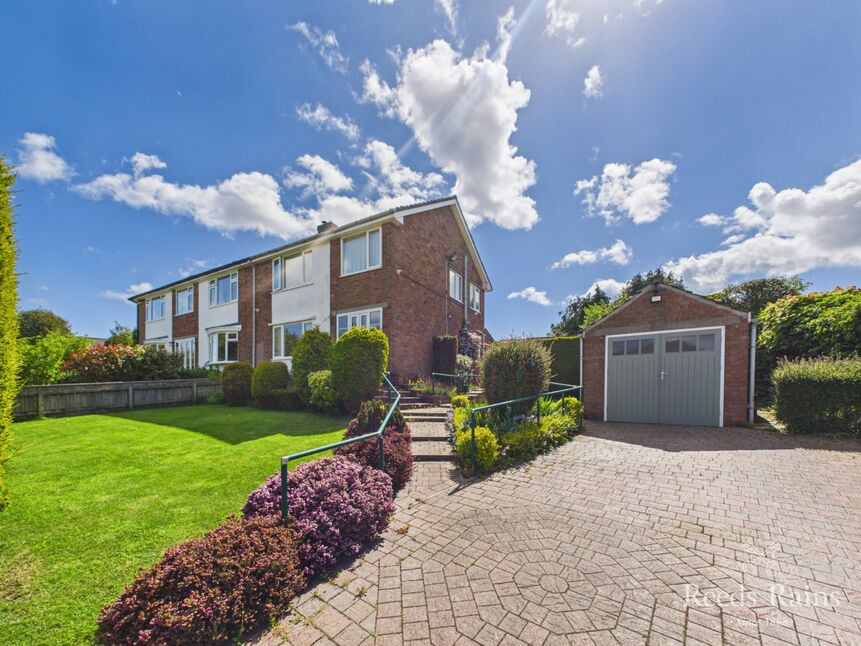
The extensive wrap-around gardens are a standout feature, offering privacy and space for outdoor enjoyment. A winding path leads from Hutton Village Road through the front garden to the entrance gate. The grounds are mainly laid to lawn, with feature bedding areas, a garden shed, and a landscaped section ideal for children’s play. The plot’s size and layout offer excellent scope for further landscaping or development.
Utilities and Specifications
The property is fully double glazed and features recently replaced dormer roofs with a 25-year guarantee. It is heated via oil central heating and connected to mains electricity and sewerage. These practical upgrades ensure comfort and efficiency throughout the year.
Location Details
Hutton Village is a peaceful and picturesque settlement nestled within Guisborough Forest, surrounded by mature trees and natural beauty. It lies just two miles southwest of Guisborough town centre, accessible via Hutton Village Road. Guisborough is a thriving market town offering a wide range of amenities including supermarkets such as Sainsbury’s, Marks & Spencer and ALDI, alongside independent shops, cafés, and restaurants. The town hosts traditional outdoor markets and a monthly Farmers Market featuring local produce and crafts.
Families will appreciate the selection of well-rated primary schools nearby all rated “Good” by Ofsted. For older students, Laurence Jackson School and Prior Pursglove are also within easy reach. The closest major road is the A171, which connects Guisborough to Middlesbrough and Whitby, offering excellent transport links for commuters and day-trippers alike.
This unique home combines generous living space, beautiful natural surroundings, and exciting potential for future development. With its rich history, prime location, and thoughtful upgrades, it’s a property that truly stands out in Hutton Village. Early viewing is highly recommended to fully appreciate everything it has to offer.
Hallway
5'10" x 15'1" (1.78m x 4.60m)
Living Room
12'6" x 13'4" (3.80m x 4.06m)
Dining Room
13'3" x 11'10" (4.04m x 3.60m)
Kitchen
13'5" x 10'10" (4.10m x 3.30m)
Lobby
8'0" x 3'4" (2.44m x 1.02m)
Snug / Study
10'3" x 8'5" (3.12m x 2.57m)
Bedroom 4
15'10" x 9'3" (4.83m x 2.82m)
Bathroom
5'10" x 6'5" (1.78m x 1.96m)
Landing
1.57m x 1.2m PLUS 1.78m x 2.67m
Bedroom 1
2.97m x 7.04m PLUS 0.79m x 6.22m
Bedroom 2
12'6" x 13'5" (3.80m x 4.10m)
Bedroom 3
2'7" x 7'10" (0.79m x 2.40m)
Shower Room
5'11" x 9'10" (1.80m x 3.00m)
Additional Information
Local Authority Redcar And ClevelandConservation Area - GuisboroughCouncil Tax Band Band FCouncil Tax Estimate £3,502Flood Risk:Rivers & Seas - Very lowSurface Water - Very lowOil Central HeatingRestrictive Covenants - Yes
Additional Information
HMRC is a supervisory body for money laundering regulations, of which all estate agents need to be registered. As part of this, there are multiple requirements that agents must rigorously and consistently meet to ensure they stay compliant with the regulations and protect their clients. To do this, we use an identity verification service, approved by the Government as part of the Digital Identity and Attributes Trust Framework (DIATF). This method and the process we follow to ensure compliance for your transaction come with significant time, financial and legal implications hence a portion of this is passed on. We elected for this verification process due to the speed, certainty, and accuracy it delivers. This helps us to protect all our client's interests by using the most advanced verification process to help prevent the impacts of money laundering alongside our internal manual policies and procedures while staying compliant with HMRC.The administrative charge for this process is £40 plus VAT for a sole purchaser, £65 plus VAT for two purchasers and £75 plus VAT three or more purchasers
Read full description
Ground Floor Accommodation
The ground floor welcomes you with a central entrance hall and staircase, leading to a cosy living room with a feature fireplace and a spacious dining room with dual aspect windows. The kitchen connects to a lobby and a delightful sunroom, offering serene views of the rear garden. This level also includes a generously sized bedroom and a well-appointed family bathroom, making it ideal for flexible living arrangements.
First Floor Accommodation
Upstairs, a floor-to-ceiling window on the landing perfectly frames the surrounding mature trees, creating a peaceful ambiance. The first floor hosts three impressively sized bedrooms, including a master suite spanning over 23 feet. Each room benefits from eaves storage, and a modern shower room completes the accommodation on this level.
External Features
The extensive wrap-around gardens are a standout feature, offering privacy and space for outdoor enjoyment. A winding path leads from Hutton Village Road through the front garden to the entrance gate. The grounds are mainly laid to lawn, with feature bedding areas, a garden shed, and a landscaped section ideal for children’s play. The plot’s size and layout offer excellent scope for further landscaping or development.
Utilities and Specifications
The property is fully double glazed and features recently replaced dormer roofs with a 25-year guarantee. It is heated via oil central heating and connected to mains electricity and sewerage. These practical upgrades ensure comfort and efficiency throughout the year.
Location Details
Hutton Village is a peaceful and picturesque settlement nestled within Guisborough Forest, surrounded by mature trees and natural beauty. It lies just two miles southwest of Guisborough town centre, accessible via Hutton Village Road. Guisborough is a thriving market town offering a wide range of amenities including supermarkets such as Sainsbury’s, Marks & Spencer and ALDI, alongside independent shops, cafés, and restaurants. The town hosts traditional outdoor markets and a monthly Farmers Market featuring local produce and crafts.
Families will appreciate the selection of well-rated primary schools nearby all rated “Good” by Ofsted. For older students, Laurence Jackson School and Prior Pursglove are also within easy reach. The closest major road is the A171, which connects Guisborough to Middlesbrough and Whitby, offering excellent transport links for commuters and day-trippers alike.
This unique home combines generous living space, beautiful natural surroundings, and exciting potential for future development. With its rich history, prime location, and thoughtful upgrades, it’s a property that truly stands out in Hutton Village. Early viewing is highly recommended to fully appreciate everything it has to offer.
Hallway
5'10" x 15'1" (1.78m x 4.60m)
Living Room
12'6" x 13'4" (3.80m x 4.06m)
Dining Room
13'3" x 11'10" (4.04m x 3.60m)
Kitchen
13'5" x 10'10" (4.10m x 3.30m)
Lobby
8'0" x 3'4" (2.44m x 1.02m)
Snug / Study
10'3" x 8'5" (3.12m x 2.57m)
Bedroom 4
15'10" x 9'3" (4.83m x 2.82m)
Bathroom
5'10" x 6'5" (1.78m x 1.96m)
Landing
1.57m x 1.2m PLUS 1.78m x 2.67m
Bedroom 1
2.97m x 7.04m PLUS 0.79m x 6.22m
Bedroom 2
12'6" x 13'5" (3.80m x 4.10m)
Bedroom 3
2'7" x 7'10" (0.79m x 2.40m)
Shower Room
5'11" x 9'10" (1.80m x 3.00m)
Additional Information
Local Authority Redcar And ClevelandConservation Area - GuisboroughCouncil Tax Band Band FCouncil Tax Estimate £3,502Flood Risk:Rivers & Seas - Very lowSurface Water - Very lowOil Central HeatingRestrictive Covenants - Yes
Additional Information
HMRC is a supervisory body for money laundering regulations, of which all estate agents need to be registered. As part of this, there are multiple requirements that agents must rigorously and consistently meet to ensure they stay compliant with the regulations and protect their clients. To do this, we use an identity verification service, approved by the Government as part of the Digital Identity and Attributes Trust Framework (DIATF). This method and the process we follow to ensure compliance for your transaction come with significant time, financial and legal implications hence a portion of this is passed on. We elected for this verification process due to the speed, certainty, and accuracy it delivers. This helps us to protect all our client's interests by using the most advanced verification process to help prevent the impacts of money laundering alongside our internal manual policies and procedures while staying compliant with HMRC.The administrative charge for this process is £40 plus VAT for a sole purchaser, £65 plus VAT for two purchasers and £75 plus VAT three or more purchasers
Read full description
What's it like to live here?
Nearby businesses open now
More properties nearby
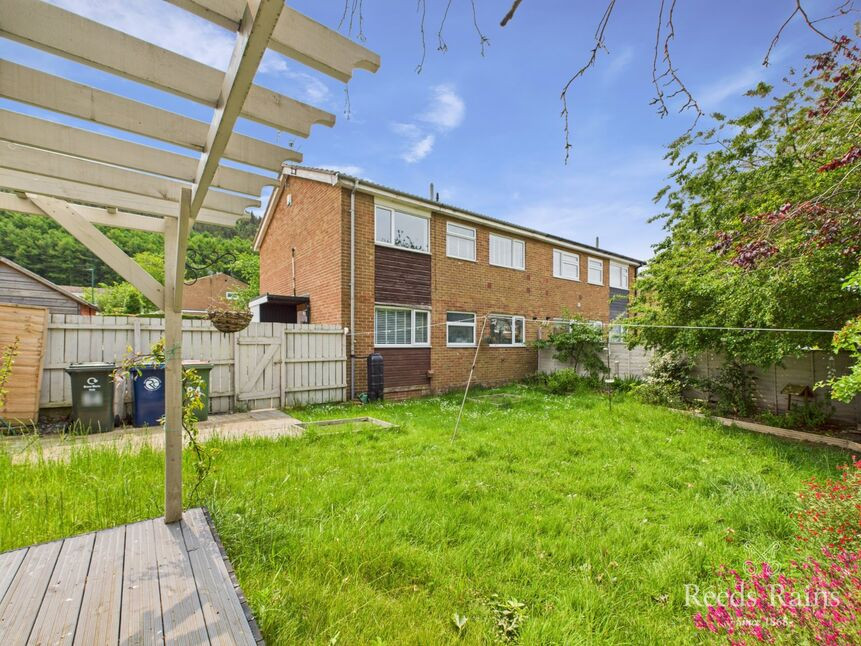
£79,995 Asking price
Aldenham Road, Guisborough, North Yorkshire, TS14
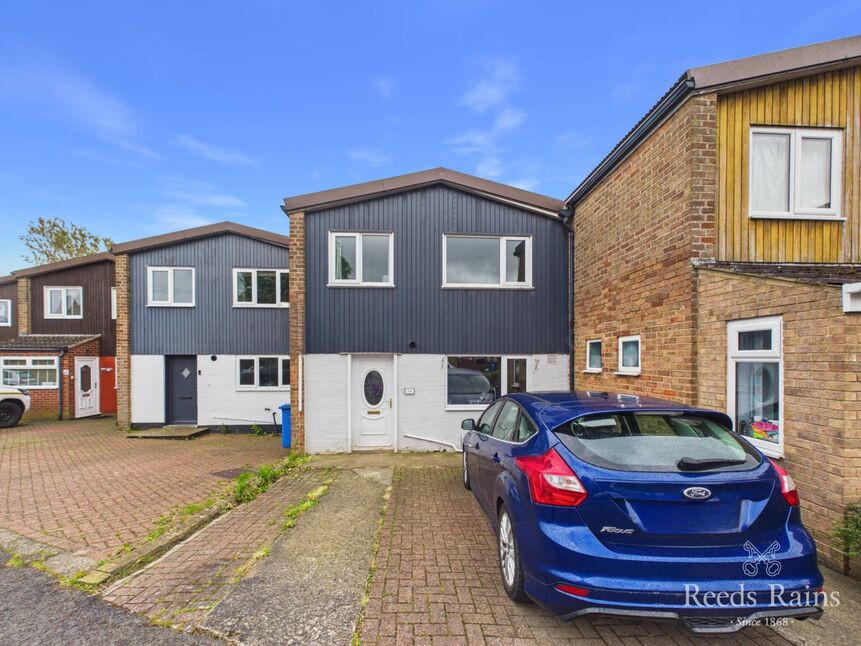
£155,000 Price reduced to
Dorset Road, Guisborough, North Yorkshire, TS14
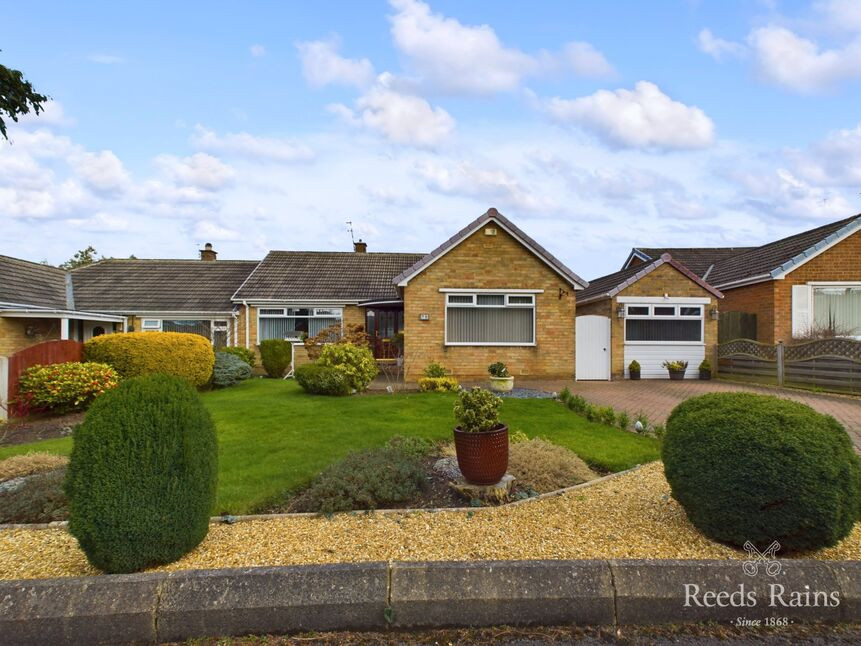
£295,000 Asking price
Morton Close, Guisborough, North Yorkshire, TS14
£270,000 Price reduced to
Comments (0)
Log in to like, comment or share to your feed.
Start the conversation about this listing.