 Available
Photo 1 of 11
£115,000 Asking price
Industrial Street, Todmorden, West Yorkshire, OL14
Industrial Street, West Yorkshire, Todmorden, OL14
- 🏠 House
- 📋 For sale
- 🛏 3 beds
- 🛁 1 bath
- 👁 3 views
About this property
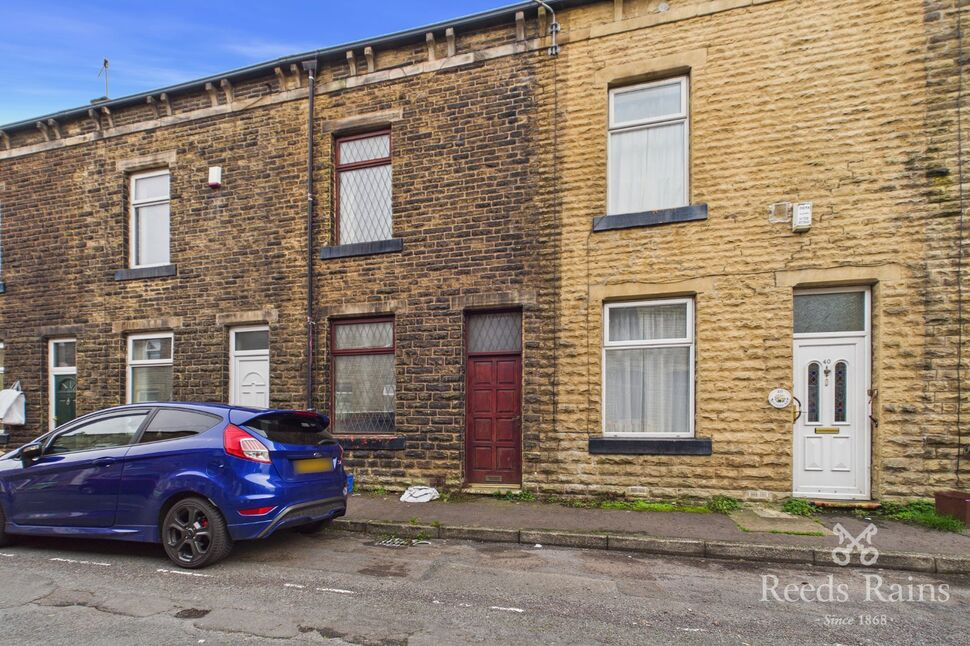
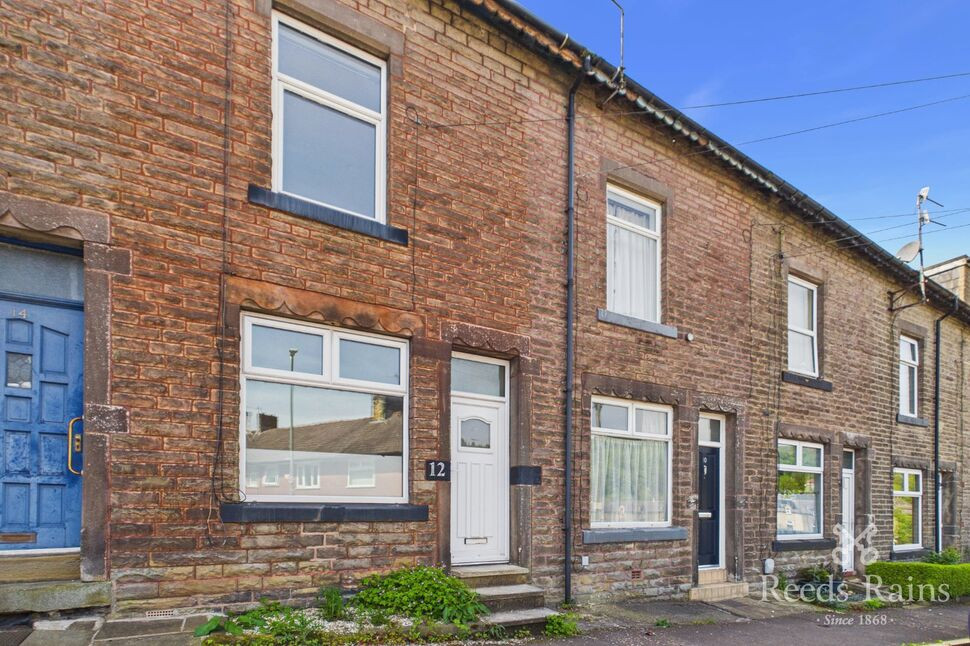
A large three bedroom family home in need of modernisation but with great potential. The house sits in central Todmorden within walking distance to schools, shops, and transport links including train and bus stations.
The house offers a large living room, rear kitchen, patio, three double bedrooms and family bathroom. Fully gas central heated and double glazed.
Sold with no onward chain and available to view right away.
Living Room
Entering from the paved front the main door opens into a large living area with fireplace, radiator and large window to the front aspect. Door to the rear leading to the kitchen.
Kitchen
Stairs lead from the kitchen and wind to the first floor landing with cellar door and access to the rear patio via a wooden rear access door. Windows overlook the patio and there are under and over counter units to three sides. Ample electrical points with water feed and sink unit.
First floor
A large landing with built in cupboard. Potential to change this around to have an internal bathroom or to create an en-suite for the main bedroom.
Main Bedroom
A huge double room to the front of the house with large front aspect window.
Bathroom
A well apportioned bathroom with three piece suite including bath with shower over, wc and sink unit. Built in store and obscure glazed window.
Second Floor
Steps from the landing wind up to a small second floor landing accessing two further bedrooms.
Bedroom 2
To the front of the house is a further double room with beamed ceiling and velux window, all open through to the eaves.
Bedroom
The last of the three double rooms. Again having beamed ceiling and velux window.
Patio
Accessed from the kitchen or the rear access road is a paved patio area with walled boundary and gate.
Parking
There is ample on street parking available all with residents parking permits available from Calderdale Council..
Agents Notes
Leasehold - 999 yearsNo ChainEPC Grade - DCouncil Tax - ARear Patio Residents Parking
Read full description
The house offers a large living room, rear kitchen, patio, three double bedrooms and family bathroom. Fully gas central heated and double glazed.
Sold with no onward chain and available to view right away.
Living Room
Entering from the paved front the main door opens into a large living area with fireplace, radiator and large window to the front aspect. Door to the rear leading to the kitchen.
Kitchen
Stairs lead from the kitchen and wind to the first floor landing with cellar door and access to the rear patio via a wooden rear access door. Windows overlook the patio and there are under and over counter units to three sides. Ample electrical points with water feed and sink unit.
First floor
A large landing with built in cupboard. Potential to change this around to have an internal bathroom or to create an en-suite for the main bedroom.
Main Bedroom
A huge double room to the front of the house with large front aspect window.
Bathroom
A well apportioned bathroom with three piece suite including bath with shower over, wc and sink unit. Built in store and obscure glazed window.
Second Floor
Steps from the landing wind up to a small second floor landing accessing two further bedrooms.
Bedroom 2
To the front of the house is a further double room with beamed ceiling and velux window, all open through to the eaves.
Bedroom
The last of the three double rooms. Again having beamed ceiling and velux window.
Patio
Accessed from the kitchen or the rear access road is a paved patio area with walled boundary and gate.
Parking
There is ample on street parking available all with residents parking permits available from Calderdale Council..
Agents Notes
Leasehold - 999 yearsNo ChainEPC Grade - DCouncil Tax - ARear Patio Residents Parking
Read full description
What's it like to live here?
Nearby businesses open now
More properties nearby
£250,000
Mill Bank Close, Todmorden, OL14
£280,000 Offers over
Wellington Road, Todmorden, West Yorkshire, OL14
£170,000 Asking price
Comments (0)
Log in to like, comment or share to your feed.
Start the conversation about this listing.