 Available
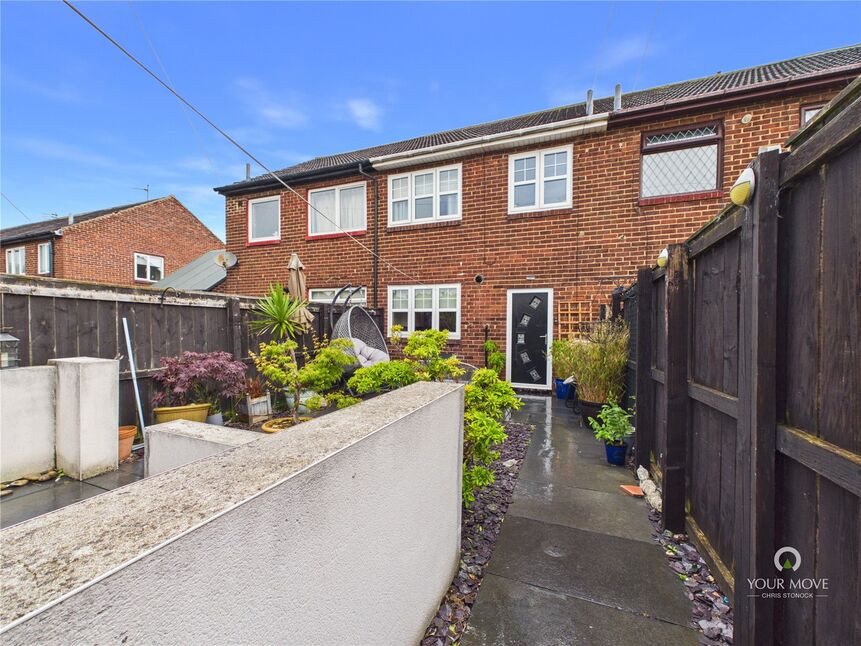
Photo 1 of 10
£99,950 Offers in the region of
Inverness Road, Jarrow, Tyne and Wear, NE32
Inverness Road, Tyne and Wear, Jarrow, NE32
- 🏠 House
- 📋 For sale
- 🛏 2 beds
- 🛁 1 bath
- 👁 7 views
About this property
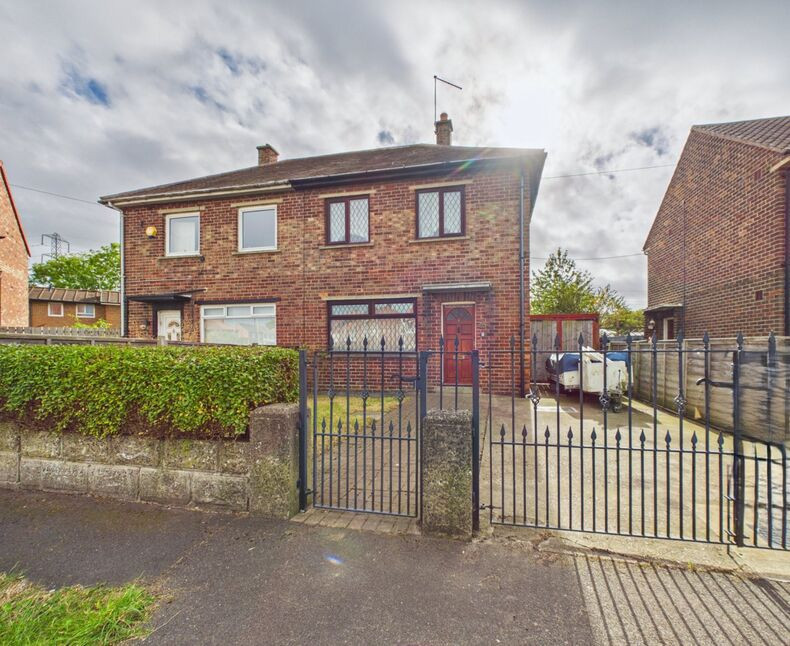
A two bedroom semi-detached house offering excellent potential for renovation, occupying a particularly generous plot and attractively priced to reflect the work required.
This exciting project presents an excellent opportunity for a buyer looking to create a home to their own taste and specification. The property benefits from a large garden, with a driveway to the front, gated side access leading to a detached garage, and a substantial enclosed rear garden complete with three useful storage sheds and a separate garden shelter.
Internally, the property is equipped with double glazed windows throughout and benefits from a Worcester gas combination central heating system. The ground floor comprises an entrance hallway with stairs to the first floor, a large lounge and a fitted kitchen with appliances included, together with an external door providing direct access to the garden. To the first floor are two generously proportioned bedrooms and a bathroom fitted with a coloured suite.
Offered for sale with immediate vacant possession, this property represents an excellent opportunity for those seeking a renovation project with considerable scope and outdoor space. At this attractive price, we anticipate strong interest and recommend an early internal inspection.
Entrance Hall
double radiator, double glazed window, stairs off
Lounge
10'12" x 19'4" (3.35m x 5.90m)
two x double glazed windows, single radiator
Kitchen
7'4" x 8'9" (2.24m x 2.67m)
fitted wall and floor units with contrasting work surface, stainless steel sink unit and single drainer, electric cooker, automatic washing machine, fridge/freezer, stainless steel sink unit and single drainer, wall mounted gas combination central heating boiler
First Floor Landing
double glazed window
Bathroom
coloured three piece suite comprising:- low level wc, pedestal hand wash basin, panelled bath, double glazed window, part tiled walls, double radiator
Bedroom 2
10'12" x 10'3" (3.35m x 3.12m)
single radiator, double glazed window
Bedroom 1
8'4" x 14'0" (2.54m x 4.27m)
two x storage cupboards, two x double glazed windows, single radiator
Front Garden
enclosed front garden, laid to lawn with hedge border, block paved path
Driveway
concrete drive accessed via wrought iron gates, further side gate access to the rear garden
Detached Garage
in the rear garden with up and over door
Rear Garden
very large rear garden, laid to lawn, three x wooden storage sheds, one storage shelter
EPC
Rating D
Read full description
This exciting project presents an excellent opportunity for a buyer looking to create a home to their own taste and specification. The property benefits from a large garden, with a driveway to the front, gated side access leading to a detached garage, and a substantial enclosed rear garden complete with three useful storage sheds and a separate garden shelter.
Internally, the property is equipped with double glazed windows throughout and benefits from a Worcester gas combination central heating system. The ground floor comprises an entrance hallway with stairs to the first floor, a large lounge and a fitted kitchen with appliances included, together with an external door providing direct access to the garden. To the first floor are two generously proportioned bedrooms and a bathroom fitted with a coloured suite.
Offered for sale with immediate vacant possession, this property represents an excellent opportunity for those seeking a renovation project with considerable scope and outdoor space. At this attractive price, we anticipate strong interest and recommend an early internal inspection.
Entrance Hall
double radiator, double glazed window, stairs off
Lounge
10'12" x 19'4" (3.35m x 5.90m)
two x double glazed windows, single radiator
Kitchen
7'4" x 8'9" (2.24m x 2.67m)
fitted wall and floor units with contrasting work surface, stainless steel sink unit and single drainer, electric cooker, automatic washing machine, fridge/freezer, stainless steel sink unit and single drainer, wall mounted gas combination central heating boiler
First Floor Landing
double glazed window
Bathroom
coloured three piece suite comprising:- low level wc, pedestal hand wash basin, panelled bath, double glazed window, part tiled walls, double radiator
Bedroom 2
10'12" x 10'3" (3.35m x 3.12m)
single radiator, double glazed window
Bedroom 1
8'4" x 14'0" (2.54m x 4.27m)
two x storage cupboards, two x double glazed windows, single radiator
Front Garden
enclosed front garden, laid to lawn with hedge border, block paved path
Driveway
concrete drive accessed via wrought iron gates, further side gate access to the rear garden
Detached Garage
in the rear garden with up and over door
Rear Garden
very large rear garden, laid to lawn, three x wooden storage sheds, one storage shelter
EPC
Rating D
Read full description
What's it like to live here?
Nearby businesses open now
More properties nearby
£2,083.33 pcm
Tasmania Road, South Shields
£230,000 Asking price
Hawthorn Drive, Jarrow, Tyne and Wear, NE32
£97,500 Asking price
Comments (0)
Log in to like, comment or share to your feed.
Start the conversation about this listing.