 Available
Photo 1 of 14
£230,000 Asking price
Hawthorn Drive, Jarrow, Tyne and Wear, NE32
Hawthorn Drive, Tyne and Wear, Jarrow, NE32
- 🏠 House
- 📋 For sale
- 🛏 3 beds
- 🛁 1 bath
- 👁 7 views
About this property
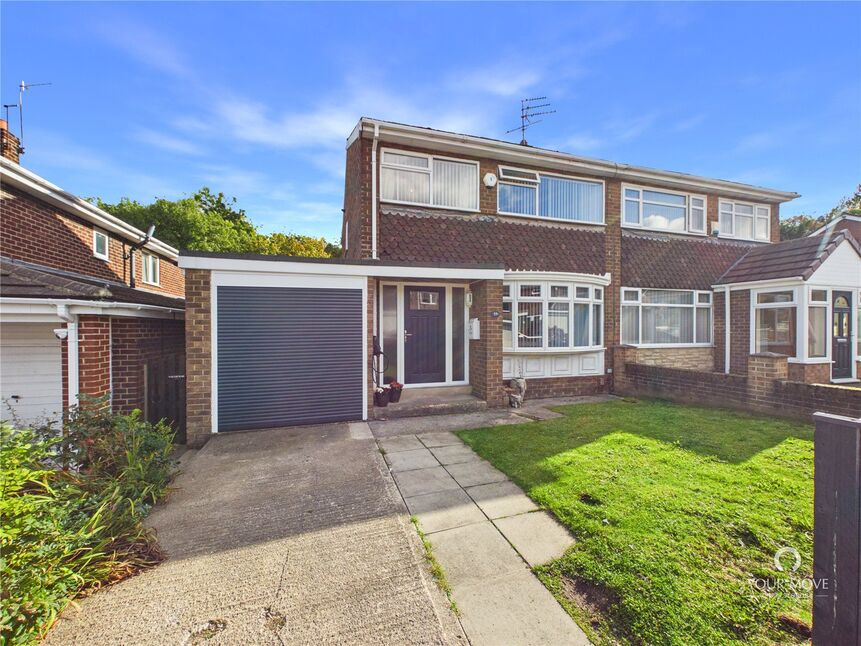
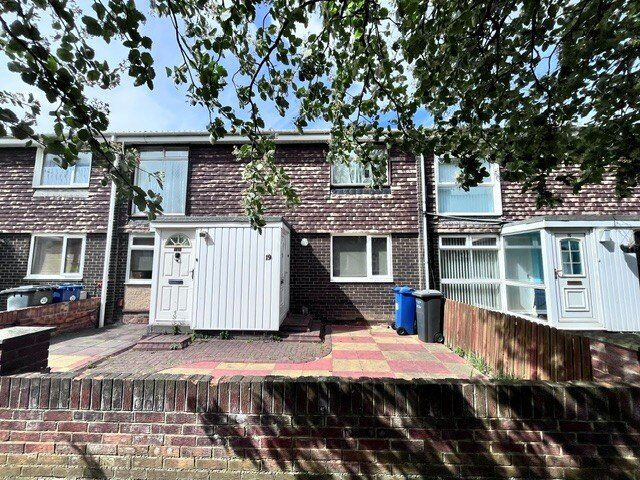
Situated on Hawthorn Drive in Jarrow, this well presented three bedroom family home offers move in ready accommodation in a desirable residential area.
The ground floor comprises a bright entrance hall leading to a well appointed kitchen diner, which provides access to a useful utility room and the attached garage. The lounge is accessed via double doors from the kitchen diner, creating a practical and versatile living space.
To the first floor are three well proportioned bedrooms and a modern family bathroom, complete with a bath and separate shower cubicle.
Externally, the property boasts a generous and private rear garden, enjoying a secluded feel thanks to the mature trees surrounding the space. The garden is thoughtfully arranged with a raised decking area, patio and lawn, providing an ideal setting for outdoor dining and family enjoyment. To the front, there is a lawned garden, driveway and attached garage, offering convenient off road parking.
Situated in the established residential area of Hedworth, Jarrow, Hawthorn Drive is ideally positioned for local amenities, schools and leisure facilities. Nearby shops and supermarkets cater for everyday needs, with Jarrow town centre offering a wider range of retail and recreational facilities. Excellent transport links include nearby Fellgate Metro station and regular bus services connecting to surrounding areas. For motorists, the A194, A19 and Tyne Tunnel provide convenient routes towards Newcastle, Sunderland and beyond. The area offers a pleasant residential setting, making it an attractive location for families, first time buyers and commuters alike.
We understand the property to be Freehold.
Entrance Hall
13'7" x 6'1" (4.14m x 1.85m)
Lounge
13'10" x 11'4" (4.22m x 3.45m)
Kitchen Diner
10'4" x 17'9" (3.15m x 5.40m)
Utility Room
10'0" x 7'6" (3.05m x 2.29m)
Landing
8'0" x 6'1" (2.44m x 1.85m)
Bedroom 1
13'8" x 10'0" (4.17m x 3.05m)
Bedroom 2
10'4" x 8'7" (3.15m x 2.62m)
Bedroom 3
10'9" x 7'7" (3.28m x 2.30m)
Bathroom
5'2" x 8'10" (1.57m x 2.70m)
Read full description
The ground floor comprises a bright entrance hall leading to a well appointed kitchen diner, which provides access to a useful utility room and the attached garage. The lounge is accessed via double doors from the kitchen diner, creating a practical and versatile living space.
To the first floor are three well proportioned bedrooms and a modern family bathroom, complete with a bath and separate shower cubicle.
Externally, the property boasts a generous and private rear garden, enjoying a secluded feel thanks to the mature trees surrounding the space. The garden is thoughtfully arranged with a raised decking area, patio and lawn, providing an ideal setting for outdoor dining and family enjoyment. To the front, there is a lawned garden, driveway and attached garage, offering convenient off road parking.
Situated in the established residential area of Hedworth, Jarrow, Hawthorn Drive is ideally positioned for local amenities, schools and leisure facilities. Nearby shops and supermarkets cater for everyday needs, with Jarrow town centre offering a wider range of retail and recreational facilities. Excellent transport links include nearby Fellgate Metro station and regular bus services connecting to surrounding areas. For motorists, the A194, A19 and Tyne Tunnel provide convenient routes towards Newcastle, Sunderland and beyond. The area offers a pleasant residential setting, making it an attractive location for families, first time buyers and commuters alike.
We understand the property to be Freehold.
Entrance Hall
13'7" x 6'1" (4.14m x 1.85m)
Lounge
13'10" x 11'4" (4.22m x 3.45m)
Kitchen Diner
10'4" x 17'9" (3.15m x 5.40m)
Utility Room
10'0" x 7'6" (3.05m x 2.29m)
Landing
8'0" x 6'1" (2.44m x 1.85m)
Bedroom 1
13'8" x 10'0" (4.17m x 3.05m)
Bedroom 2
10'4" x 8'7" (3.15m x 2.62m)
Bedroom 3
10'9" x 7'7" (3.28m x 2.30m)
Bathroom
5'2" x 8'10" (1.57m x 2.70m)
Read full description
What's it like to live here?
Nearby businesses open now
More properties nearby
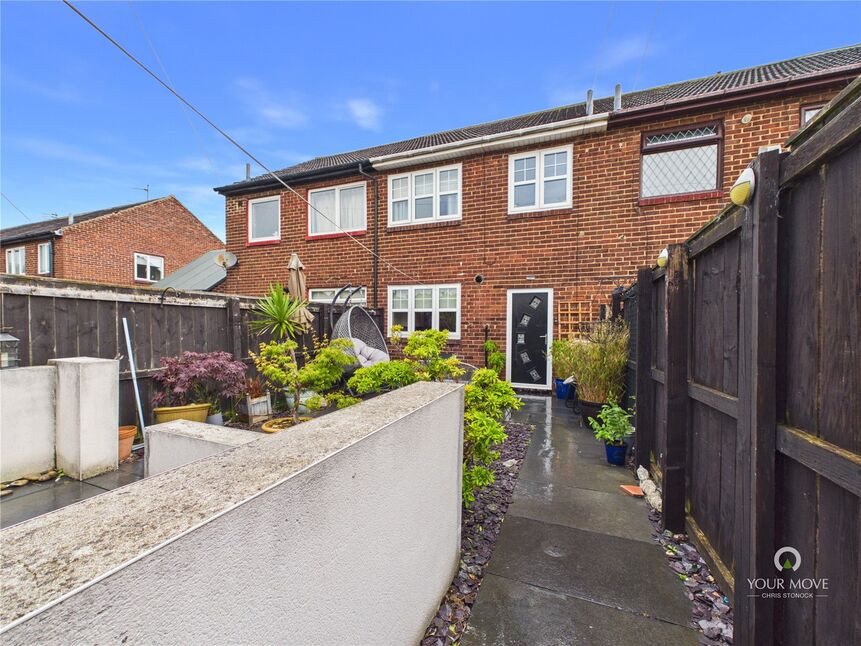
£97,500 Asking price
Ferngrove, Jarrow, Tyne and Wear, NE32
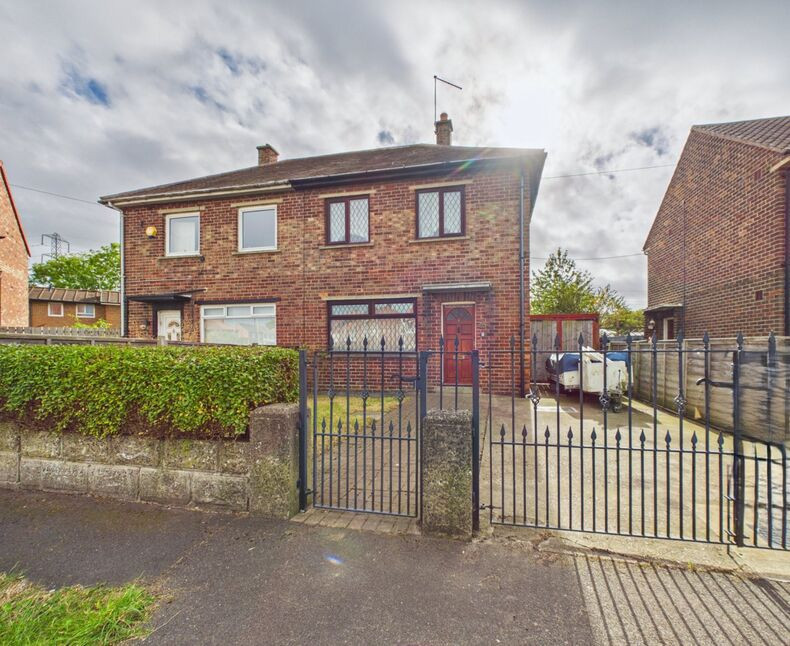
£99,950 Offers in the region of
Inverness Road, Jarrow, Tyne and Wear, NE32
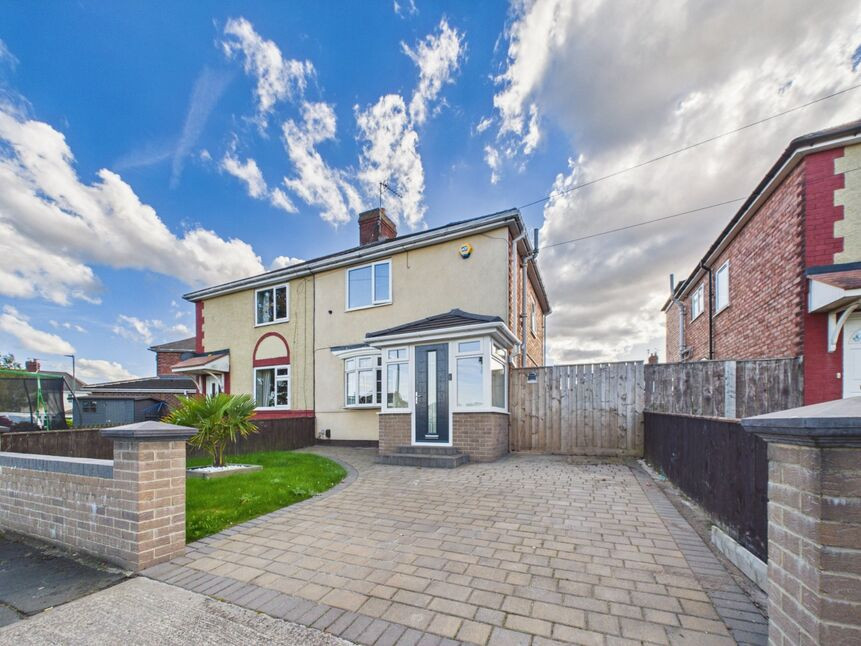
£160,000 Offers in the region of
Calf Close Lane, Jarrow, Tyne and Wear, NE32
£35,000 Guide price
Comments (0)
Log in to like, comment or share to your feed.
Start the conversation about this listing.