 Available
Photo 1 of 10
£200,000 Asking price
Iris Crescent, Seacroft, West Yorkshire, LS14
Iris Crescent, West Yorkshire, Seacroft, LS14
- 🏠 House
- 📋 For sale
- 🛏 2 beds
- 🛁 2 baths
- 👁 8 views
About this property
INTRODUCTION
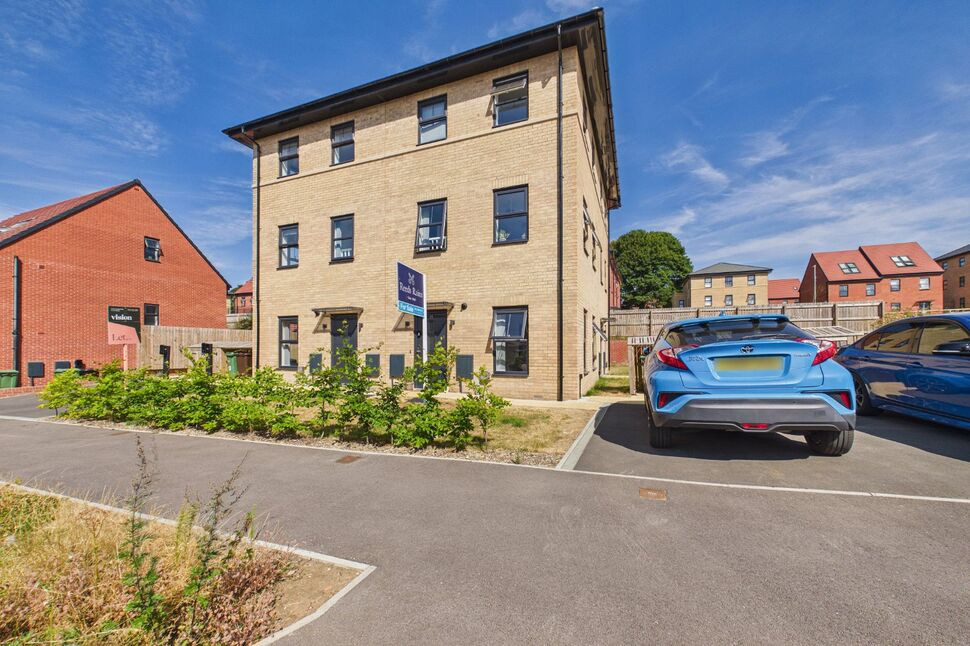
This beautifully positioned two-bedroom modern townhouse offers versatile living spaces that will appeal to a wide range of buyers. Featuring a light-filled open-plan living area, two generously sized bedrooms, two bathrooms, and convenient off-street parking to the front, this home combines comfort, practicality, and low-maintenance living. Benefitting from a GAS FIRED CENTRAL HEATING SYSTEM and is described in brief below -
GROUND FLOOR
BEDROOM ONE
A light and spacious double bedroom with two windows and a radiator. Could be used as another sitting room which the current tenants do or home office.
SHOWER ROOM
A modern shower room with shower enclosure with tiled surround, low suite WC and handbasin.
FIRST FLOOR
OPEN PLAN KITCHEN/LIVING
A beautifully presented open plan kitchen living space with three windows allowing lots of natural light to flood through. A range of sleek white wall and base units with a complementary work top, integrated stainless steel sink unit and electric oven and hob. Space for washing machine and dryer.
SECOND FLOOR
BEDROOM TWO
Another light and spacious double bedroom with three windows and a radiator.
ENSUITE BATHROOM
A contemporary three piece bathroom suite in white with panelled bath, handbasin and low suite WC. Radiator.
EXTERNAL
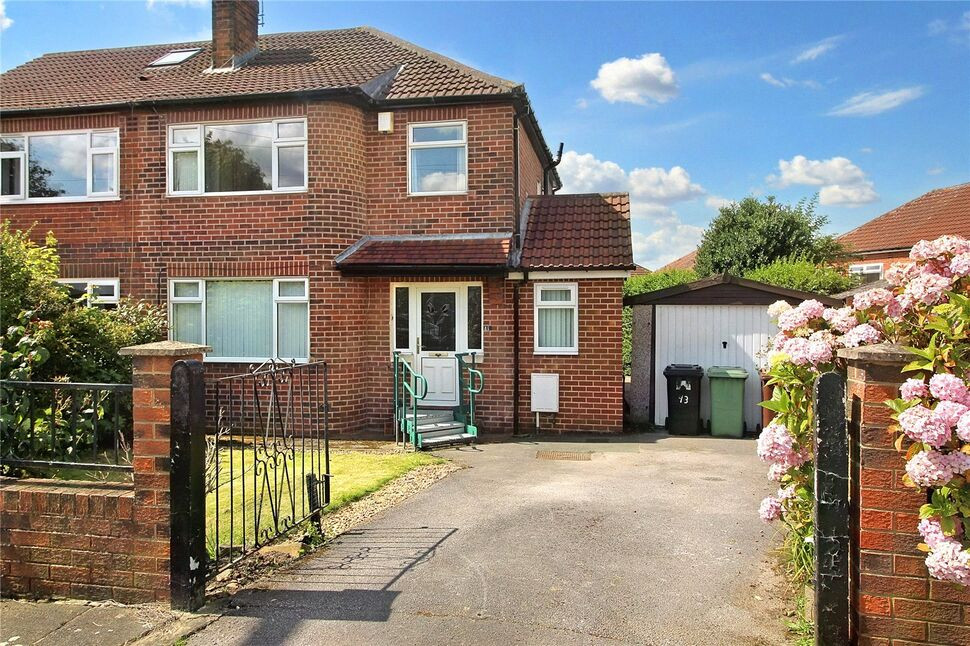
To the front of the property is a paved pathway and small lawned area. To the side is driveway parking, electric charge point and bin store.
DISCLAIMER
Please note the photographs were taken before the tenant was living there.
INTRODUCTION
This beautifully positioned two-bedroom modern townhouse offers versatile living spaces that will appeal to a wide range of buyers. Featuring a light-filled open-plan living area, two generously sized bedrooms, two bathrooms, and convenient off-street parking to the front, this home combines comfort, practicality, and low-maintenance living.Benefitting from a GAS FIRED CENTRAL HEATING SYSTEM and is described in brief below -
Bedroom 1
A light and spacious double bedroom with two windows and a radiator. Could be used as another sitting room which the current tenants do or home office.
SHOWER ROOM
A modern shower room with shower enclosure with tiled surround, low suite WC and handbasin.
OPEN PLAN KITCHEN / LIVING
A beautifully presented open plan kitchen living space with three windows allowing lots of natural light to flood through. A range of sleek white wall and base units with a complementary work top, integrated stainless steel sink unit and electric oven and hob. Space for washing machine and dryer.
Bedroom 2
Another light and spacious double bedroom with three windows and a radiator.
En-Suite BATHROOM
A contemporary three piece bathroom suite in white with panelled bath, handbasin and low suite WC. Radiator.
EXTERNAL
To the front of the property is a paved pathway and small lawned area.To the side is driveway parking, electric charge point and bin store.
Read full description
This beautifully positioned two-bedroom modern townhouse offers versatile living spaces that will appeal to a wide range of buyers. Featuring a light-filled open-plan living area, two generously sized bedrooms, two bathrooms, and convenient off-street parking to the front, this home combines comfort, practicality, and low-maintenance living. Benefitting from a GAS FIRED CENTRAL HEATING SYSTEM and is described in brief below -
GROUND FLOOR
BEDROOM ONE
A light and spacious double bedroom with two windows and a radiator. Could be used as another sitting room which the current tenants do or home office.
SHOWER ROOM
A modern shower room with shower enclosure with tiled surround, low suite WC and handbasin.
FIRST FLOOR
OPEN PLAN KITCHEN/LIVING
A beautifully presented open plan kitchen living space with three windows allowing lots of natural light to flood through. A range of sleek white wall and base units with a complementary work top, integrated stainless steel sink unit and electric oven and hob. Space for washing machine and dryer.
SECOND FLOOR
BEDROOM TWO
Another light and spacious double bedroom with three windows and a radiator.
ENSUITE BATHROOM
A contemporary three piece bathroom suite in white with panelled bath, handbasin and low suite WC. Radiator.
EXTERNAL
To the front of the property is a paved pathway and small lawned area. To the side is driveway parking, electric charge point and bin store.
DISCLAIMER
Please note the photographs were taken before the tenant was living there.
INTRODUCTION
This beautifully positioned two-bedroom modern townhouse offers versatile living spaces that will appeal to a wide range of buyers. Featuring a light-filled open-plan living area, two generously sized bedrooms, two bathrooms, and convenient off-street parking to the front, this home combines comfort, practicality, and low-maintenance living.Benefitting from a GAS FIRED CENTRAL HEATING SYSTEM and is described in brief below -
Bedroom 1
A light and spacious double bedroom with two windows and a radiator. Could be used as another sitting room which the current tenants do or home office.
SHOWER ROOM
A modern shower room with shower enclosure with tiled surround, low suite WC and handbasin.
OPEN PLAN KITCHEN / LIVING
A beautifully presented open plan kitchen living space with three windows allowing lots of natural light to flood through. A range of sleek white wall and base units with a complementary work top, integrated stainless steel sink unit and electric oven and hob. Space for washing machine and dryer.
Bedroom 2
Another light and spacious double bedroom with three windows and a radiator.
En-Suite BATHROOM
A contemporary three piece bathroom suite in white with panelled bath, handbasin and low suite WC. Radiator.
EXTERNAL
To the front of the property is a paved pathway and small lawned area.To the side is driveway parking, electric charge point and bin store.
Read full description
What's it like to live here?
Nearby businesses open now
More properties nearby
£165,000 Asking price
Poole Crescent, Leeds, West Yorkshire, LS15
£525,000 Asking price
The Orchards, Crossgates, West Yorkshire, LS15
£1,250 pcm
Comments (0)
Log in to like, comment or share to your feed.
Start the conversation about this listing.