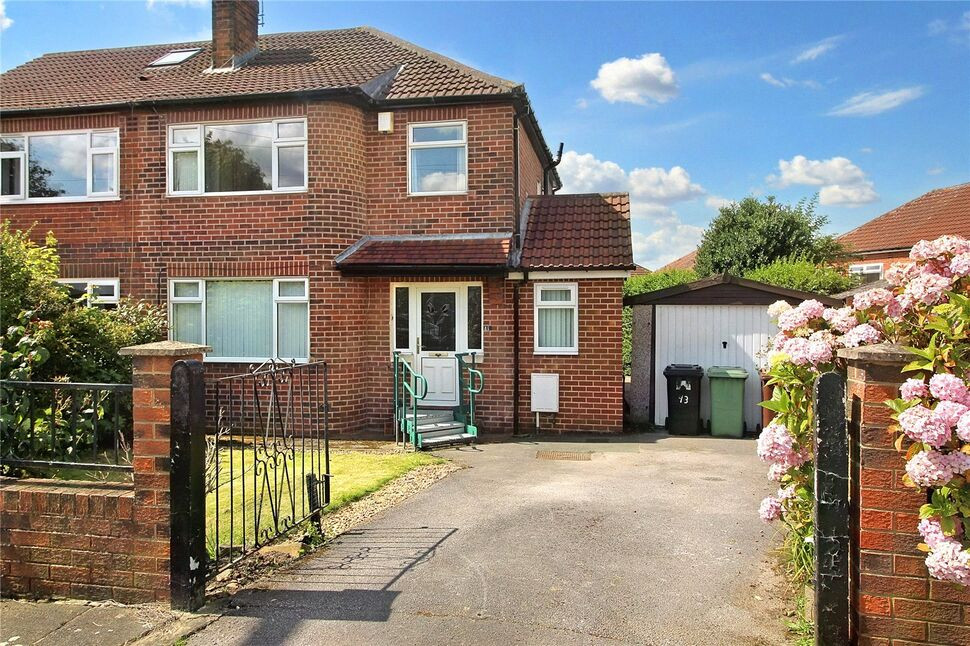
 Available
Photo 1 of 13
£1,250 pcm
Hawkhill Drive, Leeds, West Yorkshire, LS15
Hawkhill Drive, West Yorkshire, Leeds, LS15
- 🏠 House
- 📋 To let
- 🛏 3 beds
- 🛁 2 baths
- 👁 9 views
About this property
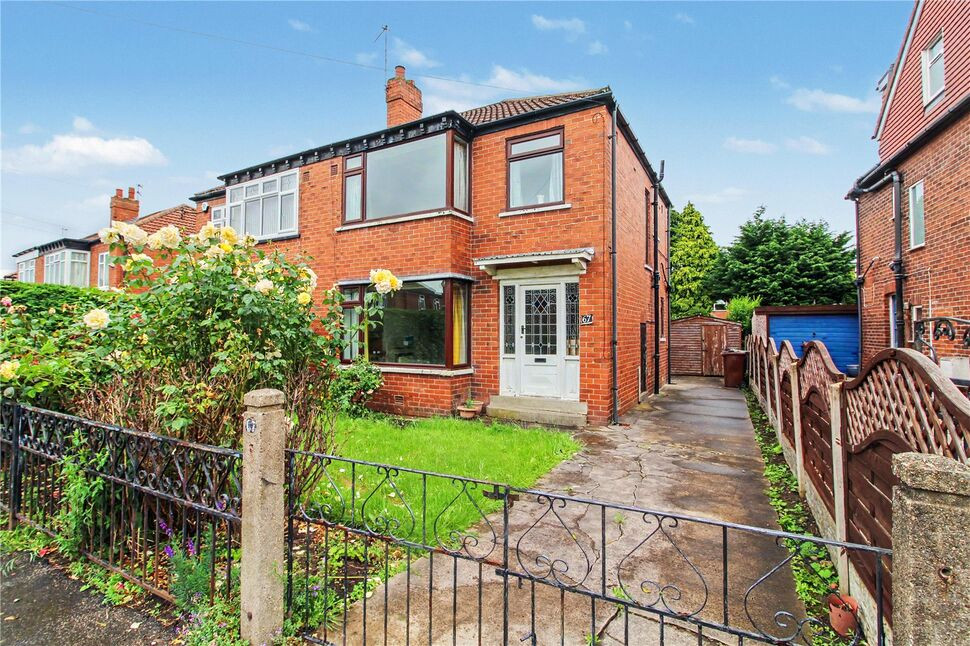
An attractive and extended traditional semi detached family property occupying a pleasant position in this popular development which is ideally placed for local amenities and the regions transport links. The property benefits from a gas central heating system, double glazing, THREE BEDRROMS, TWO RECEPTIONS and TWO SHOWER ROOMS.
Entrance Hall
Radiator, front entrance door, staircase to the first floor with cupboard beneath
Shower Room / WC
4'3" x 10'7" (1.30m x 3.22m)
Walk in shower area, wc and wash basin
Living Room
11'11" x 12'6" (3.63m x 3.81m)
Radiator, double glazed window to the front
Dining Room
10'10" x 12'7" (3.30m x 3.83m)
Two radiators, fitted gas fire, double glazed window and door to the rear.
Kitchen
6'11" x 8'5" (2.11m x 2.56m)
Range of fitted units, inset sink unit, integrated oven and hob, washer plumbing, pantry under stairs, side entrance door, double glazed window over looking the rear garden.
Bedroom 1
10'10" x 12'8" (3.31m x 3.86m)
Radiator, double glazed window to the front, fitted wardrobes
Bedroom 2
9'11" x 12'6" (3.01m x 3.82m)
Fitted wardrobes, radiator, double glazed window to the rear.
Bedroom 3
2.11m x 2.66m max inc bulkhead
Bulkhead cupboard, radiator, double glazed window to the front.
Shower Room
7'4" x 5'5" (2.23m x 1.64m)
Radiator, wash basin, shower cubicle, double glazed window to the rear.
Gardens
Attractive gardens to the front and rear, large decked area, summer house, gated driveway parking.
Read full description
Entrance Hall
Radiator, front entrance door, staircase to the first floor with cupboard beneath
Shower Room / WC
4'3" x 10'7" (1.30m x 3.22m)
Walk in shower area, wc and wash basin
Living Room
11'11" x 12'6" (3.63m x 3.81m)
Radiator, double glazed window to the front
Dining Room
10'10" x 12'7" (3.30m x 3.83m)
Two radiators, fitted gas fire, double glazed window and door to the rear.
Kitchen
6'11" x 8'5" (2.11m x 2.56m)
Range of fitted units, inset sink unit, integrated oven and hob, washer plumbing, pantry under stairs, side entrance door, double glazed window over looking the rear garden.
Bedroom 1
10'10" x 12'8" (3.31m x 3.86m)
Radiator, double glazed window to the front, fitted wardrobes
Bedroom 2
9'11" x 12'6" (3.01m x 3.82m)
Fitted wardrobes, radiator, double glazed window to the rear.
Bedroom 3
2.11m x 2.66m max inc bulkhead
Bulkhead cupboard, radiator, double glazed window to the front.
Shower Room
7'4" x 5'5" (2.23m x 1.64m)
Radiator, wash basin, shower cubicle, double glazed window to the rear.
Gardens
Attractive gardens to the front and rear, large decked area, summer house, gated driveway parking.
Read full description
What's it like to live here?
Nearby businesses open now
More properties nearby
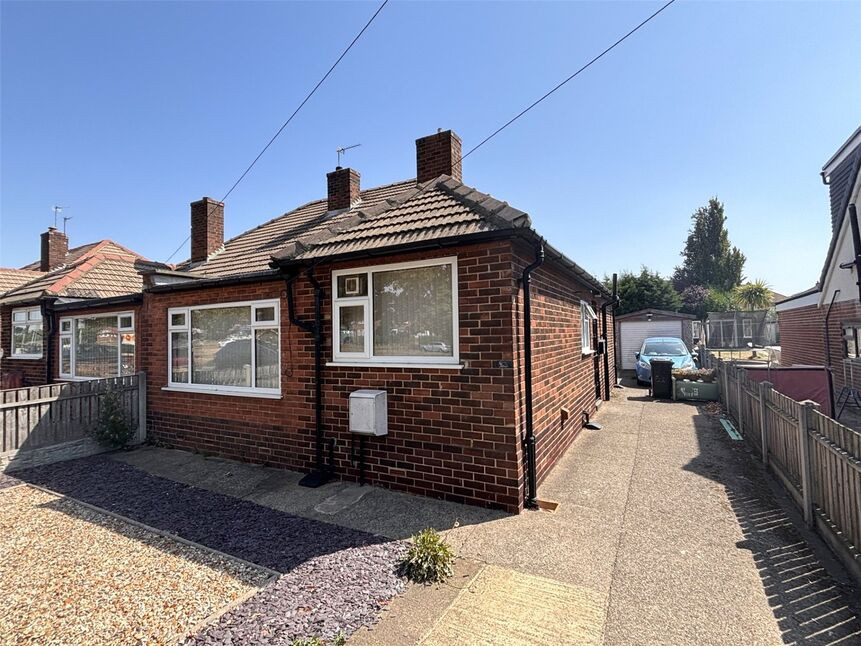
£185,000 Asking price
York Road, Leeds, West Yorkshire, LS14
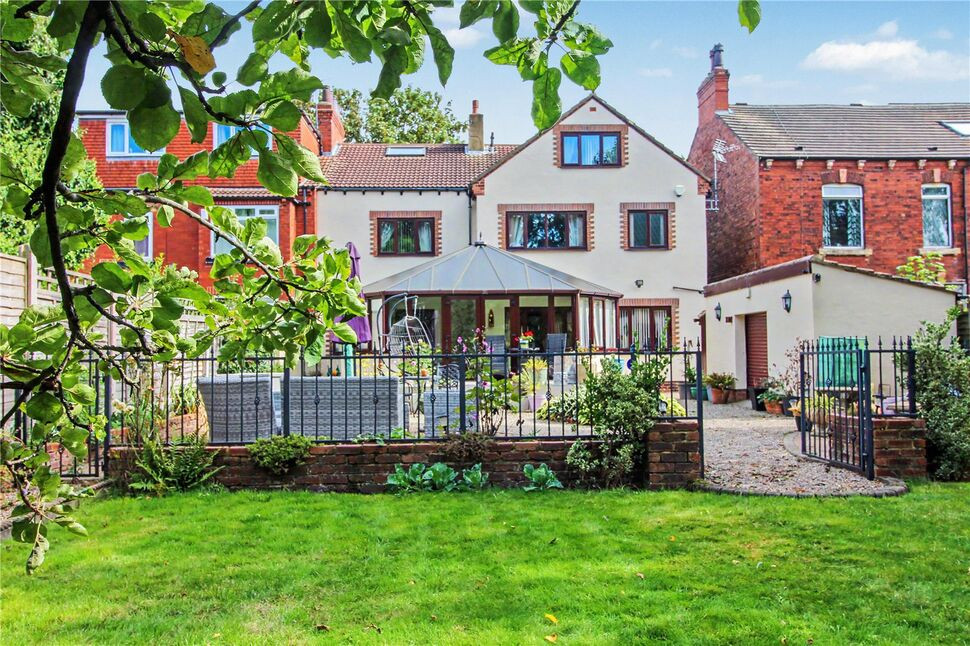
£525,000 Asking price
The Orchards, Crossgates, West Yorkshire, LS15
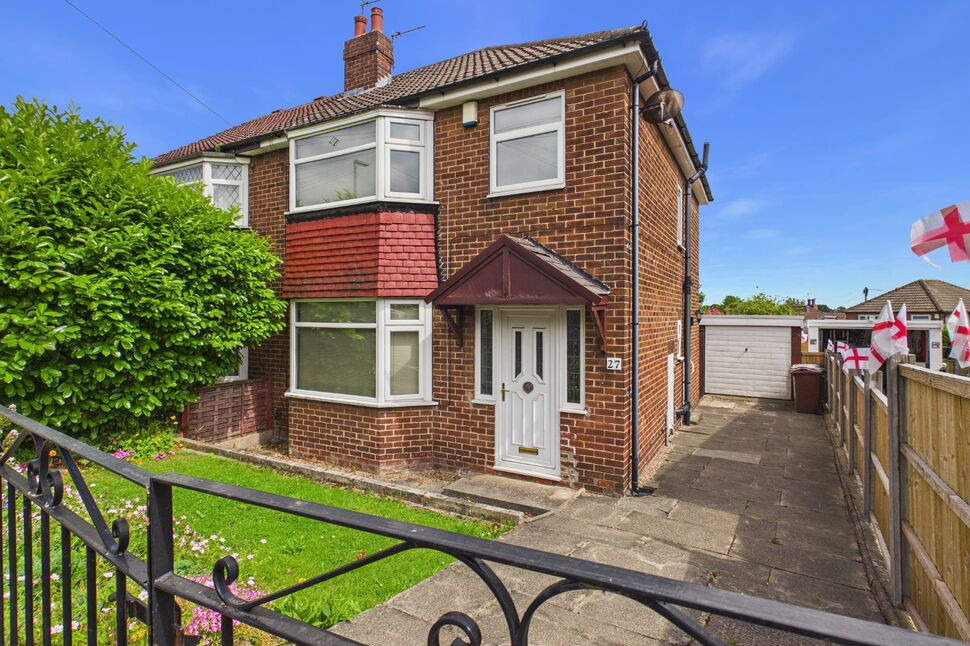
£260,000 Asking price
Manston Way, Leeds, West Yorkshire, LS15
£225,000 Asking price
Comments (0)
Log in to like, comment or share to your feed.
Start the conversation about this listing.