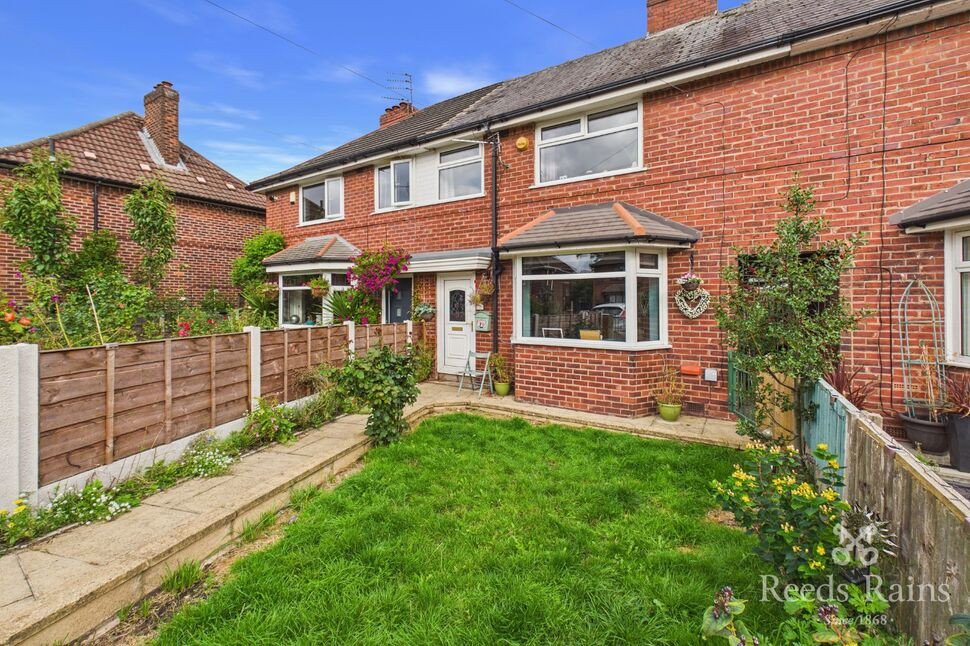
 Available
Photo 1 of 9
£250,000 Offers over
Kerne Grove, Manchester, M23
Kerne Grove, Manchester, M23
- 🏠 House
- 📋 For sale
- 🛏 3 beds
- 🛁 1 bath
- 👁 9 views
About this property
A Fantastic First Step Onto The Property Ladder!
Stylish, well positioned and offering three bedrooms – this attractive mid-terrace home is the perfect opportunity for first-time buyers.
Tucked away within a quiet cul-de-sac in this popular residential location, just off Sale Road, the property is ideally placed for a fantastic range of local amenities, excellent transport links and everyday conveniences. The Metrolink and Wythenshawe Hospital are both within easy reach, making this a particularly convenient location for commuters and professionals alike.
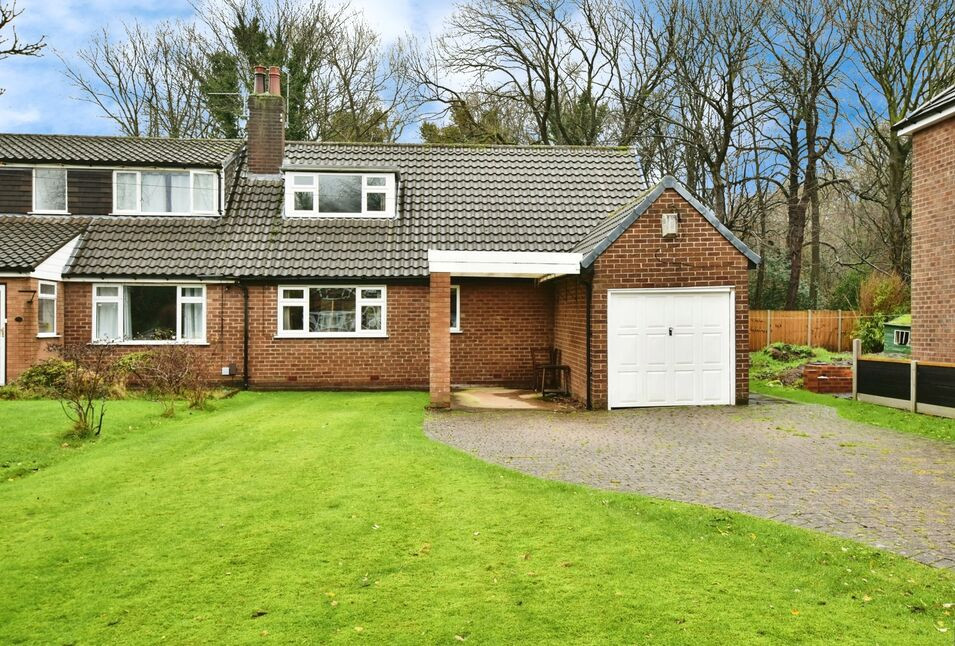
From the moment you arrive, the property offers great kerb appeal with a front garden and communal parking available nearby.
Step inside and you are welcomed by a bright bay-fronted living room,
To the rear, the property really comes into its own with a modern, stylish kitchen, offering a contemporary setting for cooking and entertaining, together with the added convenience of a ground floor WC.
Upstairs, there are three well-proportioned bedrooms, offering plenty of flexibility, alongside a family bathroom.
Outside, the paved rear garden provides a low-maintenance space that is perfect for enjoying a morning coffee, entertaining friends or simply relaxing outdoors.
Details Continued
The Metrolink and Wythenshawe Hospital are both within easy reach, making this a particularly convenient location for commuters and professionals alike.From the moment you arrive, the property offers great kerb appeal with a front garden and communal parking available nearby.Step inside and you are welcomed by a bright bay-fronted living room, To the rear, the property really comes into its own with a modern, stylish kitchen, offering a contemporary setting for cooking and entertaining, together with the added convenience of a ground floor WC.Upstairs, there are three well-proportioned bedrooms, offering plenty of flexibility, alongside a family bathroom.Outside, the paved rear garden provides a low-maintenance space that is perfect for enjoying a morning coffee, entertaining friends or simply relaxing outdoors.
Entrance Hall
A uPVC front door leading into the entrance, radiator and stairs leading to the first floor.
Living Room
A uPVC bay fronted double glazed window, laminate flooring and a radiator.
Kitchen
A recently refitted new kitchen features base and wall units with a work surface over, composite sink with mixer tap, integrated oven with a 4 gas hob and stainless steel extractor hood above, integrated microwave, space for a washing machine, space for a dish washer, part tiled walls, built in cupboard housing a tall fridge/freezer,a further built in storage cupboard housing the water tank, a uPVC double gazed window to rear elevation, door leafing to the rear garden and access to a ground floor WC.
Ground Floor WC
A low level WC.
Bedroom 1
A double bedroom features a uPVC double glazed window to the front elevation, laminate flooring and a radiator.
Bedroom 2
A double bedroom features a uPVC double glazed window to the rear elevation and a radiator.
Bedroom 3
A single bedroom features a uPVC double glazed window to the front elevation and a radiator.
Bathroom
A two piece bathroom suite in white features a panelled bath, and a pedestal wash hand basin. A uPVC double glazed window features to the rear elevation.
Tenure / Council Tax
Freehold. Manchester borough council. Council tax band A.
External
The property sits at the head of a cul-de-sca and feature a lawn garden to the front with a paved path leading to the entrance. The rear garden is paved for low maintenance edged with planted borders and a wooden shed for storage.
Read full description
Stylish, well positioned and offering three bedrooms – this attractive mid-terrace home is the perfect opportunity for first-time buyers.
Tucked away within a quiet cul-de-sac in this popular residential location, just off Sale Road, the property is ideally placed for a fantastic range of local amenities, excellent transport links and everyday conveniences. The Metrolink and Wythenshawe Hospital are both within easy reach, making this a particularly convenient location for commuters and professionals alike.
From the moment you arrive, the property offers great kerb appeal with a front garden and communal parking available nearby.
Step inside and you are welcomed by a bright bay-fronted living room,
To the rear, the property really comes into its own with a modern, stylish kitchen, offering a contemporary setting for cooking and entertaining, together with the added convenience of a ground floor WC.
Upstairs, there are three well-proportioned bedrooms, offering plenty of flexibility, alongside a family bathroom.
Outside, the paved rear garden provides a low-maintenance space that is perfect for enjoying a morning coffee, entertaining friends or simply relaxing outdoors.
Details Continued
The Metrolink and Wythenshawe Hospital are both within easy reach, making this a particularly convenient location for commuters and professionals alike.From the moment you arrive, the property offers great kerb appeal with a front garden and communal parking available nearby.Step inside and you are welcomed by a bright bay-fronted living room, To the rear, the property really comes into its own with a modern, stylish kitchen, offering a contemporary setting for cooking and entertaining, together with the added convenience of a ground floor WC.Upstairs, there are three well-proportioned bedrooms, offering plenty of flexibility, alongside a family bathroom.Outside, the paved rear garden provides a low-maintenance space that is perfect for enjoying a morning coffee, entertaining friends or simply relaxing outdoors.
Entrance Hall
A uPVC front door leading into the entrance, radiator and stairs leading to the first floor.
Living Room
A uPVC bay fronted double glazed window, laminate flooring and a radiator.
Kitchen
A recently refitted new kitchen features base and wall units with a work surface over, composite sink with mixer tap, integrated oven with a 4 gas hob and stainless steel extractor hood above, integrated microwave, space for a washing machine, space for a dish washer, part tiled walls, built in cupboard housing a tall fridge/freezer,a further built in storage cupboard housing the water tank, a uPVC double gazed window to rear elevation, door leafing to the rear garden and access to a ground floor WC.
Ground Floor WC
A low level WC.
Bedroom 1
A double bedroom features a uPVC double glazed window to the front elevation, laminate flooring and a radiator.
Bedroom 2
A double bedroom features a uPVC double glazed window to the rear elevation and a radiator.
Bedroom 3
A single bedroom features a uPVC double glazed window to the front elevation and a radiator.
Bathroom
A two piece bathroom suite in white features a panelled bath, and a pedestal wash hand basin. A uPVC double glazed window features to the rear elevation.
Tenure / Council Tax
Freehold. Manchester borough council. Council tax band A.
External
The property sits at the head of a cul-de-sca and feature a lawn garden to the front with a paved path leading to the entrance. The rear garden is paved for low maintenance edged with planted borders and a wooden shed for storage.
Read full description
What's it like to live here?
Nearby businesses open now
More properties nearby
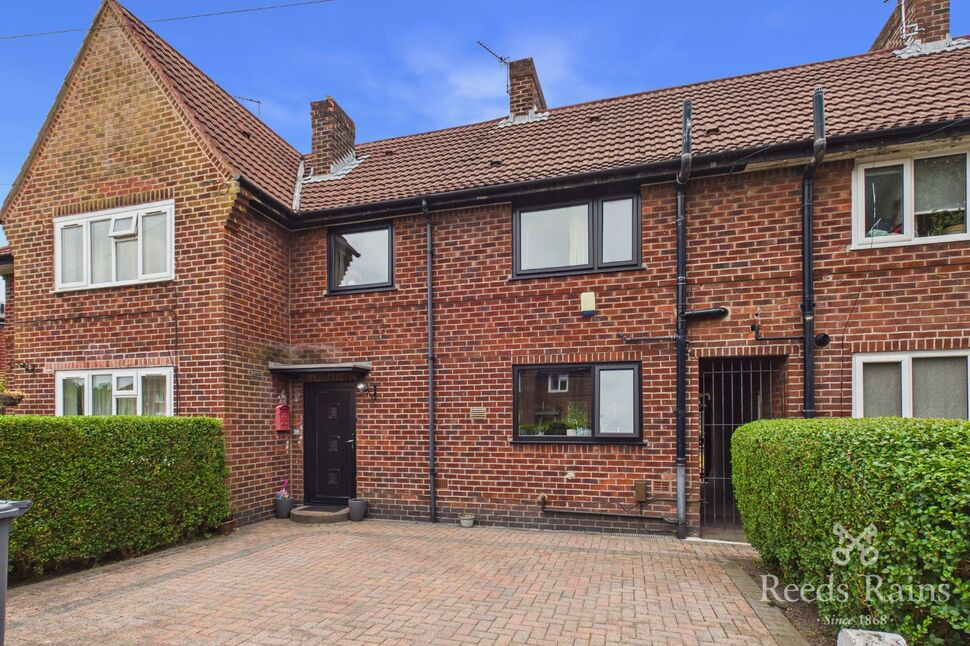
£260,000 Offers over
Carloon Road, Manchester, Greater Manchester, M23
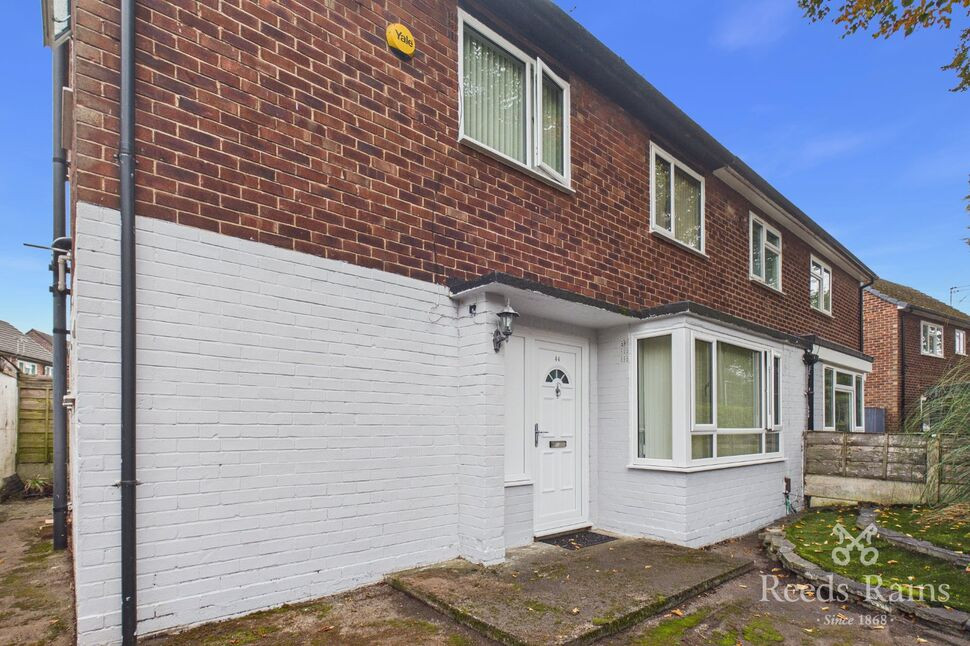
£240,000 Guide price
Nesfield Road, Manchester, Greater Manchester, M23
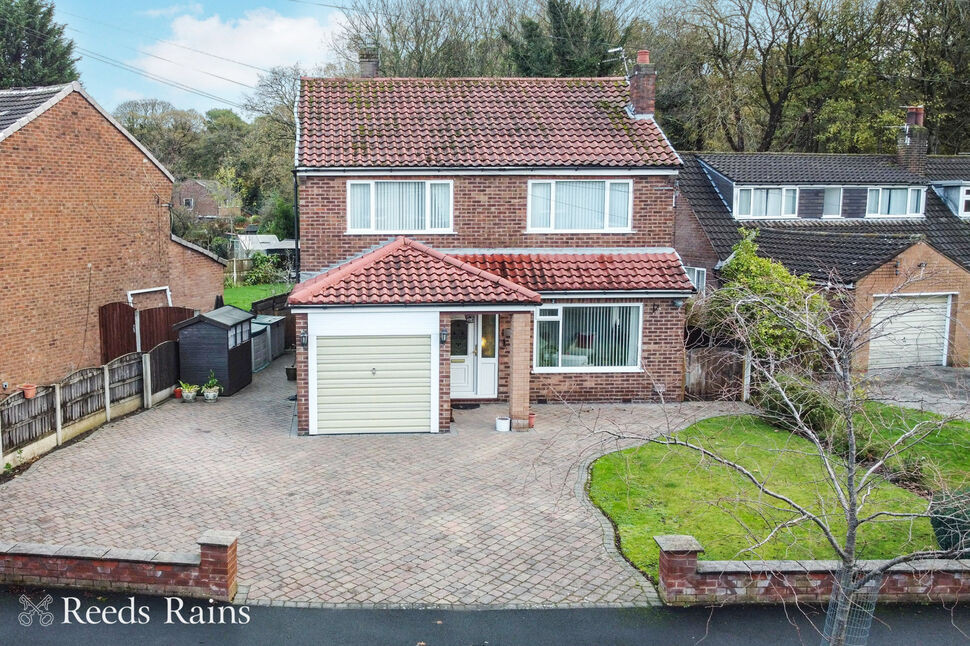
£460,000 Offers over
Cherry Tree Road, Manchester, Greater Manchester, M23
£415,000 Guide price
Comments (0)
Log in to like, comment or share to your feed.
Start the conversation about this listing.