 Available
Photo 1 of 16
£160,000
Kilroyd Avenue, Cleckheaton, West Yorkshire, BD19
Kilroyd Avenue, West Yorkshire, Cleckheaton, BD19
- 🏠 House
- 📋 For sale
- 🛏 3 beds
- 🛁 1 bath
- 👁 10 views
About this property
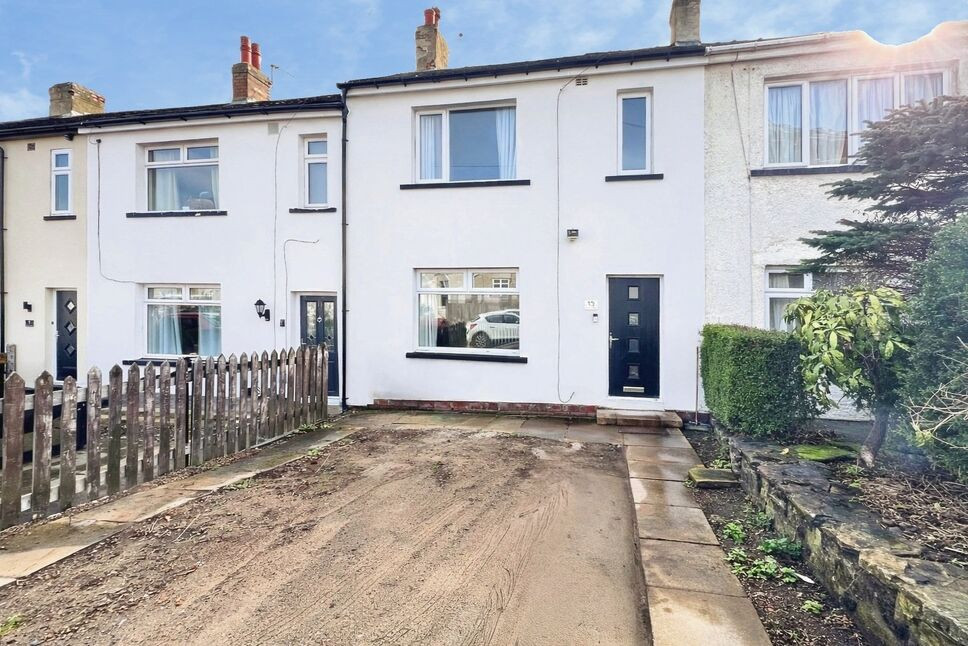
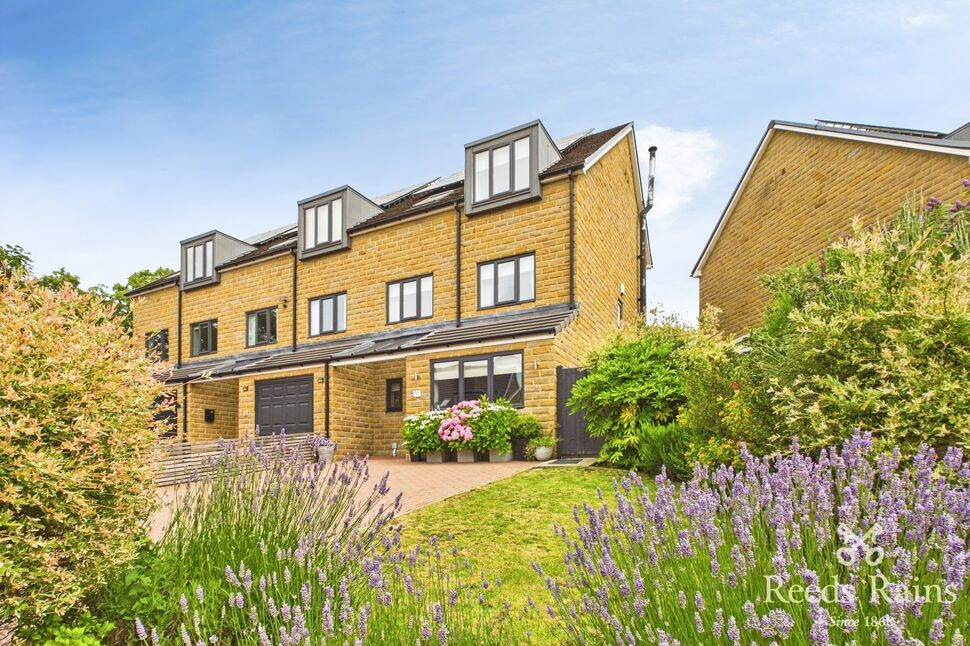
This beautifully presented three bedroom mid terrace property offers stylish, ready-to-move-into accommodation and is ideal for first time buyers, young families or commuters alike. Situated in the ever-popular area of Cleckheaton, close to Gomersal and Birkenshaw the property benefits from a wealth of local amenities including shops, cafés, restaurants and highly regarded schools. For those who commute further afield, the nearby M62 motorway provides excellent transport links, while Low Moor railway station offers direct rail services to London. Countryside walks and green spaces are also within easy reach, giving the perfect balance of convenience and lifestyle.
Internally, the home briefly comprises an entrance hall, spacious and tastefully decorated lounge with useful under-stairs storage, and a contemporary kitchen overlooking the rear garden. To the first floor are three bedrooms and a modern four piece bathroom suite including both a bath and separate shower enclosure. Externally, the property offers potential to create off-road parking for two vehicles to the front, while to the rear is a low maintenance garden with attractive patio and scope to further extend. Offered for sale with no chain, this fantastic home is ready for its next owners – call now to arrange your viewing.
Entrance Hall
A welcoming entrance hall with composite front door, central heating radiator and staircase rising to the first floor.
Lounge
13'9" x 13'4" (4.20m x 4.06m)
A spacious and beautifully presented reception room featuring a UPVC double glazed window to the front elevation allowing plenty of natural light. Two central heating radiators provide warmth, and there is a useful under-stairs storage cupboard. Tastefully decorated in modern tones, offering a comfortable yet stylish living space.
Kitchen
16'9" x 9'5" (5.10m x 2.87m)
A generous and contemporary kitchen with two UPVC double glazed windows to the rear overlooking the garden and composite rear door providing access outside. Fitted with a modern range of wall and base units incorporating a stainless steel sink with drainer, integrated electric oven, gas hob with extractor fan above and integrated microwave. Plumbing for washing machine, space for dryer and space for fridge freezer.
First Floor Landing
With loft access via pull-down ladder to a partially boarded loft space, providing excellent additional storage and Velux style window.
Bedroom 1
10'6" x 10'1" (3.20m x 3.07m)
A well proportioned double bedroom with UPVC double glazed window to the front elevation, central heating radiator and built-in storage cupboard. Finished in neutral décor and offering comfortable accommodation.
Bedroom 2
9'2" x 8'0" (2.80m x 2.44m)
A good sized second bedroom with UPVC double glazed window to the rear elevation overlooking the garden and central heating radiator.
Bedroom 3
6'4" x 6'7" (1.93m x 2.00m)
A single bedroom with UPVC double glazed window to the front and central heating radiator.
Bathroom
A modern four piece suite comprising white low flush WC, wash hand basin, panelled bath and separate glazed shower enclosure with electric shower above. UPVC double glazed window to the rear, tiling to the walls and stylish chrome ladder radiator.
External
To the front of the property there is potential to create off-road parking for two vehicles via dropping the kerb (subject to planning). To the rear is a lovely low maintenance garden with attractive paved patio area ideal for outdoor seating, leading to a hardstanding area suitable for a shed or greenhouse. Beyond this is a further strip of land offering scope to extend the garden space if desired.
Agent Note
To be able to purchase a property in the United Kingdom all agents have a legal requirement to conduct Identity checks on all customers involved in the transaction to fulfil their obligations under Anti Money Laundering regulations. We outsource this check to a third party and a charge will apply. Ask the branch for further details.
Read full description
Internally, the home briefly comprises an entrance hall, spacious and tastefully decorated lounge with useful under-stairs storage, and a contemporary kitchen overlooking the rear garden. To the first floor are three bedrooms and a modern four piece bathroom suite including both a bath and separate shower enclosure. Externally, the property offers potential to create off-road parking for two vehicles to the front, while to the rear is a low maintenance garden with attractive patio and scope to further extend. Offered for sale with no chain, this fantastic home is ready for its next owners – call now to arrange your viewing.
Entrance Hall
A welcoming entrance hall with composite front door, central heating radiator and staircase rising to the first floor.
Lounge
13'9" x 13'4" (4.20m x 4.06m)
A spacious and beautifully presented reception room featuring a UPVC double glazed window to the front elevation allowing plenty of natural light. Two central heating radiators provide warmth, and there is a useful under-stairs storage cupboard. Tastefully decorated in modern tones, offering a comfortable yet stylish living space.
Kitchen
16'9" x 9'5" (5.10m x 2.87m)
A generous and contemporary kitchen with two UPVC double glazed windows to the rear overlooking the garden and composite rear door providing access outside. Fitted with a modern range of wall and base units incorporating a stainless steel sink with drainer, integrated electric oven, gas hob with extractor fan above and integrated microwave. Plumbing for washing machine, space for dryer and space for fridge freezer.
First Floor Landing
With loft access via pull-down ladder to a partially boarded loft space, providing excellent additional storage and Velux style window.
Bedroom 1
10'6" x 10'1" (3.20m x 3.07m)
A well proportioned double bedroom with UPVC double glazed window to the front elevation, central heating radiator and built-in storage cupboard. Finished in neutral décor and offering comfortable accommodation.
Bedroom 2
9'2" x 8'0" (2.80m x 2.44m)
A good sized second bedroom with UPVC double glazed window to the rear elevation overlooking the garden and central heating radiator.
Bedroom 3
6'4" x 6'7" (1.93m x 2.00m)
A single bedroom with UPVC double glazed window to the front and central heating radiator.
Bathroom
A modern four piece suite comprising white low flush WC, wash hand basin, panelled bath and separate glazed shower enclosure with electric shower above. UPVC double glazed window to the rear, tiling to the walls and stylish chrome ladder radiator.
External
To the front of the property there is potential to create off-road parking for two vehicles via dropping the kerb (subject to planning). To the rear is a lovely low maintenance garden with attractive paved patio area ideal for outdoor seating, leading to a hardstanding area suitable for a shed or greenhouse. Beyond this is a further strip of land offering scope to extend the garden space if desired.
Agent Note
To be able to purchase a property in the United Kingdom all agents have a legal requirement to conduct Identity checks on all customers involved in the transaction to fulfil their obligations under Anti Money Laundering regulations. We outsource this check to a third party and a charge will apply. Ask the branch for further details.
Read full description
What's it like to live here?
Nearby businesses open now
More properties nearby
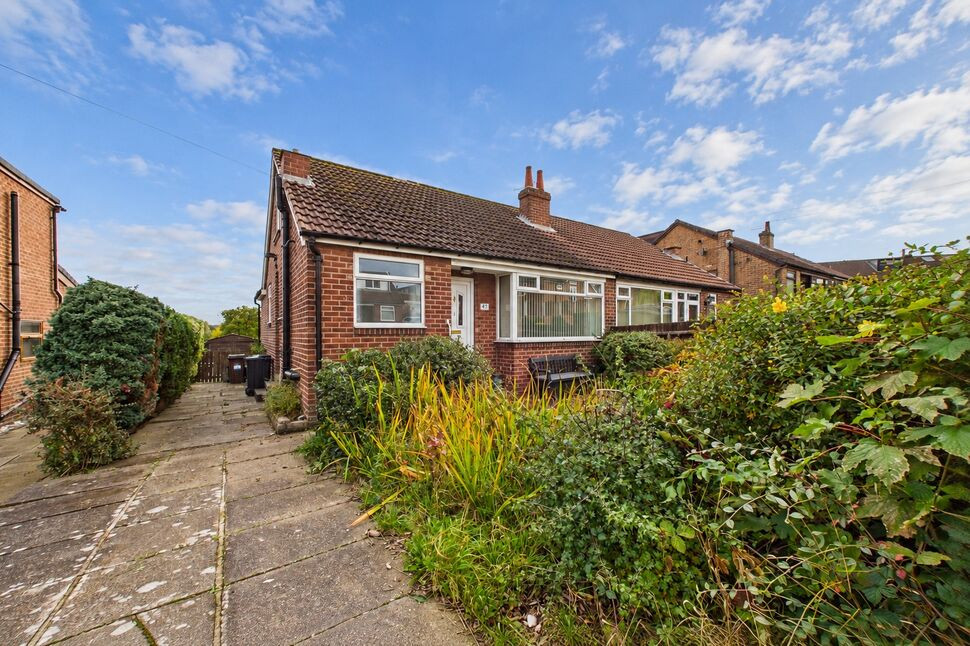
£200,000 Guide price
Mazebrook Crescent, Gomersal, West Yorkshire, BD19
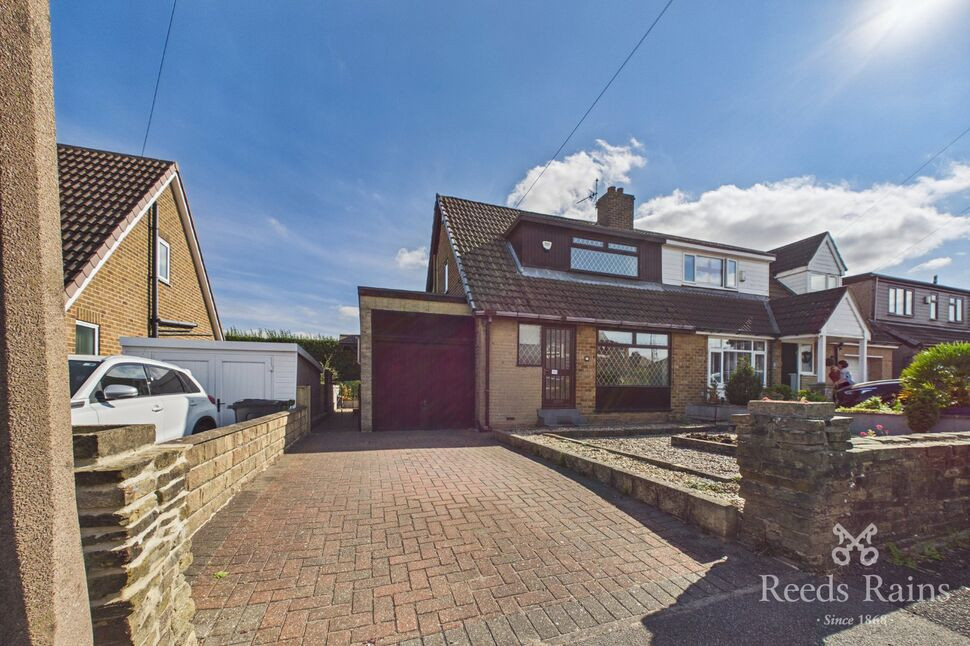
£220,000 Asking price
Plane Trees Close, Cleckheaton, West Yorkshire, BD19
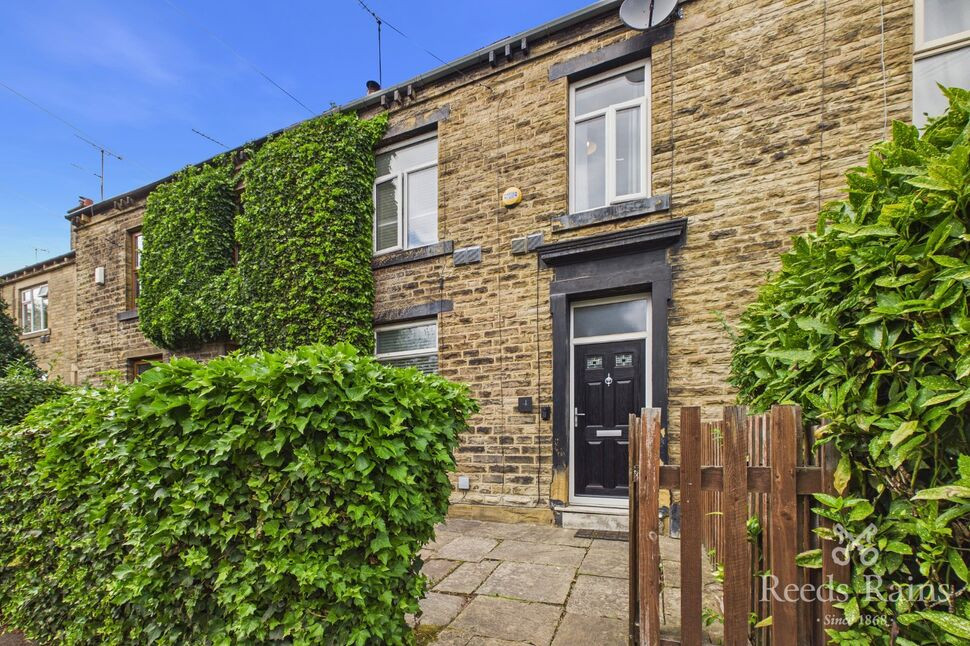
£240,000 Asking price
Whitechapel Road, Cleckheaton, West Yorkshire, BD19
£395,000 Asking price
Comments (0)
Log in to like, comment or share to your feed.
Start the conversation about this listing.