 Available
Photo 1 of 16
£200,000 Guide price
Mazebrook Crescent, Gomersal, West Yorkshire, BD19
Mazebrook Crescent, West Yorkshire, Gomersal, BD19
- 🏠 Bungalow
- 📋 For sale
- 🛏 2 beds
- 🛁 1 bath
- 👁 11 views
About this property
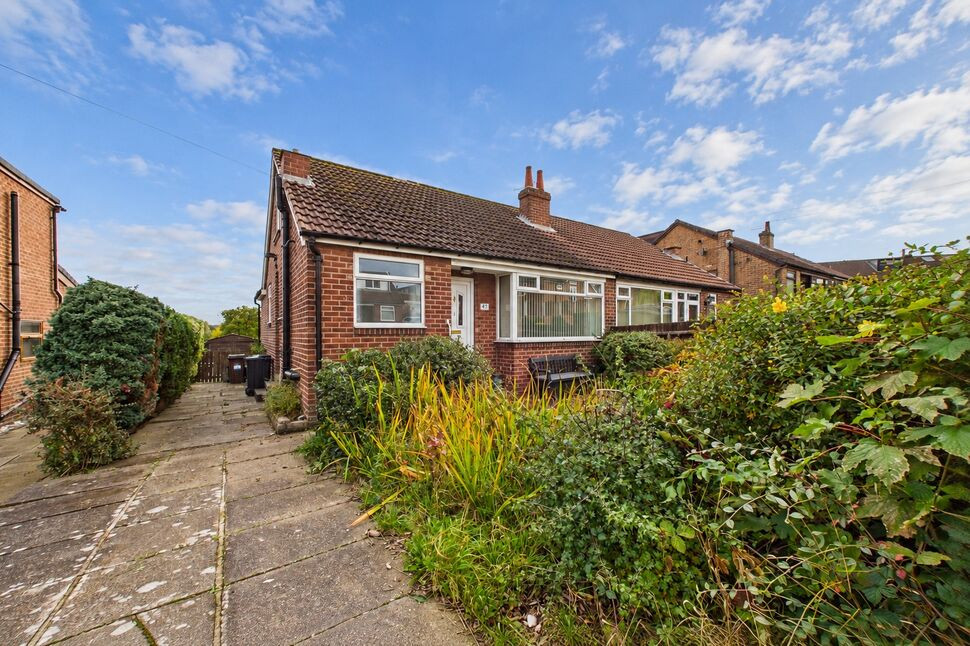
This attractive two bedroom bungalow is situated in a pleasant and desirable residential location just off Drub Lane and offers spacious and versatile accommodation together with excellent potential for those looking to put their own stamp on a home. The property would make an ideal purchase for a downsizer, first time buyer or investor and is offered for sale with no onward chain. Gomersal is a popular residential area, well placed for a range of local shops, restaurants, amenities and public transport links, whilst also providing excellent access to the motorway network for those commuting further afield. Local schooling includes the highly regarded BBG Academy, whilst the surrounding countryside provides an abundance of opportunities for pleasant walks. Internally, the accommodation comprises an entrance hall, lounge, shower room, two good-sized double bedrooms and a particularly appealing open-plan kitchen and dining space with stairs rising to two occasional loft rooms. Externally, the property benefits from a decorative stone front garden, driveway providing extensive off-road parking and access to the rear, whilst the rear garden features a substantial raised decking area, lawn, established borders and a substantial timber-built storage shed. The second bedroom also benefits from sliding patio doors opening directly onto the decking, creating a lovely connection between the indoor and outdoor spaces. Call now to arrange your viewing.
Entrance Hall
The property is accessed via a UPVC entrance door opening into a welcoming entrance hall with a central heating radiator. The hall provides access to the principal accommodation, with doors leading through to the shower room and lounge, whilst continuing towards the open-plan kitchen and dining area.
Living Room
A comfortable and naturally light reception room featuring a UPVC double glazed window to the front aspect, allowing plenty of natural light into the room. A decorative fireplace provides an attractive focal point, complemented by a central heating radiator.
Open Plan Kitchen / Dining Room
The heart of the home is this open-plan kitchen and dining area, offering an excellent combination of practical kitchen facilities and generous space for dining and entertaining. The kitchen is fitted with a good range of wall and base units with contrasting work surfaces, incorporating a stainless steel sink and drainer. A UPVC double glazed window to the side aspect provides natural light, whilst a UPVC door gives access directly onto the side driveway.Integrated appliances include an oven with hob and extractor fan over, together with space and plumbing for a washing machine and further appliances. The dining area provides ample room for a good-sized dining table and chairs and features a further UPVC double glazed window to the side aspect. A central heating radiator ensures the space remains comfortable, whilst an open-tread staircase rises from the dining area to the occasional loft rooms.
Shower Room
Fitted with a white suite comprising a low-level WC and wash hand basin, together with a glazed corner shower enclosure housing a shower. The room is partially tiled and benefits from a UPVC double glazed window to the front aspect and a central heating radiator.
Bedroom 1
A good-sized double bedroom positioned to the rear of the property and enjoying views over the rear garden. The room benefits from a range of built-in wardrobes providing useful storage, together with a UPVC double glazed window overlooking the garden and a central heating radiator.
Bedroom 2
Another generous double bedroom with an excellent connection to the garden. Sliding UPVC double glazed patio doors open directly onto the raised rear decking, creating a particularly appealing indoor-outdoor space and providing easy access to the garden. The room is further complemented by a central heating radiator.
Occassional Loft Room 1
The open-tread staircase rises from the dining area to the first of two useful occasional loft rooms. The landing area provides a versatile space with a UPVC double glazed window to the side aspect, central heating and useful built-in eaves storage. A door provides access through to the second loft room.
Occassional Loft Room 2
A further versatile occasional loft space providing additional useful accommodation and potential, subject to any necessary consents and building regulations. The room features a Velux-style window, central heating radiator and wash hand basin, together with useful eaves storage. This area offers excellent flexibility and could be utilised in a variety of ways depending upon the purchaser's requirements.
External
Externally, the property occupies a generous plot with a decorative stone front garden complemented by established shrub and flower borders. A driveway runs alongside the property, providing excellent off-road parking and continuing through towards the rear. The rear garden is a particularly appealing feature of the home, offering a generous lawn surrounded by established shrub and hedge borders and enclosed by fencing. A substantial raised timber decking area provides an ideal space for outdoor dining, entertaining or simply enjoying the garden, with direct access from the second bedroom via the sliding patio doors. There is also a substantial timber-built storage shed, providing excellent additional storage.
Agent Note
To be able to purchase a property in the United Kingdom all agents have a legal requirement to conduct Identity checks on all customers involved in the transaction to fulfil their obligations under Anti Money Laundering regulations. We outsource this check to a third party and a charge will apply. Ask the branch for further details.
Read full description
Entrance Hall
The property is accessed via a UPVC entrance door opening into a welcoming entrance hall with a central heating radiator. The hall provides access to the principal accommodation, with doors leading through to the shower room and lounge, whilst continuing towards the open-plan kitchen and dining area.
Living Room
A comfortable and naturally light reception room featuring a UPVC double glazed window to the front aspect, allowing plenty of natural light into the room. A decorative fireplace provides an attractive focal point, complemented by a central heating radiator.
Open Plan Kitchen / Dining Room
The heart of the home is this open-plan kitchen and dining area, offering an excellent combination of practical kitchen facilities and generous space for dining and entertaining. The kitchen is fitted with a good range of wall and base units with contrasting work surfaces, incorporating a stainless steel sink and drainer. A UPVC double glazed window to the side aspect provides natural light, whilst a UPVC door gives access directly onto the side driveway.Integrated appliances include an oven with hob and extractor fan over, together with space and plumbing for a washing machine and further appliances. The dining area provides ample room for a good-sized dining table and chairs and features a further UPVC double glazed window to the side aspect. A central heating radiator ensures the space remains comfortable, whilst an open-tread staircase rises from the dining area to the occasional loft rooms.
Shower Room
Fitted with a white suite comprising a low-level WC and wash hand basin, together with a glazed corner shower enclosure housing a shower. The room is partially tiled and benefits from a UPVC double glazed window to the front aspect and a central heating radiator.
Bedroom 1
A good-sized double bedroom positioned to the rear of the property and enjoying views over the rear garden. The room benefits from a range of built-in wardrobes providing useful storage, together with a UPVC double glazed window overlooking the garden and a central heating radiator.
Bedroom 2
Another generous double bedroom with an excellent connection to the garden. Sliding UPVC double glazed patio doors open directly onto the raised rear decking, creating a particularly appealing indoor-outdoor space and providing easy access to the garden. The room is further complemented by a central heating radiator.
Occassional Loft Room 1
The open-tread staircase rises from the dining area to the first of two useful occasional loft rooms. The landing area provides a versatile space with a UPVC double glazed window to the side aspect, central heating and useful built-in eaves storage. A door provides access through to the second loft room.
Occassional Loft Room 2
A further versatile occasional loft space providing additional useful accommodation and potential, subject to any necessary consents and building regulations. The room features a Velux-style window, central heating radiator and wash hand basin, together with useful eaves storage. This area offers excellent flexibility and could be utilised in a variety of ways depending upon the purchaser's requirements.
External
Externally, the property occupies a generous plot with a decorative stone front garden complemented by established shrub and flower borders. A driveway runs alongside the property, providing excellent off-road parking and continuing through towards the rear. The rear garden is a particularly appealing feature of the home, offering a generous lawn surrounded by established shrub and hedge borders and enclosed by fencing. A substantial raised timber decking area provides an ideal space for outdoor dining, entertaining or simply enjoying the garden, with direct access from the second bedroom via the sliding patio doors. There is also a substantial timber-built storage shed, providing excellent additional storage.
Agent Note
To be able to purchase a property in the United Kingdom all agents have a legal requirement to conduct Identity checks on all customers involved in the transaction to fulfil their obligations under Anti Money Laundering regulations. We outsource this check to a third party and a charge will apply. Ask the branch for further details.
Read full description
What's it like to live here?
Nearby businesses open now
More properties nearby
£220,000 Asking price
Plane Trees Close, Cleckheaton, West Yorkshire, BD19
£395,000 Asking price
Roundhill Green, Gomersal, West Yorkshire, BD19
£240,000 Asking price
Comments (0)
Log in to like, comment or share to your feed.
Start the conversation about this listing.