 Available
Photo 1 of 11
£250,000 Offers over
King Street, Glossop, Derbyshire, SK13
King Street, Derbyshire, Glossop, SK13
- 🏠 House
- 📋 For sale
- 🛏 3 beds
- 🛁 1 bath
- 👁 11 views
About this property
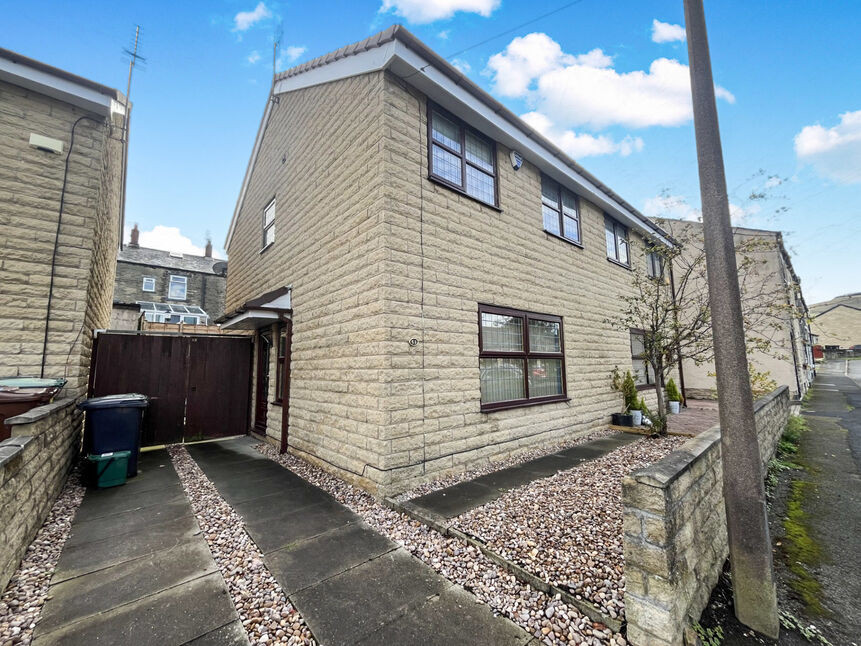
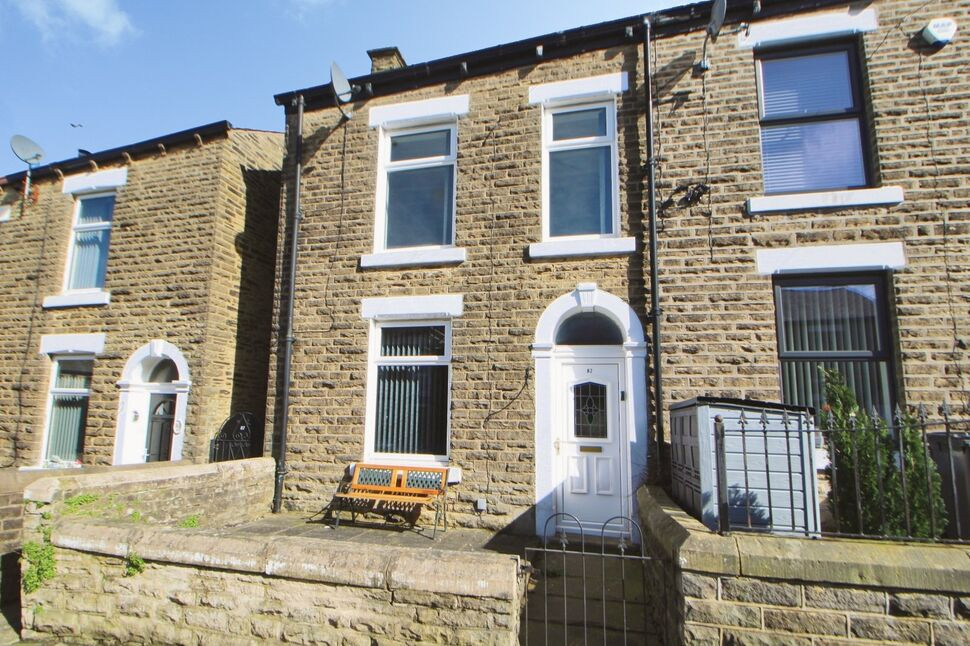
For sale – a three-bedroom semi-detached house on King Street in the heart of Glossop, offered in good condition throughout.
The property opens to a hallway leading to a well-proportioned lounge with large front window, wood-effect flooring, creating a bright main living space. To the rear is a generous dining kitchen fitted with units, integrated hob and oven, and tiled flooring, with space for appliances and a dining table. Patio doors open directly onto the enclosed rear garden, providing a practical flow for everyday family life and outdoor dining.
Upstairs are three bedrooms, all with wood-effect flooring and modern décor, offering flexibility for family use, guest room or home office. The contemporary bathroom includes a white suite with shower over the bath, attractive tiling and vanity storage.
Outside, the property benefits from an enclosed, low-maintenance rear garden laid mainly to paving with storage shed, and a drive to the side providing off-road parking.
The house is well placed for Glossop town centre, with its range of shops, cafés and pubs along High Street West, and convenient for local supermarkets. Manor Park and Howard Park are within easy reach, offering green space, play areas and walks.
Glossop railway station is approximately 10 minutes’ walk, providing regular services to Manchester Piccadilly in around 30–35 minutes, ideal for commuters. Road links via the A57 and A628 give access towards Manchester, Sheffield and the Peak District, making this a practical base for both work and leisure.
Entrance Hall
Via UPVC door. Laminate flooring, stairs to the first floor and doors to the lounge and dining kitchen.
Lounge
5.07m x 3.79m Max
A good size lounge with coving, laminate flooring, TV point and large window proving naturel light.
Dining Kitchen
16'6" x 9'3" (5.04m x 2.83m)
Dining area with UPVC patio doors to the garden and a tiled floor which extends through to the kitchen. The kitchen is fitted with a good range of wall, base and drawer units, roll top work surface, one and a half bowl stainless steel sink unit with mixer tap and drainer, built in electric oven, five ring gas hob with extractor over,plumbing for washing machine and dishwasher, wall mounted boiler, tiled splash back and under stairs storage.
Landing
Loft access and doors to all rooms.
Bedroom 1
16'7" x 9'4" (5.06m x 2.85m)
Double bedroom at the rear of the property with twin aspect windows.
Bedroom 2
9'4" x 9'4" (2.85m x 2.84m)
Double bedroom.
Bedroom 3
9'3" x 7'1" (2.83m x 2.15m)
Single bedroom.
Bathroom
6'2" x 6'0" (1.88m x 1.84m)
A contemporary bathroom fitted with a three piece white suite comprising; L shape bath with shower over, combined vanity and WC unit, part tiled walls, tiled floor, heated towel radiator, recessed ceiling lighting and extractor fan.
Read full description
The property opens to a hallway leading to a well-proportioned lounge with large front window, wood-effect flooring, creating a bright main living space. To the rear is a generous dining kitchen fitted with units, integrated hob and oven, and tiled flooring, with space for appliances and a dining table. Patio doors open directly onto the enclosed rear garden, providing a practical flow for everyday family life and outdoor dining.
Upstairs are three bedrooms, all with wood-effect flooring and modern décor, offering flexibility for family use, guest room or home office. The contemporary bathroom includes a white suite with shower over the bath, attractive tiling and vanity storage.
Outside, the property benefits from an enclosed, low-maintenance rear garden laid mainly to paving with storage shed, and a drive to the side providing off-road parking.
The house is well placed for Glossop town centre, with its range of shops, cafés and pubs along High Street West, and convenient for local supermarkets. Manor Park and Howard Park are within easy reach, offering green space, play areas and walks.
Glossop railway station is approximately 10 minutes’ walk, providing regular services to Manchester Piccadilly in around 30–35 minutes, ideal for commuters. Road links via the A57 and A628 give access towards Manchester, Sheffield and the Peak District, making this a practical base for both work and leisure.
Entrance Hall
Via UPVC door. Laminate flooring, stairs to the first floor and doors to the lounge and dining kitchen.
Lounge
5.07m x 3.79m Max
A good size lounge with coving, laminate flooring, TV point and large window proving naturel light.
Dining Kitchen
16'6" x 9'3" (5.04m x 2.83m)
Dining area with UPVC patio doors to the garden and a tiled floor which extends through to the kitchen. The kitchen is fitted with a good range of wall, base and drawer units, roll top work surface, one and a half bowl stainless steel sink unit with mixer tap and drainer, built in electric oven, five ring gas hob with extractor over,plumbing for washing machine and dishwasher, wall mounted boiler, tiled splash back and under stairs storage.
Landing
Loft access and doors to all rooms.
Bedroom 1
16'7" x 9'4" (5.06m x 2.85m)
Double bedroom at the rear of the property with twin aspect windows.
Bedroom 2
9'4" x 9'4" (2.85m x 2.84m)
Double bedroom.
Bedroom 3
9'3" x 7'1" (2.83m x 2.15m)
Single bedroom.
Bathroom
6'2" x 6'0" (1.88m x 1.84m)
A contemporary bathroom fitted with a three piece white suite comprising; L shape bath with shower over, combined vanity and WC unit, part tiled walls, tiled floor, heated towel radiator, recessed ceiling lighting and extractor fan.
Read full description
What's it like to live here?
Nearby businesses open now
More properties nearby
£140,000 Asking price
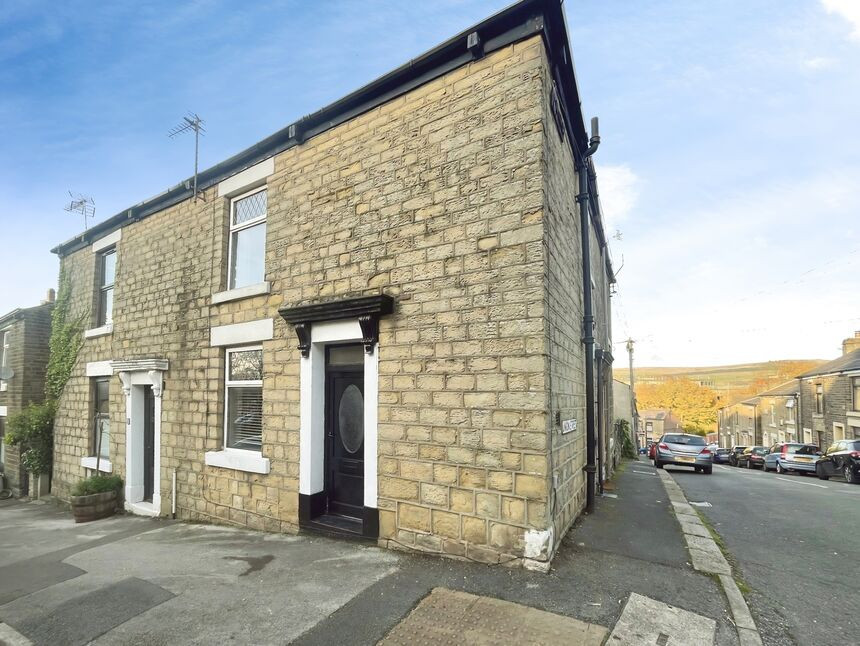
Gladstone Street, Glossop, Derbyshire, SK13
£800 PCM Available Now
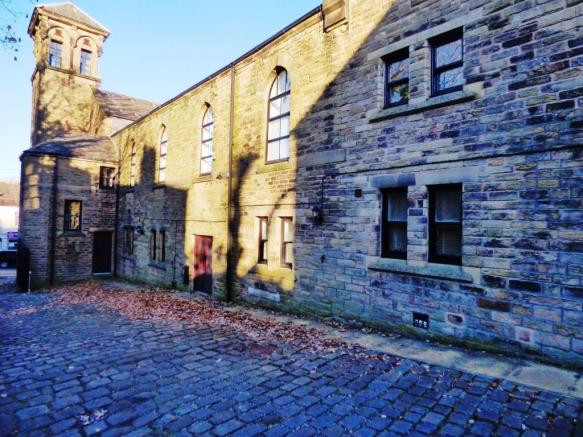
Victoria Street, Glossop, SK13, 8
£280,000 Offers over
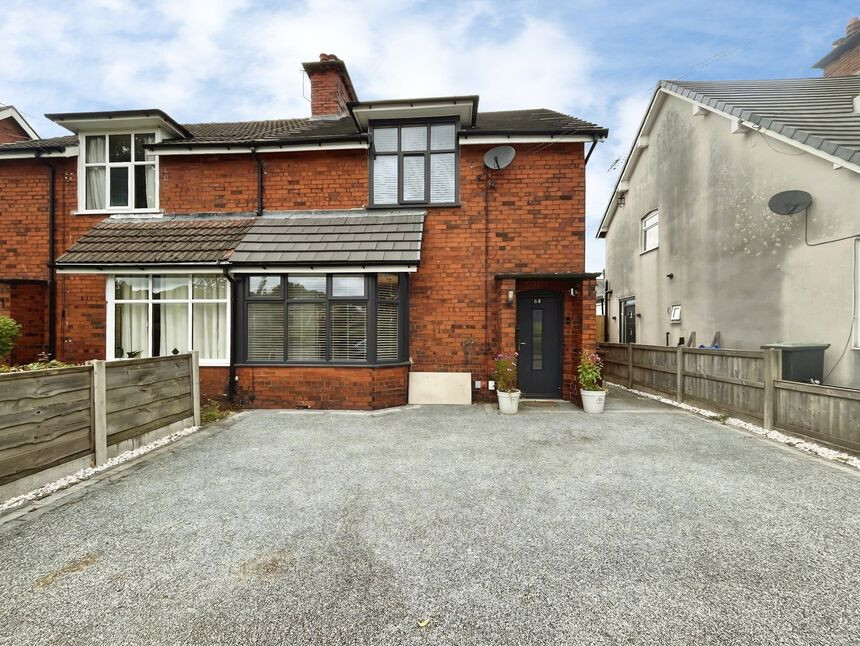
Wood Street, Glossop, Derbyshire, SK13
£219,950 Asking price
Comments (0)
Log in to like, comment or share to your feed.
Start the conversation about this listing.