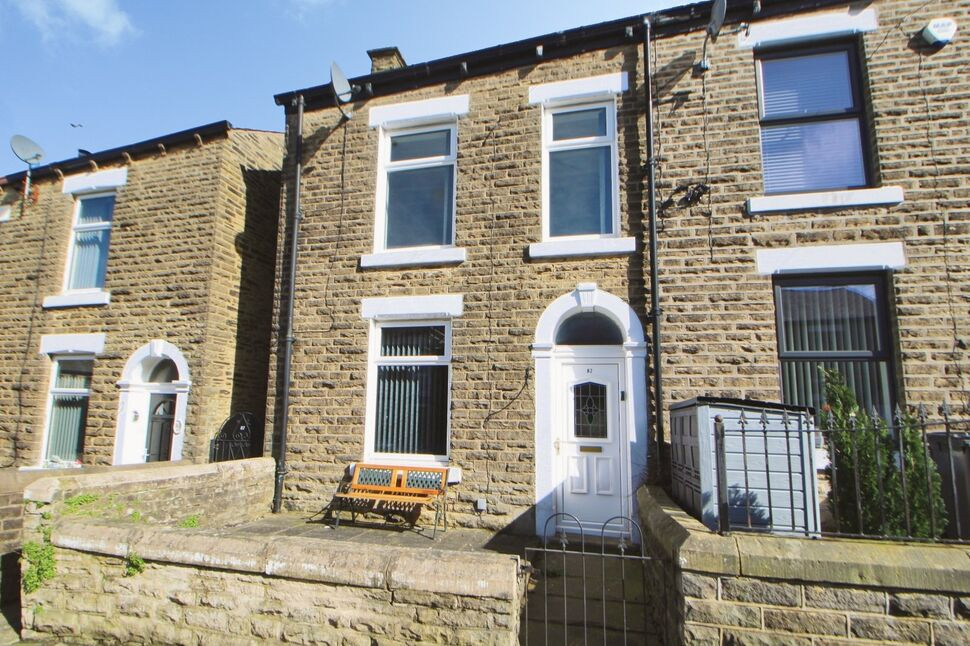
 Available
Photo 1 of 7
£219,950 Asking price
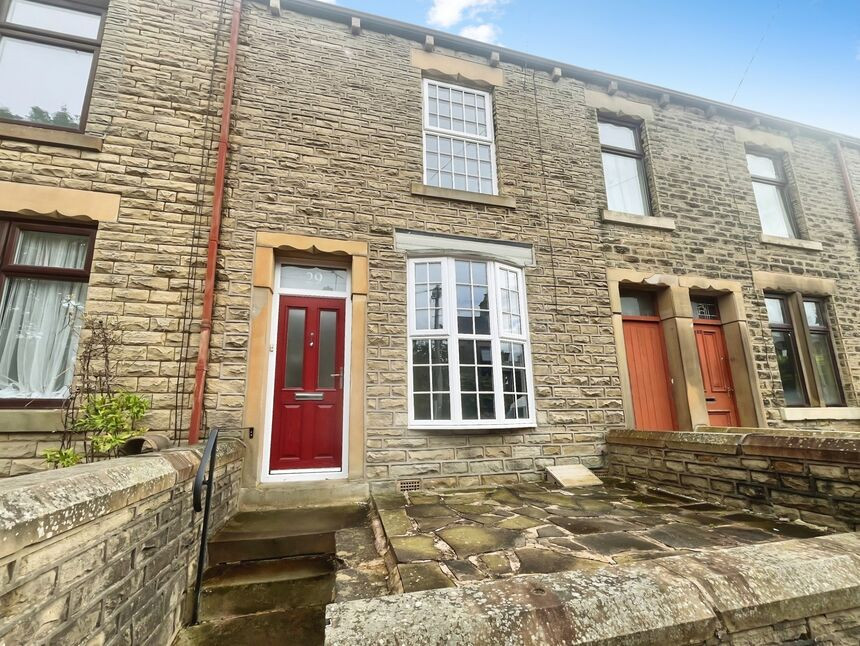
St. Marys Road, Glossop, Derbyshire, SK13
St. Marys Road, Derbyshire, Glossop, SK13
- 🏠 House
- 📋 For sale
- 🛏 3 beds
- 🛁 1 bath
- 👁 8 views
About this property
An impressive end of terrace house offered for sale in good condition throughout, this bright and spacious home is a perfect opportunity for first time buyers and families alike. The property boasts a variety of features and a well-thought-out layout that uniquely blends practicality with comfort.
On entering this welcoming house via an entrance hall, you are met with two well-proportioned reception rooms; the lounge having a fireplace providing a cosy ambiance for your family gatherings or moments of relaxation. The second reception makes an ideal dining room with the kitchen adjoining. The kitchen is well-equipped kitchen providing a homely feel and the additional benefit of garden access.
The first floor accommodation has three bedrooms, two of which are single rooms and a further double bedroom. A modern shower room completes the upstairs space, featuring a three piece white suite, part tiled walls and heated towel rail.
Outside, the property is complemented by a private and good size garden, ideal for those who appreciate outdoor living. Set in a sought after location with public transport links, nearby schools and local amenities within easy reach; the convenience of living here is unparalleled. The property comes with the added advantage of having no vendor chain, simplifying the purchase process.
This property should certainly be at the top of your viewing list. It provides a balance of comfort, convenience and tranquil living. We invite you to view this delightful home and experience its appeal for yourself.
Entrance Hall
Via UPVC door. Telephone point and doors to the lounge and dining room.
Lounge
14'8" x 10'10" (4.47m x 3.30m)
Cupboards housing the electric and gas meters, TV and telephone points and feature fireplace with electric fire.
Dining Room
14'10" x 12'0" (4.52m x 3.66m)
Stairs to the first floor, under stairs cupboard, cupboard housing the combi boiler and door to the kitchen.
Kitchen
14'6" x 6'1" (4.42m x 1.85m)
A modern white gloss handle less kitchen with a range of wall, base and drawer units, integral fridge/freezer, built in electric oven, four ring gas hob with extractor over, roll top work surfaces, sink unit with mixer tap and drainer, plumbing for washing machine, tiled splash back and UPVC door to the rear garden.
Landing
Loft access and doors to all rooms.
Bedroom 1
12'1" x 8'0" (3.68m x 2.44m)
Double bedroom.
Bedroom 2
8'11" x 8'10" (2.72m x 2.70m)
Single bedroom with built in cupboard.
Bedroom 3
14'10" x 6'4" (4.52m x 1.93m)
Single bedroom with built in cupboard.
Shower Room
5'11" x 5'6" (1.80m x 1.68m)
Three piece white suite comprising; corner shower, vanity wash hand basin with mixer tap and vanity mirror over and WC. Part tiled walls and chrome heated towel radiator.
Read full description
On entering this welcoming house via an entrance hall, you are met with two well-proportioned reception rooms; the lounge having a fireplace providing a cosy ambiance for your family gatherings or moments of relaxation. The second reception makes an ideal dining room with the kitchen adjoining. The kitchen is well-equipped kitchen providing a homely feel and the additional benefit of garden access.
The first floor accommodation has three bedrooms, two of which are single rooms and a further double bedroom. A modern shower room completes the upstairs space, featuring a three piece white suite, part tiled walls and heated towel rail.
Outside, the property is complemented by a private and good size garden, ideal for those who appreciate outdoor living. Set in a sought after location with public transport links, nearby schools and local amenities within easy reach; the convenience of living here is unparalleled. The property comes with the added advantage of having no vendor chain, simplifying the purchase process.
This property should certainly be at the top of your viewing list. It provides a balance of comfort, convenience and tranquil living. We invite you to view this delightful home and experience its appeal for yourself.
Entrance Hall
Via UPVC door. Telephone point and doors to the lounge and dining room.
Lounge
14'8" x 10'10" (4.47m x 3.30m)
Cupboards housing the electric and gas meters, TV and telephone points and feature fireplace with electric fire.
Dining Room
14'10" x 12'0" (4.52m x 3.66m)
Stairs to the first floor, under stairs cupboard, cupboard housing the combi boiler and door to the kitchen.
Kitchen
14'6" x 6'1" (4.42m x 1.85m)
A modern white gloss handle less kitchen with a range of wall, base and drawer units, integral fridge/freezer, built in electric oven, four ring gas hob with extractor over, roll top work surfaces, sink unit with mixer tap and drainer, plumbing for washing machine, tiled splash back and UPVC door to the rear garden.
Landing
Loft access and doors to all rooms.
Bedroom 1
12'1" x 8'0" (3.68m x 2.44m)
Double bedroom.
Bedroom 2
8'11" x 8'10" (2.72m x 2.70m)
Single bedroom with built in cupboard.
Bedroom 3
14'10" x 6'4" (4.52m x 1.93m)
Single bedroom with built in cupboard.
Shower Room
5'11" x 5'6" (1.80m x 1.68m)
Three piece white suite comprising; corner shower, vanity wash hand basin with mixer tap and vanity mirror over and WC. Part tiled walls and chrome heated towel radiator.
Read full description
What's it like to live here?
Nearby businesses open now
More properties nearby
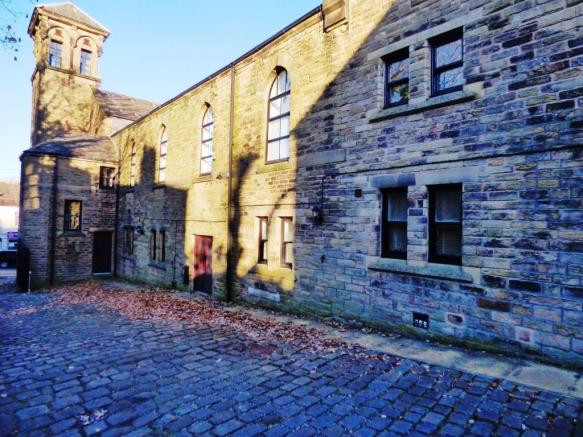
£800 PCM Available Now
Victoria Street, Glossop, SK13, 8
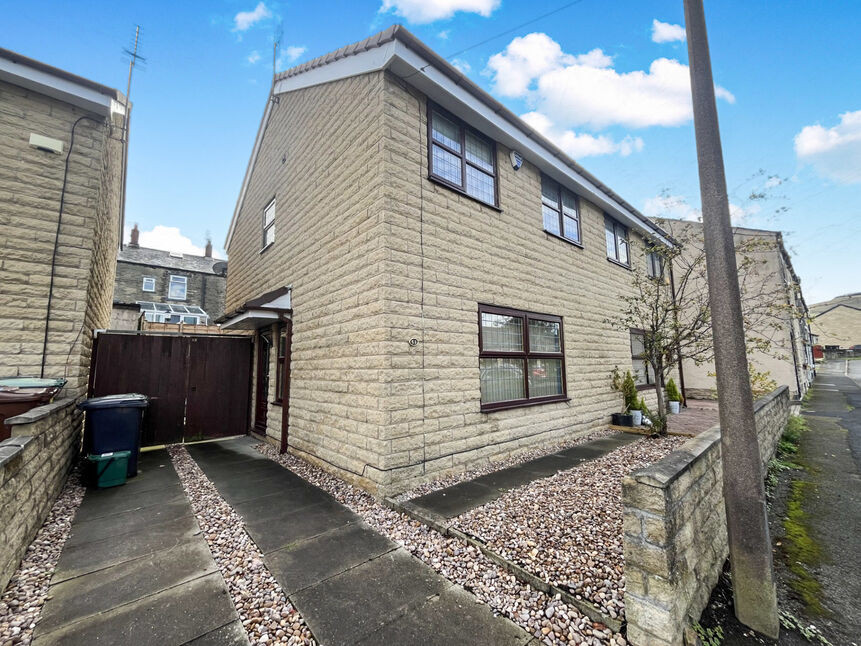
£250,000 Offers over
King Street, Glossop, Derbyshire, SK13
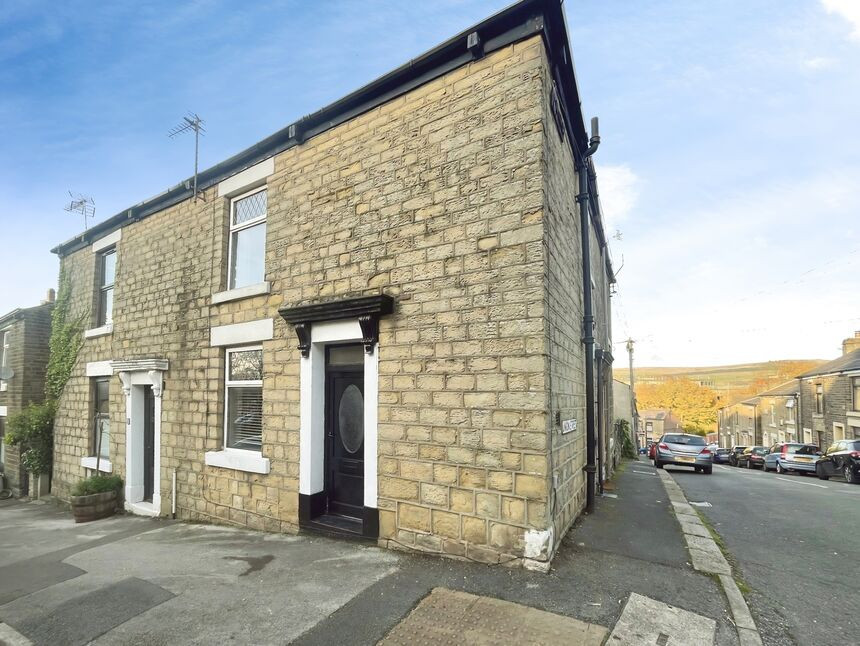
£140,000 Asking price
Gladstone Street, Glossop, Derbyshire, SK13
£1,100 pcm
Comments (0)
Log in to like, comment or share to your feed.
Start the conversation about this listing.