 Available
Photo 1 of 24
£275,000 Asking price
Lady Hartley Court, Colne, Lancashire, BB8
Lady Hartley Court, Lancashire, Colne, BB8
- 🏠 House
- 📋 For sale
- 🛏 2 beds
- 🛁 1 bath
- 👁 9 views
About this property
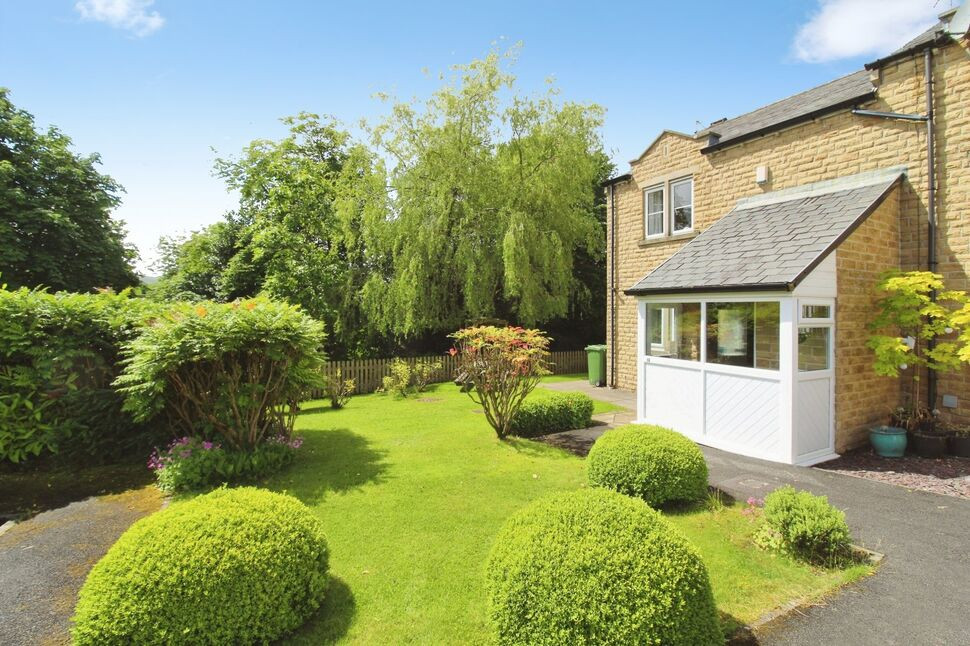
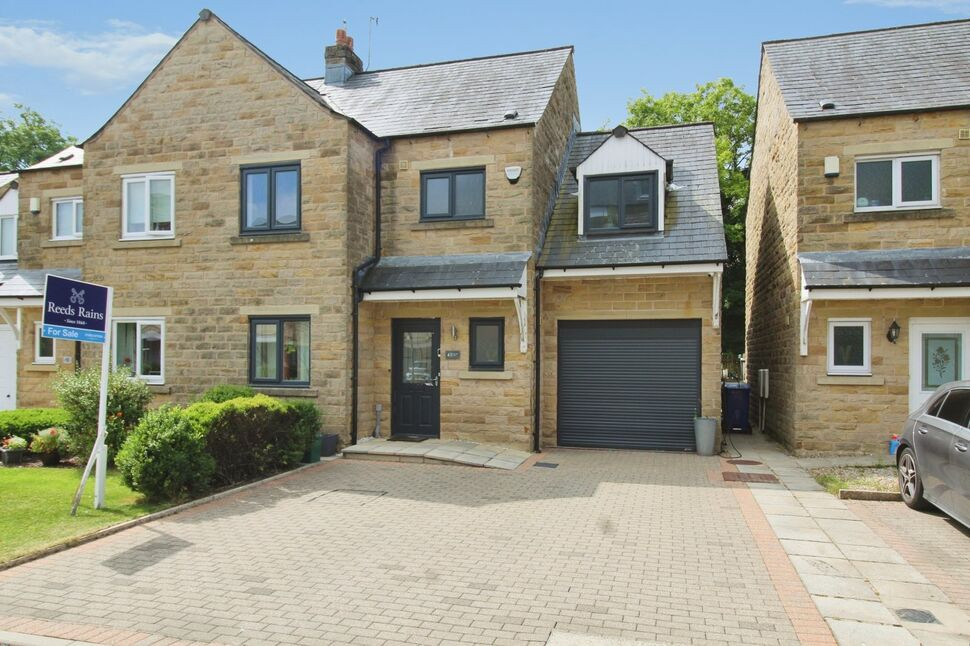
A beautifully presented home in a charming location with ample formal gardens to three sides plus a fabulous private woodland garden beyond. This delightful two bedroom property boasts a generous patio area and parking for two vehicles. Perfect for those seeking a peaceful retreat with an abundance of outdoor space.
A perfect blend of comfort and convenience. Boasting two well presented bedrooms, this property is ideal for young professionals or small families. The property's interior is tastefully decorated throughout with a contemporary design, creating a warm and inviting atmosphere throughout. The property is further conveniently positioned for local main road public transport links. Do not miss out on the chance to make this beautiful house your new home.
Porch
2'8" x 7'1" (0.81m x 2.16m)
An external uPVC door leads into a useful porch built with a solid base and uPVC double glazed upper frame, which in turn provides internal access to the hallway.
Hallway
A welcoming entrance hallway with Karndean flooring, open staircase and access to both the cloakroom and lounge.
Cloakroom
1.63m (maximum) x 1.35m (maximum, under stairs)
A two piece cloakroom suite in white comprising a WC and pedestal hand basin, with tiled splashback and radiator.
Lounge
12'9" x 11'2" (3.89m x 3.40m)
A beautifully presented lounge, to the front of the property, with a coal effect electric fire set within a rose quartz marble back and base with solid oak surround, coving to the ceiling, radiator and uPVC double glazed windows.
Dining Room
8'1" x 9'2" (2.46m x 2.80m)
Flowing from the lounge, with open plan access, is a tastefully presented dining room with coving to the ceiling, radiator and uPVC double glazed French doors leading to the conservatory.
Kitchen
11'7" x 7'8" (3.53m x 2.34m)
Fitted with a matching range of wall and base units in white with display cupboard lighting, complementary work surfaces in grey with inset chrome sink unit with drainer and chrome mixer tap, white tiled splashbacks, integrated appliances to include an electric oven, separate work surface fitted gas hob with extractor, fridge/freezer and washing machine, Karndean flooring, radiator, uPVC double glazed window and external composite door.
Conservatory
6'5" x 8'9" (1.96m x 2.67m)
Providing fabulous additional living space, accessed from the dining room, the conservatory boasts tiled flooring and an abundance of natural light from the uPVC double glazed upper frame and patio door providing access to the rear patio and garden areas.
First Floor Landing
A spacious landing area, providing access to all first floor rooms, with a useful storage cupboard with radiator and loft access point, the loft being partially boarded with pull down ladder access.
Bedroom 1
2.82m x 4.37m (including fitted wardrobes)
A beautifully presented double bedroom to the front of the property with full length fitted wardrobes to one side, useful spacious over stairs storage cupboard, a radiator and uPVC double glazed window.
Bedroom 2
11'8" x 10'0" (3.56m x 3.05m)
A second spacious double bedroom, this time to the rear of the property, with a radiator and uPVC double glazed window providing delightful countryside views.
Bathroom
1.73m (minimum extending to 2.46m at entrance) x 2.2m (maximum)
Fitted with a three piece bathroom suite in white comprising a WC., pedestal hand basin and bath with chrome mains shower over, partially tiled elevations and frosted uPVC double glazed window.
Garden
The property benefits from an abundance of landscaped gardens. To the front and side of the residence is a formal garden area mainly laid to lawn with trees and shrub borders, whilst to the rear is a delightful enclosed paved patio garden. Beyond the side formal garden is a truly fabulous woodland garden with an abundance of trees, shrubs, perennial plants, walk ways and sitting areas.
Parking
The property further boast two dedicated parking spaces, adding to the practical convenience of this wonderful property.
Read full description
A perfect blend of comfort and convenience. Boasting two well presented bedrooms, this property is ideal for young professionals or small families. The property's interior is tastefully decorated throughout with a contemporary design, creating a warm and inviting atmosphere throughout. The property is further conveniently positioned for local main road public transport links. Do not miss out on the chance to make this beautiful house your new home.
Porch
2'8" x 7'1" (0.81m x 2.16m)
An external uPVC door leads into a useful porch built with a solid base and uPVC double glazed upper frame, which in turn provides internal access to the hallway.
Hallway
A welcoming entrance hallway with Karndean flooring, open staircase and access to both the cloakroom and lounge.
Cloakroom
1.63m (maximum) x 1.35m (maximum, under stairs)
A two piece cloakroom suite in white comprising a WC and pedestal hand basin, with tiled splashback and radiator.
Lounge
12'9" x 11'2" (3.89m x 3.40m)
A beautifully presented lounge, to the front of the property, with a coal effect electric fire set within a rose quartz marble back and base with solid oak surround, coving to the ceiling, radiator and uPVC double glazed windows.
Dining Room
8'1" x 9'2" (2.46m x 2.80m)
Flowing from the lounge, with open plan access, is a tastefully presented dining room with coving to the ceiling, radiator and uPVC double glazed French doors leading to the conservatory.
Kitchen
11'7" x 7'8" (3.53m x 2.34m)
Fitted with a matching range of wall and base units in white with display cupboard lighting, complementary work surfaces in grey with inset chrome sink unit with drainer and chrome mixer tap, white tiled splashbacks, integrated appliances to include an electric oven, separate work surface fitted gas hob with extractor, fridge/freezer and washing machine, Karndean flooring, radiator, uPVC double glazed window and external composite door.
Conservatory
6'5" x 8'9" (1.96m x 2.67m)
Providing fabulous additional living space, accessed from the dining room, the conservatory boasts tiled flooring and an abundance of natural light from the uPVC double glazed upper frame and patio door providing access to the rear patio and garden areas.
First Floor Landing
A spacious landing area, providing access to all first floor rooms, with a useful storage cupboard with radiator and loft access point, the loft being partially boarded with pull down ladder access.
Bedroom 1
2.82m x 4.37m (including fitted wardrobes)
A beautifully presented double bedroom to the front of the property with full length fitted wardrobes to one side, useful spacious over stairs storage cupboard, a radiator and uPVC double glazed window.
Bedroom 2
11'8" x 10'0" (3.56m x 3.05m)
A second spacious double bedroom, this time to the rear of the property, with a radiator and uPVC double glazed window providing delightful countryside views.
Bathroom
1.73m (minimum extending to 2.46m at entrance) x 2.2m (maximum)
Fitted with a three piece bathroom suite in white comprising a WC., pedestal hand basin and bath with chrome mains shower over, partially tiled elevations and frosted uPVC double glazed window.
Garden
The property benefits from an abundance of landscaped gardens. To the front and side of the residence is a formal garden area mainly laid to lawn with trees and shrub borders, whilst to the rear is a delightful enclosed paved patio garden. Beyond the side formal garden is a truly fabulous woodland garden with an abundance of trees, shrubs, perennial plants, walk ways and sitting areas.
Parking
The property further boast two dedicated parking spaces, adding to the practical convenience of this wonderful property.
Read full description
What's it like to live here?
Nearby businesses open now
More properties nearby
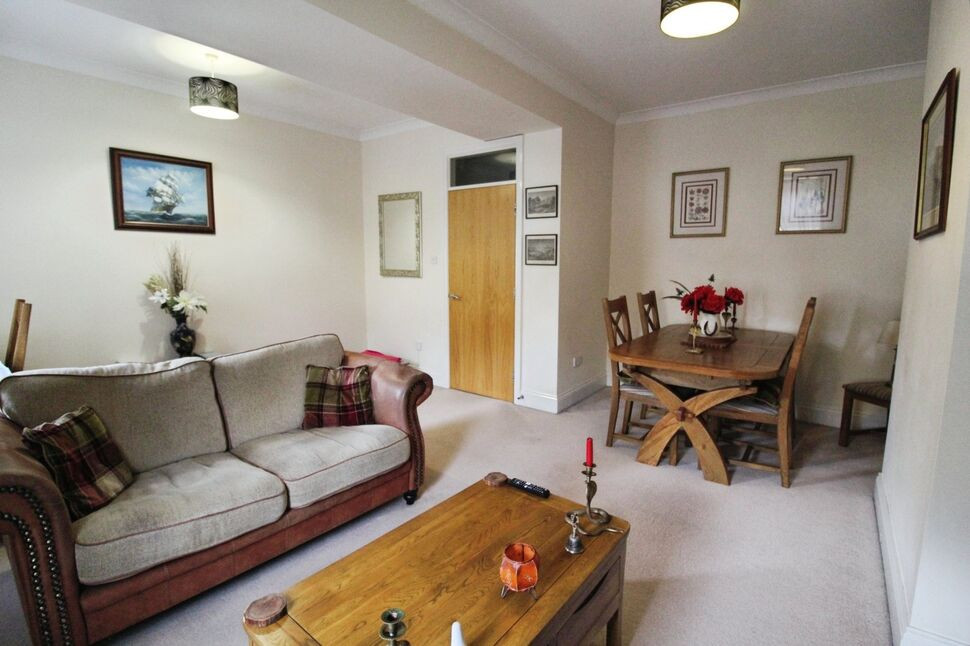
£139,950 Asking price
Alma Road, Lancashire, BB8
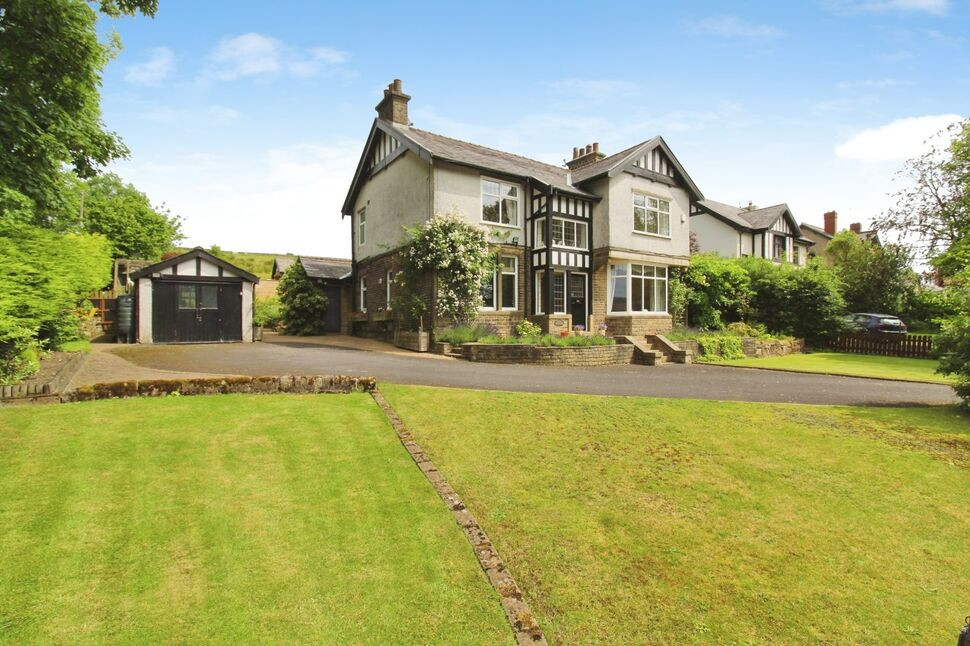
£500,000 Asking price
Keighley Road, Colne, Lancashire, BB8
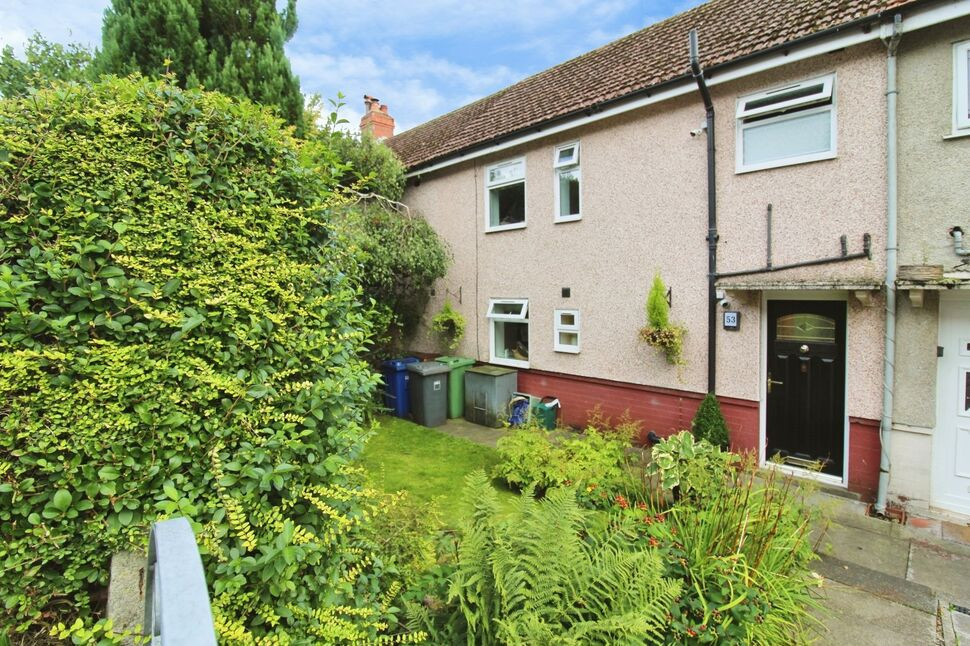
£190,000 Asking price
Sheridan Road, Colne, Lancashire, BB8
£335,000 Asking price
Comments (0)
Log in to like, comment or share to your feed.
Start the conversation about this listing.