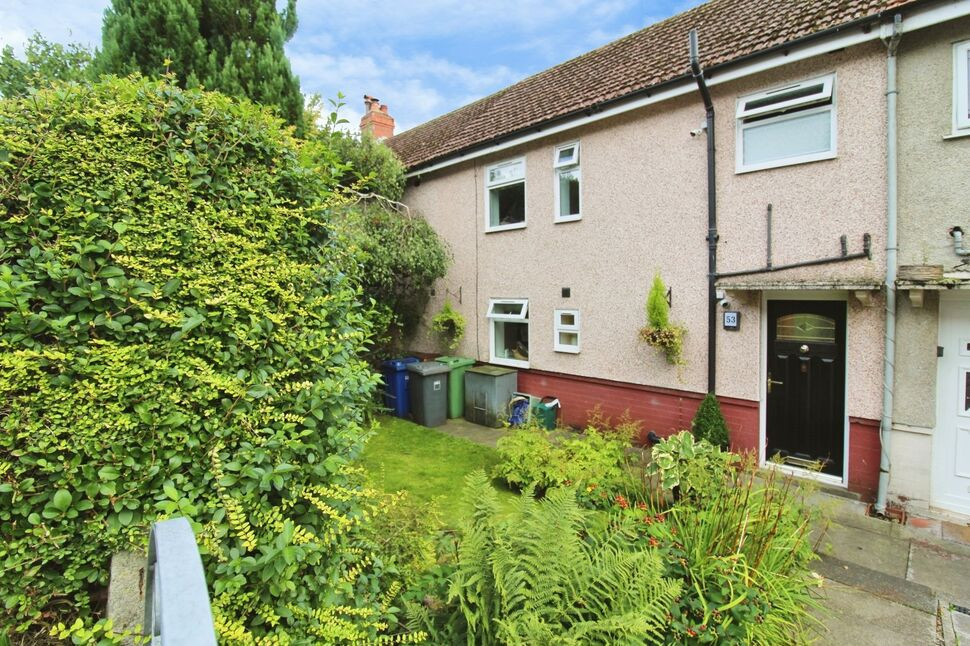
 Available
Photo 1 of 21
£190,000 Asking price
Sheridan Road, Colne, Lancashire, BB8
Sheridan Road, Lancashire, Colne, BB8
- 🏠 House
- 📋 For sale
- 🛏 3 beds
- 🛁 1 bath
- 👁 10 views
About this property
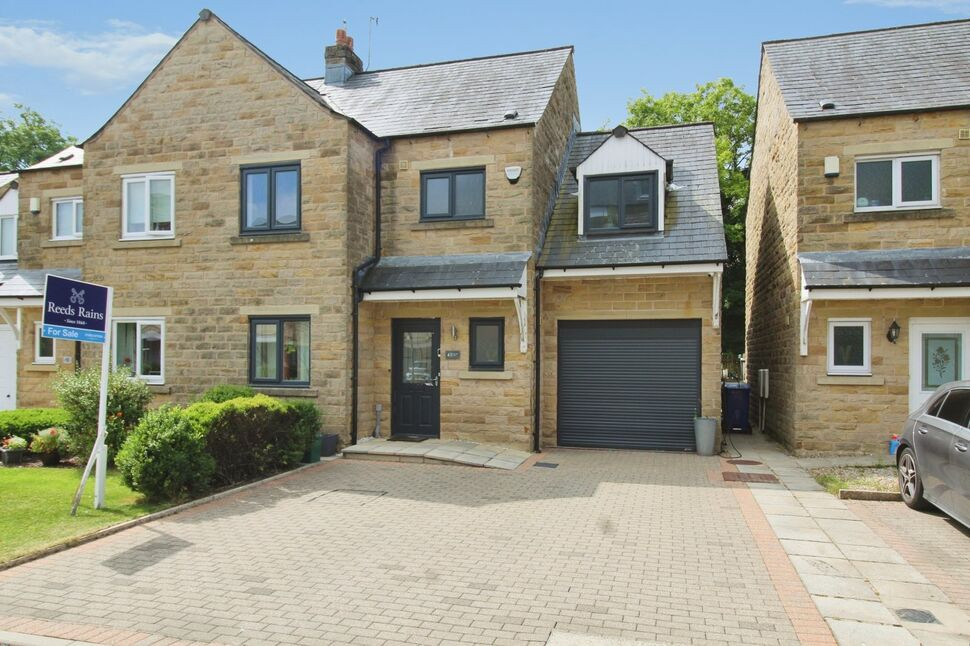
A FABULOUS opportunity to purchase a beautifully presented THREE bedroom family home positioned in a popular tree lined residential area in the popular village of Laneshawbridge in the borough of Pendle.
Conveniently positioned for the very popular and highly regarded local village primary school, village pub and main road transport links to neighbouring towns, either side of the Lancashire/Yorkshire border, this property could become your ideal family home.The accommodation briefly comprises: Entrance, lounge, kitchen/diner and WC to the ground floor, plus THREE bedrooms and family bathroom to the first floor. Externally the property boasts a well screened lawn garden with shrub borders and footpath to the front, plus a delightful enclosed tiered garden to the rear with extended patio.Early viewing is highly recommended.
Entrance Hall
An external uPVC door with decorative frosted double glazed pane provides access to an entrance hall with open staircase and internal access to the lounge.
Lounge
14'2" x 13'3" (4.32m x 4.04m)
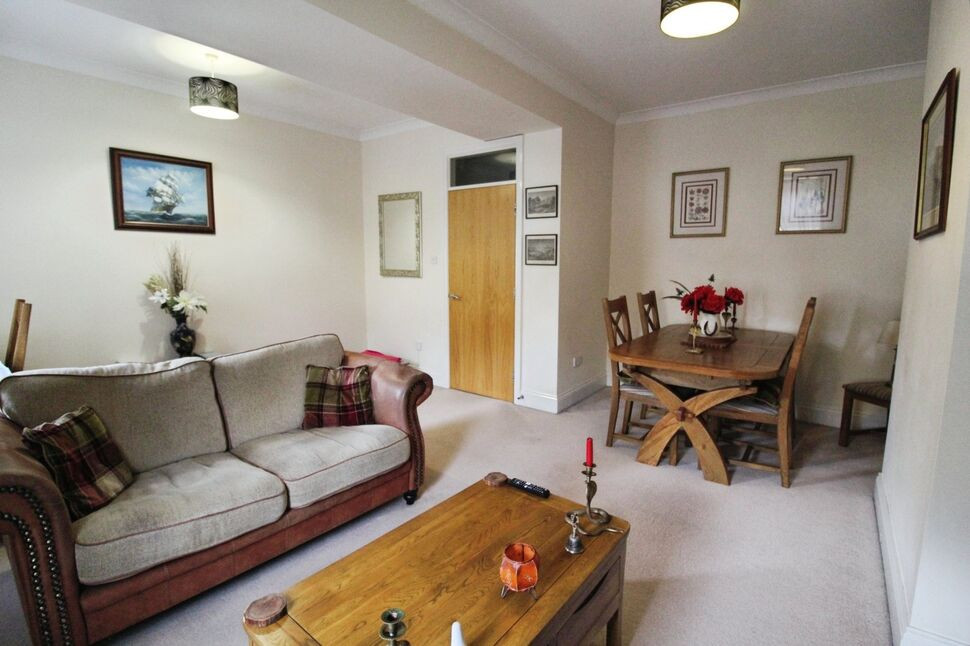
A beautifully presented lounge with feature wood burning stove set within a contemporary slate effect chimney breast with marble surround and base, coving to the ceiling, vertical radiator, and uPVC double glazed French doors opening up to the rear patio and garden areas.
Kitchen / Diner
5.28m 2.51m
A fabulous family room fitted with a modern matching range of wall and base units in a high gloss finish, grey wood effect work surfaces with inset cream 1 and 1/4 basin sink with drainer and bronze coloured arch mixer tap, breakfast bar, panel splashbacks, integrated electric oven, separate work surface fitted electric induction hob with extractor over, integrated fridge, freezer and dishwasher, plumbing for a washing machine and space for a dryer, plinth lighting and spot lighting to the ceiling. dual aspect uPVC double glazed windows to both the front and rear plus an external uPVC door with full length double glazing providing access to the rear outside space.
First Floor Landing
The first floor landing has a uPVC double glazed window to the front aspect providing natural light.
Bedroom 1
3.4m (maximum reducing to 2.77m) x 3.4m (maximum into fitted wardrobes)
A lovely double bedroom to the rear of the property with fitted wardrobes to one side (offering useful clothes rails storage and shelving), a radiator and uPVC double glazed window providing wonderful long distance views towards Boulsworth Hill.
Bedroom 2
2.8m x 3.2m (maximum into fitted wardrobes)
A second double bedroom, again to the rear of the property, with fitted wardrobes to one side, a radiator and uPVC double glazed window overlooking the rear garden and providing long distance countryside views.
Bedroom 3
7'9" x 7'8" (2.36m x 2.34m)
The third bedroom, this time to the front of the property, has a radiator and uPVC double glazed window.
Bathroom
5'9" x 5'7" (1.75m x 1.70m)
A fabulous bathroom fitted with a contemporary three piece bathroom suite with a white and grey contrasting finish, comprising a vanity unit inset low level W.C. and hand basin with chrome mixer tap, panel bath with into wall fitted chrome mains rainfall shower head with separate hand held shower hose, into wall fitted shelving, fully tiled elevations with matching window sill, anthracite coloured heated ladder towel rail, useful storage area, spot lighting to the ceiling and frosted uPVC double glazed window.
Garden
This delightful property boasts a lawn garden with shrub borders and footpath to the front, whilst to the rear of the property is a wonderful three tiered garden boasting an extended raised patio area plus two lower tiers each mainly laid to lawn with shrub borders and outbuilding.
Read full description
Conveniently positioned for the very popular and highly regarded local village primary school, village pub and main road transport links to neighbouring towns, either side of the Lancashire/Yorkshire border, this property could become your ideal family home.The accommodation briefly comprises: Entrance, lounge, kitchen/diner and WC to the ground floor, plus THREE bedrooms and family bathroom to the first floor. Externally the property boasts a well screened lawn garden with shrub borders and footpath to the front, plus a delightful enclosed tiered garden to the rear with extended patio.Early viewing is highly recommended.
Entrance Hall
An external uPVC door with decorative frosted double glazed pane provides access to an entrance hall with open staircase and internal access to the lounge.
Lounge
14'2" x 13'3" (4.32m x 4.04m)
A beautifully presented lounge with feature wood burning stove set within a contemporary slate effect chimney breast with marble surround and base, coving to the ceiling, vertical radiator, and uPVC double glazed French doors opening up to the rear patio and garden areas.
Kitchen / Diner
5.28m 2.51m
A fabulous family room fitted with a modern matching range of wall and base units in a high gloss finish, grey wood effect work surfaces with inset cream 1 and 1/4 basin sink with drainer and bronze coloured arch mixer tap, breakfast bar, panel splashbacks, integrated electric oven, separate work surface fitted electric induction hob with extractor over, integrated fridge, freezer and dishwasher, plumbing for a washing machine and space for a dryer, plinth lighting and spot lighting to the ceiling. dual aspect uPVC double glazed windows to both the front and rear plus an external uPVC door with full length double glazing providing access to the rear outside space.
First Floor Landing
The first floor landing has a uPVC double glazed window to the front aspect providing natural light.
Bedroom 1
3.4m (maximum reducing to 2.77m) x 3.4m (maximum into fitted wardrobes)
A lovely double bedroom to the rear of the property with fitted wardrobes to one side (offering useful clothes rails storage and shelving), a radiator and uPVC double glazed window providing wonderful long distance views towards Boulsworth Hill.
Bedroom 2
2.8m x 3.2m (maximum into fitted wardrobes)
A second double bedroom, again to the rear of the property, with fitted wardrobes to one side, a radiator and uPVC double glazed window overlooking the rear garden and providing long distance countryside views.
Bedroom 3
7'9" x 7'8" (2.36m x 2.34m)
The third bedroom, this time to the front of the property, has a radiator and uPVC double glazed window.
Bathroom
5'9" x 5'7" (1.75m x 1.70m)
A fabulous bathroom fitted with a contemporary three piece bathroom suite with a white and grey contrasting finish, comprising a vanity unit inset low level W.C. and hand basin with chrome mixer tap, panel bath with into wall fitted chrome mains rainfall shower head with separate hand held shower hose, into wall fitted shelving, fully tiled elevations with matching window sill, anthracite coloured heated ladder towel rail, useful storage area, spot lighting to the ceiling and frosted uPVC double glazed window.
Garden
This delightful property boasts a lawn garden with shrub borders and footpath to the front, whilst to the rear of the property is a wonderful three tiered garden boasting an extended raised patio area plus two lower tiers each mainly laid to lawn with shrub borders and outbuilding.
Read full description
What's it like to live here?
Nearby businesses open now
More properties nearby
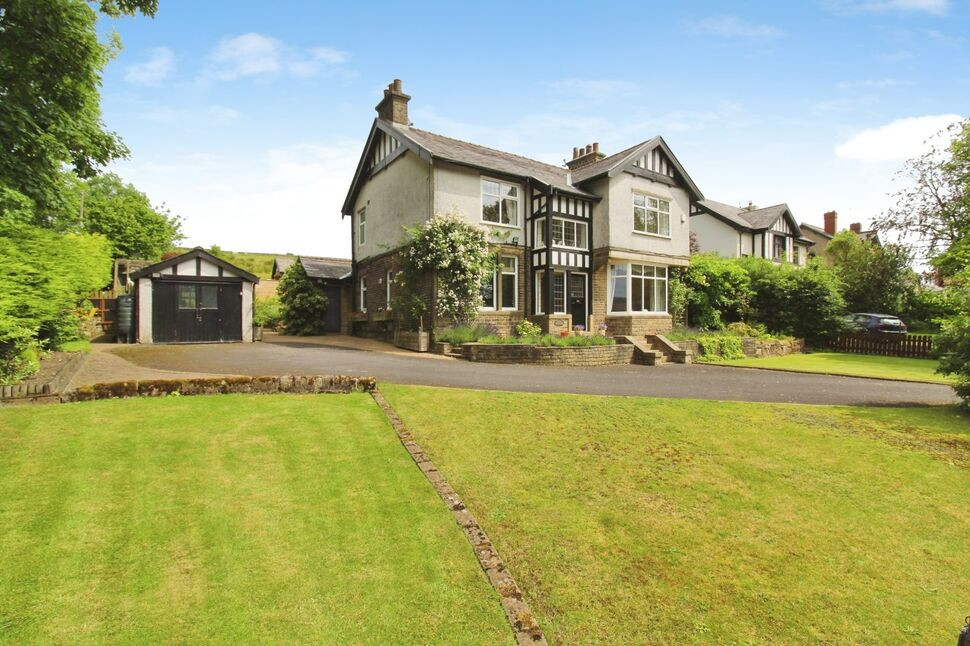
£500,000 Asking price
Keighley Road, Colne, Lancashire, BB8
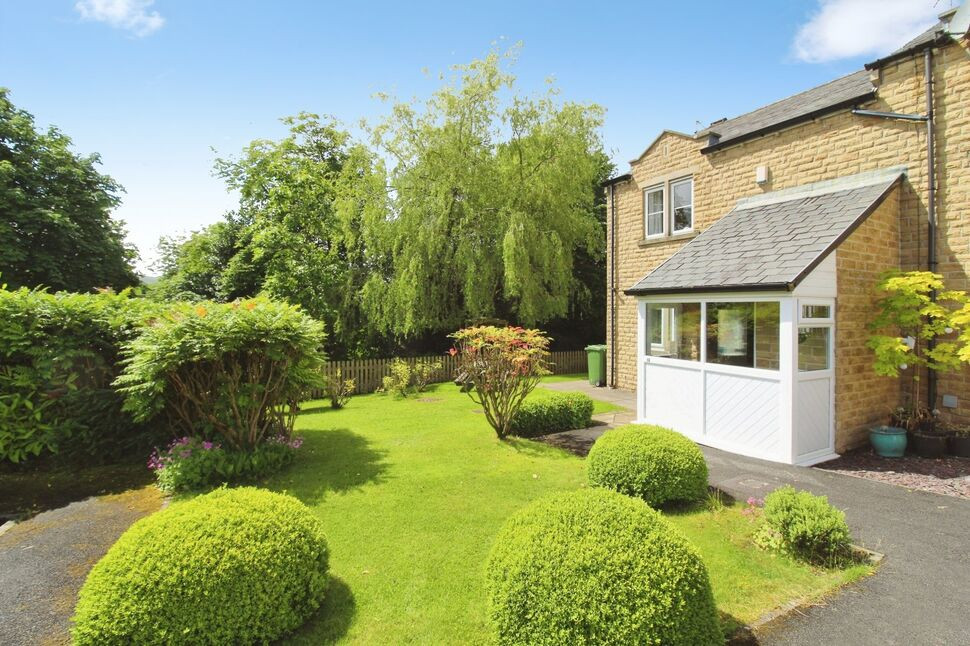
£275,000 Asking price
Lady Hartley Court, Colne, Lancashire, BB8
£139,950 Asking price
Alma Road, Lancashire, BB8
£335,000 Asking price
Comments (0)
Log in to like, comment or share to your feed.
Start the conversation about this listing.