 Available
Photo 1 of 23
£350,000 Asking price
Lancaster Road, Garstang, Preston, PR3
Lancaster Road, Preston, Garstang, PR3
- 🏠 Bungalow
- 📋 For sale
- 🛏 2 beds
- 🛁 2 baths
- 👁 7 views
About this property
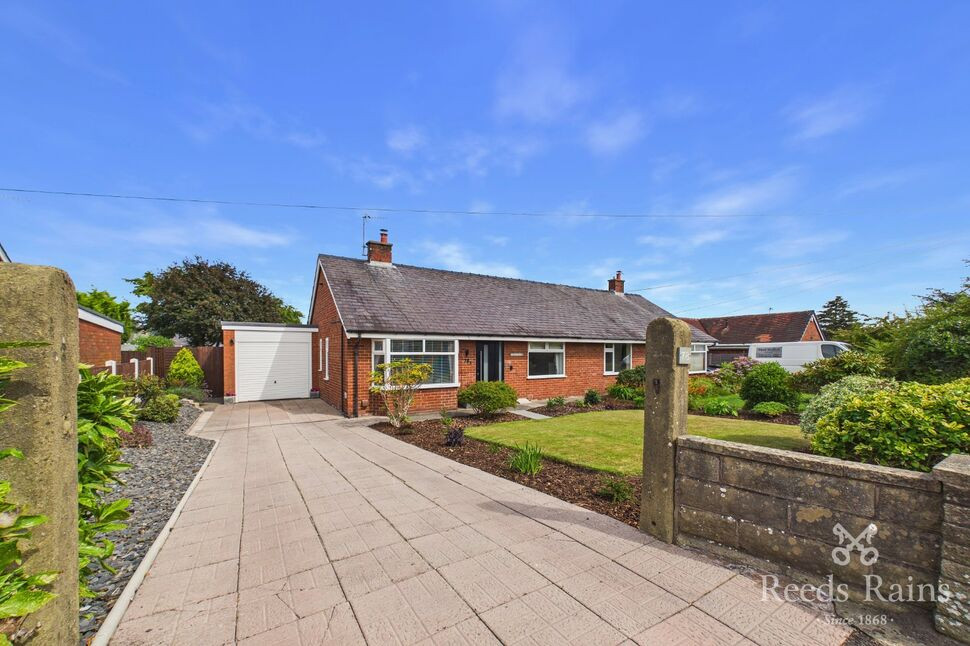
Welcome to Lancaster Road, Garstang, an immaculately presented semi-detached bungalow offering beautifully proportioned accommodation, exceptional outdoor space and a lifestyle that perfectly balances comfort, practicality and entertaining.
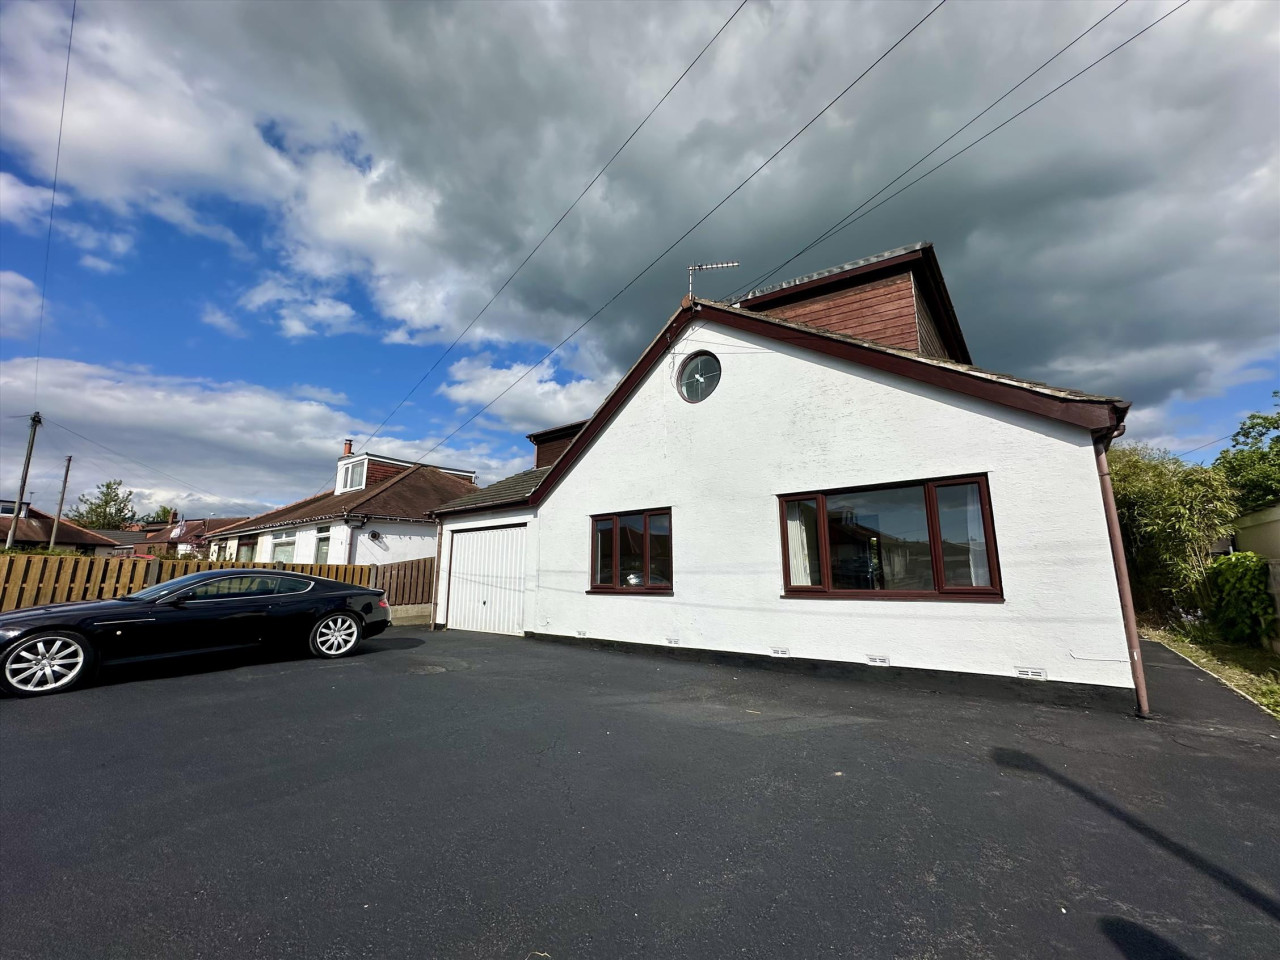
From the moment you arrive, the property makes a lasting impression with its generous private driveway, integral garage, and beautifully maintained frontage, setting the tone for the quality found throughout.
Inside, the home has been thoughtfully maintained and presented to an exceptional standard. A welcoming entrance hall leads to a spacious lounge, creating the perfect retreat for relaxing evenings, while the contemporary fitted kitchen provides an attractive and functional space for everyday living. To the rear, the impressive open-plan living and dining room is flooded with natural light and offers a wonderful setting for family gatherings, celebrations and entertaining, with views across the stunning rear garden.
The accommodation continues with two generous double bedrooms, a stylish shower room and the added convenience of a separate WC, making the home ideal for those looking to downsize without compromise, retirees, professional couples or small families.
A true highlight of the property is its exceptional outdoor space. Occupying a generous plot, the bungalow enjoys beautifully maintained gardens to both the front and rear, with expansive lawns, mature planting and plenty of space for outdoor dining, entertaining or simply relaxing in peaceful surroundings. These wonderful gardens create a private oasis and perfectly complement the generous internal accommodation.
Further enhancing the home's appeal is the integral garage with plumbed utility area, providing excellent storage or secure parking, alongside a substantial driveway offering ample off-road parking for multiple vehicles.
Situated in the sought-after market town of Garstang, the property is conveniently positioned for an excellent range of independent shops, cafés, supermarkets, leisure facilities and highly regarded schools, while offering easy access to Preston, Lancaster and the M6 motorway network.
Combining immaculate presentation, spacious and versatile accommodation, an integral garage, generous driveway and stunning gardens to the front and rear, Lancaster Road is a superb home that is ready to move straight into and enjoy.
EPC GRADE - D
Entrance Hallway
A welcoming entrance hallway providing access to the principal accommodation. Finished in neutral décor and offering a bright first impression, with useful storage opportunities and loft access.
Living Room
11'11" x 12'10" (3.63m x 3.93m)
A beautifully presented reception room positioned to the front of the property, featuring a solid fuel burning stove and charming bay window that floods the space with natural light. An inviting room ideal for relaxing, complete with ample space for comfortable seating and complementary furnishings.
Kitchen
12'0" x 10'11" (3.67m x 3.35m)
A well-appointed fitted kitchen offering an excellent range of wall and base units with complementary work surfaces. Incorporating appliances and providing a practical layout for everyday cooking, with convenient access through to the spacious living/dining room.
Living/Dining Room
8'3" x 21'3" (2.52m x 6.50m)
An impressive open-plan living and dining space extending across the rear of the property. This versatile room is perfect for entertaining family and friends or enjoying everyday living, with generous space for both lounge and dining furniture and lovely views over the rear garden.
Bedroom One
12'1" x 11'11" (3.70m x 3.65m)
A generous double bedroom overlooking the front of the property, offering ample space for a king-size bed and a full range of bedroom furniture. Beautifully presented, creating a peaceful and relaxing retreat.
Bedroom Two
9'0" x 11'11" (2.75m x 3.64m)
A well-proportioned second double bedroom, ideal as a guest room, home office or additional bedroom, with fitted furniture and a pleasant outlook.
Bathroom
6'10" x 5'9" (2.10m x 1.77m)
A modern family shower room fitted with a contemporary suite comprising a shower cubicle, wash hand basin, W.C and complementary tiling, finished to a high standard.
W.C.
A useful separate cloakroom fitted with a low-level WC, providing added convenience for both residents and visitors.
Integral Garage
9'8" x 17'3" (2.95m x 5.27m)
A generous integral garage offering secure parking, excellent storage or workshop potential. Benefitting from internal access, making it both practical and versatile for a variety of uses.
N.B
The property has been recently rewired and benefits from a combination boiler.
EPC GRADE
D
Tenure
Freehold
Agents Note
To be able to purchase a property in the United Kingdom all agents have a legal requirement to conduct Identity checks on all customers involved in the transaction to fulfil their obligations under Anti Money Laundering regulations. We outsource this check to a third party and a charge will apply. Ask the branch for further details.
Read full description
From the moment you arrive, the property makes a lasting impression with its generous private driveway, integral garage, and beautifully maintained frontage, setting the tone for the quality found throughout.
Inside, the home has been thoughtfully maintained and presented to an exceptional standard. A welcoming entrance hall leads to a spacious lounge, creating the perfect retreat for relaxing evenings, while the contemporary fitted kitchen provides an attractive and functional space for everyday living. To the rear, the impressive open-plan living and dining room is flooded with natural light and offers a wonderful setting for family gatherings, celebrations and entertaining, with views across the stunning rear garden.
The accommodation continues with two generous double bedrooms, a stylish shower room and the added convenience of a separate WC, making the home ideal for those looking to downsize without compromise, retirees, professional couples or small families.
A true highlight of the property is its exceptional outdoor space. Occupying a generous plot, the bungalow enjoys beautifully maintained gardens to both the front and rear, with expansive lawns, mature planting and plenty of space for outdoor dining, entertaining or simply relaxing in peaceful surroundings. These wonderful gardens create a private oasis and perfectly complement the generous internal accommodation.
Further enhancing the home's appeal is the integral garage with plumbed utility area, providing excellent storage or secure parking, alongside a substantial driveway offering ample off-road parking for multiple vehicles.
Situated in the sought-after market town of Garstang, the property is conveniently positioned for an excellent range of independent shops, cafés, supermarkets, leisure facilities and highly regarded schools, while offering easy access to Preston, Lancaster and the M6 motorway network.
Combining immaculate presentation, spacious and versatile accommodation, an integral garage, generous driveway and stunning gardens to the front and rear, Lancaster Road is a superb home that is ready to move straight into and enjoy.
EPC GRADE - D
Entrance Hallway
A welcoming entrance hallway providing access to the principal accommodation. Finished in neutral décor and offering a bright first impression, with useful storage opportunities and loft access.
Living Room
11'11" x 12'10" (3.63m x 3.93m)
A beautifully presented reception room positioned to the front of the property, featuring a solid fuel burning stove and charming bay window that floods the space with natural light. An inviting room ideal for relaxing, complete with ample space for comfortable seating and complementary furnishings.
Kitchen
12'0" x 10'11" (3.67m x 3.35m)
A well-appointed fitted kitchen offering an excellent range of wall and base units with complementary work surfaces. Incorporating appliances and providing a practical layout for everyday cooking, with convenient access through to the spacious living/dining room.
Living/Dining Room
8'3" x 21'3" (2.52m x 6.50m)
An impressive open-plan living and dining space extending across the rear of the property. This versatile room is perfect for entertaining family and friends or enjoying everyday living, with generous space for both lounge and dining furniture and lovely views over the rear garden.
Bedroom One
12'1" x 11'11" (3.70m x 3.65m)
A generous double bedroom overlooking the front of the property, offering ample space for a king-size bed and a full range of bedroom furniture. Beautifully presented, creating a peaceful and relaxing retreat.
Bedroom Two
9'0" x 11'11" (2.75m x 3.64m)
A well-proportioned second double bedroom, ideal as a guest room, home office or additional bedroom, with fitted furniture and a pleasant outlook.
Bathroom
6'10" x 5'9" (2.10m x 1.77m)
A modern family shower room fitted with a contemporary suite comprising a shower cubicle, wash hand basin, W.C and complementary tiling, finished to a high standard.
W.C.
A useful separate cloakroom fitted with a low-level WC, providing added convenience for both residents and visitors.
Integral Garage
9'8" x 17'3" (2.95m x 5.27m)
A generous integral garage offering secure parking, excellent storage or workshop potential. Benefitting from internal access, making it both practical and versatile for a variety of uses.
N.B
The property has been recently rewired and benefits from a combination boiler.
EPC GRADE
D
Tenure
Freehold
Agents Note
To be able to purchase a property in the United Kingdom all agents have a legal requirement to conduct Identity checks on all customers involved in the transaction to fulfil their obligations under Anti Money Laundering regulations. We outsource this check to a third party and a charge will apply. Ask the branch for further details.
Read full description
More properties nearby
£175,000 Offers over
The Alders, Garstang, Lancashire, PR3
£350,000 Asking price
Lancaster Road, Garstang, Lancashire, PR3
£175,000 Asking price
Lancaster Road, Cabus, Lancashire, PR3
£399,000
Comments (0)
Log in to like, comment or share to your feed.
Start the conversation about this listing.