 Available
Photo 1 of 30
£425,000 Asking price
Lawton Hall Drive, Church Lawton, Cheshire, ST7
Lawton Hall Drive, Cheshire, Church Lawton, ST7
- 🏠 House
- 📋 For sale
- 🛏 3 beds
- 🛁 1 bath
- 👁 8 views
About this property
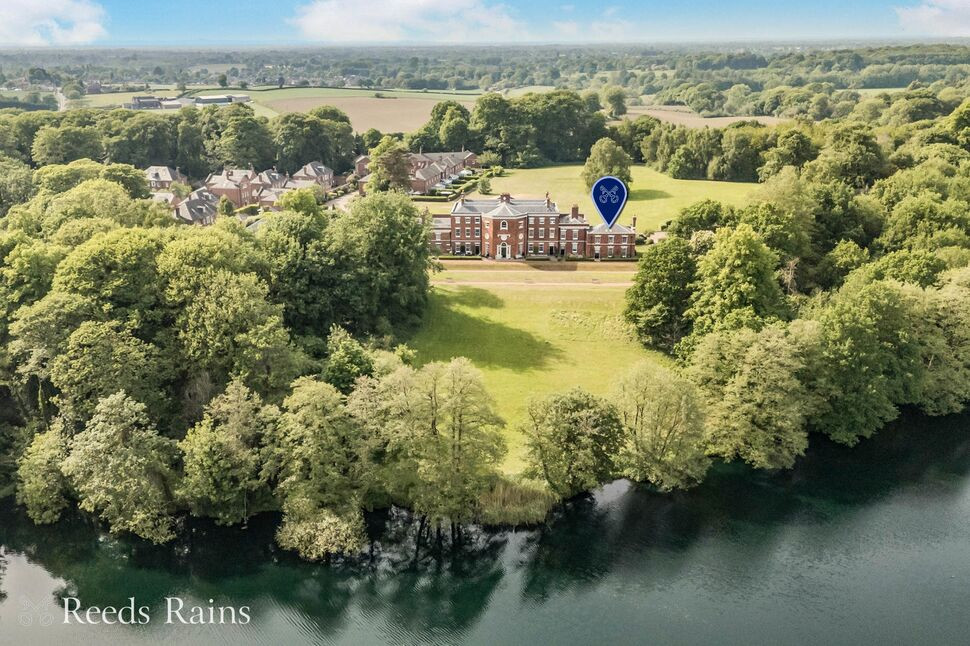
An aspirational home located on the affluent Lawton Hall Estate.
Lawton Hall is steeped in history, dating back to around the 13th Century and if walls could talk, they would tell you that it was formally owned by the Lawton family. The property has also served as a hotel during the early 20th Century, a Civil Defence Reserve Camp during the Second World War, and also as Lawton Hall School between 1950 and 1986.
More recently In 2002, the property was expertly renovated by Gleeson Homes into 9 luxury homes, featuring 3 apartments and 6 houses helping to claim the prestigious 'Best Development Gold Award' from the 'The What House' awards (the equivalent to the Oscars of the property industry) upon it's completion.
Lawton Hall is nestled in the midst of glorious Cheshire countryside, within a tranquil and private electronically gated community (professionally maintained to a meticulous standard). We believe this particular property to boast one of developments most privileged locations as it enjoys uninterrupted views overlooking the extensive lake.
We understand that 1 Lawton Hall was an extension to the hall added in the 19th Century and was previously used as a billiard room. Now you'll find an exquisite three bedroom townhouse built and styled to exacting standards.
The ground floor offers a magnificent entrance, refitted downstairs WC and an open plan living arrangement with a high end 'Siematic' kitchen (with upgraded quartz work surfaces). Upstairs the vaulted ceilings expose the decorative beams and you'll find three bedrooms and a stylish family bathroom. It's the perfect blend of traditional characteristics with classic contemporary styling. Whilst not apparent from the main photograph there is allocated parking and a car barn.
Situated just off the A50 in Church Lawton, Lawton Hall offers excellent links to commuting routes such as the M6 (Junction 16), A500 and A34, with a wealth of amenities at Alsager, Kidsgrove and Congleton, which are only a short distance away. These arterial routes provide a link between The Potteries and Manchester, as do the nearby railway stations.
Closer inspection is highly recommended. Why not start by taking a moment to admire our immersive, interactive virtual tour.
EPC Grade D.
Entrance Hall
Double height entrance with a glazed access door and upper light.Under stairs storage cupboard. Tubular radiator. Traditionally styled tiled flooring.
WC
White ‘Burlington’ suite comprising of a recessed WC and a wall hung wash basin.Chrome ladder style heated towel rail.Extractor fan. Traditionally styled tiled flooring.
Living & Dining Area
Dual aspect Georgian style sash windows.Living flame gas fire with a limestone surround and a marble hearth.Extensive, full height fitted shelving, bookcases and storage cupboards.Recessed ceiling down lighters. Two tubular radiators. Polished engineered timber flooring.
Kitchen
German ‘SIEMATIC’ kitchen offering an attractive range of wall, drawer and base units with black quartz work surfaces that incorporate a one and above half bowl inset composite sink with mixer tap.Integrated four ring gas hob, ’NEFF’ oven, microwave and extractor hood. Built in fridge, freezer, dishwasher and washer dryer.Recessed ceiling down lighters. Tubular radiator. Polished porcelain flooring.
Landing
Georgian style sash windows and skylight.Boiler/ cylinder cupboard.Exposed beams.
Family Bathroom
Skylight.Four piece classic white suite comprising of a ‘VILLEROY & BOCH’ recessed WC, wall hung basin and a panel bath. Double shower.Exposed beams. Recessed ceiling down lighters. Chrome ladder style heated towel rail.Partially tiled walls and a tiled floor.
Bedroom 2
Georgian style sash window.Exposed beams. Tubular radiator.
Bedroom 3
Two skylights.Exposed beams. Tubular radiator.
Master Bedroom
Georgian style sash window.Steel feature fireplace with a granite hearth.An extensive range of fitted wardrobesExposed beams. Tubular radiator. Oak style flooring.
Exterior
Exquisite, regularly maintained communal gardens.
Car Barn (located in a designted secure parking area)
Lighting. Fitted steel storage.
Agents Note
To be able to purchase a property in the United Kingdom all agents have a legal requirement to conduct Identity checks on all customers involved in the transaction to fulfil their obligations under Anti Money Laundering regulations. We outsource this check to a third party and a charge will apply. Ask the branch for further details.
Tenure
999 years (less 3 days) from 1 January 2003
Read full description
Lawton Hall is steeped in history, dating back to around the 13th Century and if walls could talk, they would tell you that it was formally owned by the Lawton family. The property has also served as a hotel during the early 20th Century, a Civil Defence Reserve Camp during the Second World War, and also as Lawton Hall School between 1950 and 1986.
More recently In 2002, the property was expertly renovated by Gleeson Homes into 9 luxury homes, featuring 3 apartments and 6 houses helping to claim the prestigious 'Best Development Gold Award' from the 'The What House' awards (the equivalent to the Oscars of the property industry) upon it's completion.
Lawton Hall is nestled in the midst of glorious Cheshire countryside, within a tranquil and private electronically gated community (professionally maintained to a meticulous standard). We believe this particular property to boast one of developments most privileged locations as it enjoys uninterrupted views overlooking the extensive lake.
We understand that 1 Lawton Hall was an extension to the hall added in the 19th Century and was previously used as a billiard room. Now you'll find an exquisite three bedroom townhouse built and styled to exacting standards.
The ground floor offers a magnificent entrance, refitted downstairs WC and an open plan living arrangement with a high end 'Siematic' kitchen (with upgraded quartz work surfaces). Upstairs the vaulted ceilings expose the decorative beams and you'll find three bedrooms and a stylish family bathroom. It's the perfect blend of traditional characteristics with classic contemporary styling. Whilst not apparent from the main photograph there is allocated parking and a car barn.
Situated just off the A50 in Church Lawton, Lawton Hall offers excellent links to commuting routes such as the M6 (Junction 16), A500 and A34, with a wealth of amenities at Alsager, Kidsgrove and Congleton, which are only a short distance away. These arterial routes provide a link between The Potteries and Manchester, as do the nearby railway stations.
Closer inspection is highly recommended. Why not start by taking a moment to admire our immersive, interactive virtual tour.
EPC Grade D.
Entrance Hall
Double height entrance with a glazed access door and upper light.Under stairs storage cupboard. Tubular radiator. Traditionally styled tiled flooring.
WC
White ‘Burlington’ suite comprising of a recessed WC and a wall hung wash basin.Chrome ladder style heated towel rail.Extractor fan. Traditionally styled tiled flooring.
Living & Dining Area
Dual aspect Georgian style sash windows.Living flame gas fire with a limestone surround and a marble hearth.Extensive, full height fitted shelving, bookcases and storage cupboards.Recessed ceiling down lighters. Two tubular radiators. Polished engineered timber flooring.
Kitchen
German ‘SIEMATIC’ kitchen offering an attractive range of wall, drawer and base units with black quartz work surfaces that incorporate a one and above half bowl inset composite sink with mixer tap.Integrated four ring gas hob, ’NEFF’ oven, microwave and extractor hood. Built in fridge, freezer, dishwasher and washer dryer.Recessed ceiling down lighters. Tubular radiator. Polished porcelain flooring.
Landing
Georgian style sash windows and skylight.Boiler/ cylinder cupboard.Exposed beams.
Family Bathroom
Skylight.Four piece classic white suite comprising of a ‘VILLEROY & BOCH’ recessed WC, wall hung basin and a panel bath. Double shower.Exposed beams. Recessed ceiling down lighters. Chrome ladder style heated towel rail.Partially tiled walls and a tiled floor.
Bedroom 2
Georgian style sash window.Exposed beams. Tubular radiator.
Bedroom 3
Two skylights.Exposed beams. Tubular radiator.
Master Bedroom
Georgian style sash window.Steel feature fireplace with a granite hearth.An extensive range of fitted wardrobesExposed beams. Tubular radiator. Oak style flooring.
Exterior
Exquisite, regularly maintained communal gardens.
Car Barn (located in a designted secure parking area)
Lighting. Fitted steel storage.
Agents Note
To be able to purchase a property in the United Kingdom all agents have a legal requirement to conduct Identity checks on all customers involved in the transaction to fulfil their obligations under Anti Money Laundering regulations. We outsource this check to a third party and a charge will apply. Ask the branch for further details.
Tenure
999 years (less 3 days) from 1 January 2003
Read full description
What's it like to live here?
Nearby businesses open now
More properties nearby
£450,000 Asking price
Congleton Road North, Church Lawton, Cheshire, ST7
£330,000 Asking price
Nursery Road, Scholar Green, Cheshire, ST7
£235,000 Asking price

Comments (0)
Log in to like, comment or share to your feed.
Start the conversation about this listing.