 Available
Photo 1 of 20
£330,000 Asking price
Nursery Road, Scholar Green, Cheshire, ST7
Nursery Road, Cheshire, Scholar Green, ST7
- 🏠 Bungalow
- 📋 For sale
- 🛏 2 beds
- 🛁 2 baths
- 👁 8 views
About this property
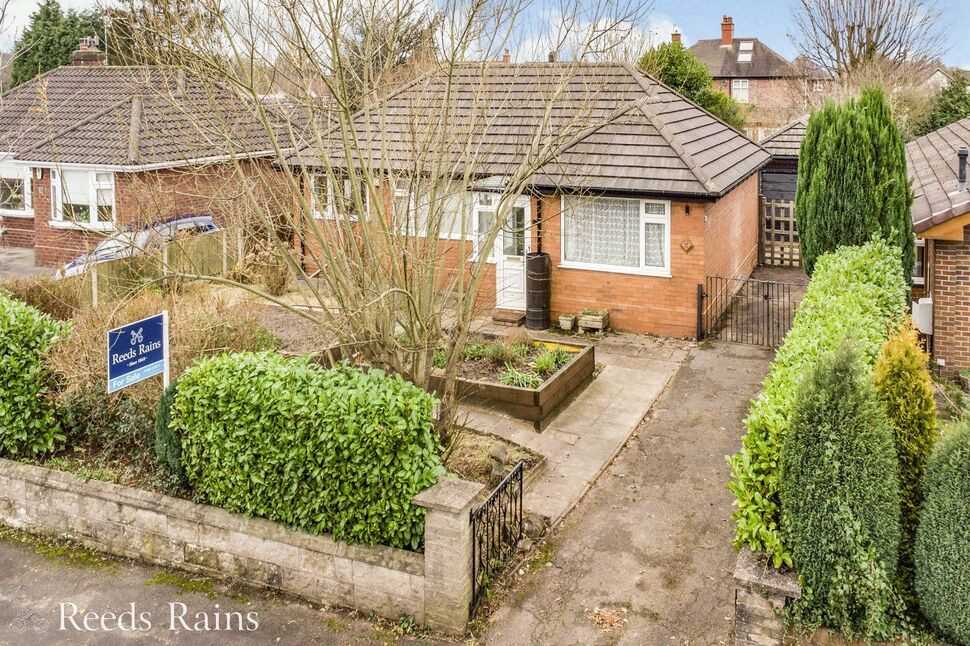
Take a moment to admire this extended two bedroom detached bungalow that stands in a privileged cul-de-sac position.
It stands on a generous plot with a detached former garage (plastered and used as a workshop) and an adjoining garden room or art studio. The well presented accommodation features two reception areas, two shower rooms, a kitchen and large laundry room, totalling over twelve hundred square foot.
The beautiful village of Scholar Green is very well regarded. An established convenience store is nearby, as is the reputed Scholar Green Primary School and Green Moss Medical Centre.
This area is very fortunate to enjoy some very beautiful open green spaces, with the likes of the Rode Halls Gardens and Little Moreton Hall only a short drive away.
There is excellent access of the North West Motorway network, with nearby junctions at either Sandbach, Holmes Chapel or Stoke-On-Trent. The A34 trunk road provides a link between The Potteries and Manchester, as do the nearby railway stations.
Closer inspection is highly recommended. Why not start by taking a moment to admire our immersive, interactive virtual tour.
EPC Grade: D
Porch
Dual aspect PVCu double glazed windows and a PVCu double glazed front door.Radiator. Tiled floor.
Entrance Hall
PVCu frosted double glazed door.LED lighting. Coving. Radiator. Engineered oak flooring.
Bedroom
PVCu double glazed window.LED lighting. Radiator. Engineered oak flooring.
Bedroom
PVCu double glazed window.Loft access.LED lighting. Radiator. Engineered oak flooring.
Shower Room
PVCu frosted double glazed window.Three piece white suite comprising of a corner wash basin, WC and an enclosure with a wall mounted electric shower.Recessed ceiling down lighters. Coving. Fully tiled walls and flooring.
Living Area
PVCu double glazed window.Contemporary living flame gas fire.Coving. Radiator.
Sitting / Dining Room
Dual aspect PVCu double glazed windows.Recessed chrome ceiling down lighters. Radiator and a vertical radiator. Engineered oak flooring.
Kitchen
Dual aspect PVCu double glazed windowsGood range of wall, drawer and base units with work surfaces that incorporate a one and a half bowl composite sink with mixer tap.Integrated electric oven, four ring gas hob and an extractor hood.Pantry cupboard.Space for a fridge freezer.Coving. Radiator. Laminate wood flooring.
Laundry Room
PVCu double glazed window.Base and wall units with a quartz style work surface and a white Belfast sink.Space and plumbing for a washing machine, dishwasher and tumble dryer.Chrome ladders style towel rail.
Wet Room
PVCu frosted double glazed window.Suite comprising of a close coupled WC, wall hung vanity unit and a shower area.Extractor fan. Fully tiled walls.
Exterior
Tarmac driveway extending beyond the side of the bungalow, through wrought iron double gates.Relatively low maintenance front garden with two generous, raised flower beds.Gated side access.Generous rear garden laid to lawn with concrete and flagged patio areas. Shrub borders.Timber shed and greenhouse. Outdoor lighting.
Former Detached Garage / Workshop
Pitched roof building of brick constructionPVCu frosted double glazed window and side access door.Base and wall units with work surfaces. Power and lighting.
Garden Room / Art Studio
PVCu dwarf wall, double glazed windows and French doors.Power and lighting. Tiled flooring.
Agents Note
To be able to purchase a property in the United Kingdom all agents have a legal requirement to conduct Identity checks on all customers involved in the transaction to fulfil their obligations under Anti Money Laundering regulations. We outsource this check to a third party and a charge will apply. Ask the branch for further details.
Read full description
It stands on a generous plot with a detached former garage (plastered and used as a workshop) and an adjoining garden room or art studio. The well presented accommodation features two reception areas, two shower rooms, a kitchen and large laundry room, totalling over twelve hundred square foot.
The beautiful village of Scholar Green is very well regarded. An established convenience store is nearby, as is the reputed Scholar Green Primary School and Green Moss Medical Centre.
This area is very fortunate to enjoy some very beautiful open green spaces, with the likes of the Rode Halls Gardens and Little Moreton Hall only a short drive away.
There is excellent access of the North West Motorway network, with nearby junctions at either Sandbach, Holmes Chapel or Stoke-On-Trent. The A34 trunk road provides a link between The Potteries and Manchester, as do the nearby railway stations.
Closer inspection is highly recommended. Why not start by taking a moment to admire our immersive, interactive virtual tour.
EPC Grade: D
Porch
Dual aspect PVCu double glazed windows and a PVCu double glazed front door.Radiator. Tiled floor.
Entrance Hall
PVCu frosted double glazed door.LED lighting. Coving. Radiator. Engineered oak flooring.
Bedroom
PVCu double glazed window.LED lighting. Radiator. Engineered oak flooring.
Bedroom
PVCu double glazed window.Loft access.LED lighting. Radiator. Engineered oak flooring.
Shower Room
PVCu frosted double glazed window.Three piece white suite comprising of a corner wash basin, WC and an enclosure with a wall mounted electric shower.Recessed ceiling down lighters. Coving. Fully tiled walls and flooring.
Living Area
PVCu double glazed window.Contemporary living flame gas fire.Coving. Radiator.
Sitting / Dining Room
Dual aspect PVCu double glazed windows.Recessed chrome ceiling down lighters. Radiator and a vertical radiator. Engineered oak flooring.
Kitchen
Dual aspect PVCu double glazed windowsGood range of wall, drawer and base units with work surfaces that incorporate a one and a half bowl composite sink with mixer tap.Integrated electric oven, four ring gas hob and an extractor hood.Pantry cupboard.Space for a fridge freezer.Coving. Radiator. Laminate wood flooring.
Laundry Room
PVCu double glazed window.Base and wall units with a quartz style work surface and a white Belfast sink.Space and plumbing for a washing machine, dishwasher and tumble dryer.Chrome ladders style towel rail.
Wet Room
PVCu frosted double glazed window.Suite comprising of a close coupled WC, wall hung vanity unit and a shower area.Extractor fan. Fully tiled walls.
Exterior
Tarmac driveway extending beyond the side of the bungalow, through wrought iron double gates.Relatively low maintenance front garden with two generous, raised flower beds.Gated side access.Generous rear garden laid to lawn with concrete and flagged patio areas. Shrub borders.Timber shed and greenhouse. Outdoor lighting.
Former Detached Garage / Workshop
Pitched roof building of brick constructionPVCu frosted double glazed window and side access door.Base and wall units with work surfaces. Power and lighting.
Garden Room / Art Studio
PVCu dwarf wall, double glazed windows and French doors.Power and lighting. Tiled flooring.
Agents Note
To be able to purchase a property in the United Kingdom all agents have a legal requirement to conduct Identity checks on all customers involved in the transaction to fulfil their obligations under Anti Money Laundering regulations. We outsource this check to a third party and a charge will apply. Ask the branch for further details.
Read full description
What's it like to live here?
Nearby businesses open now
More properties nearby
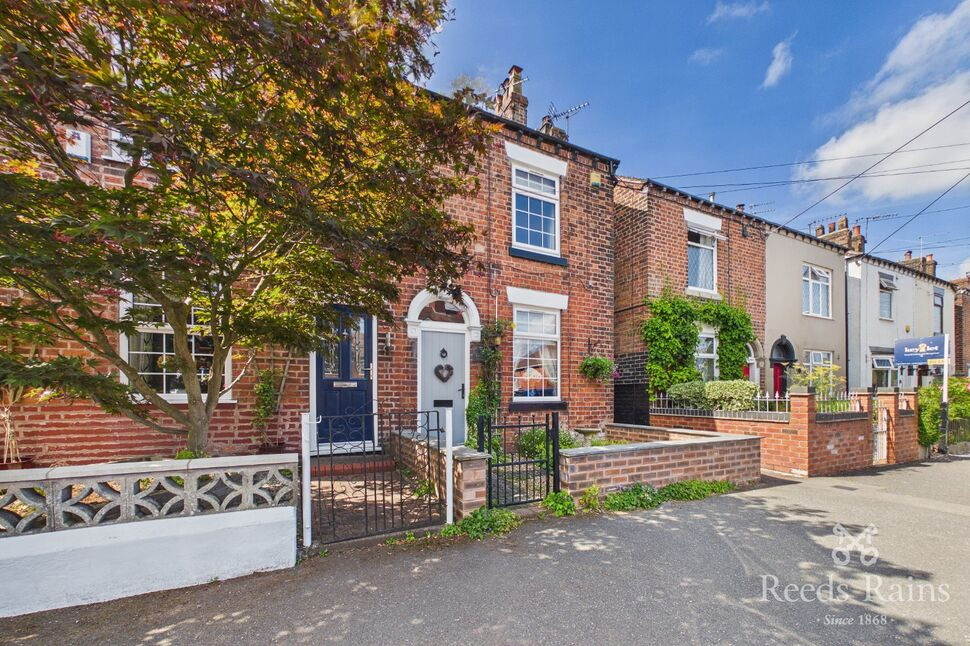
£235,000 Asking price
Portland Drive, Scholar Green, Cheshire, ST7
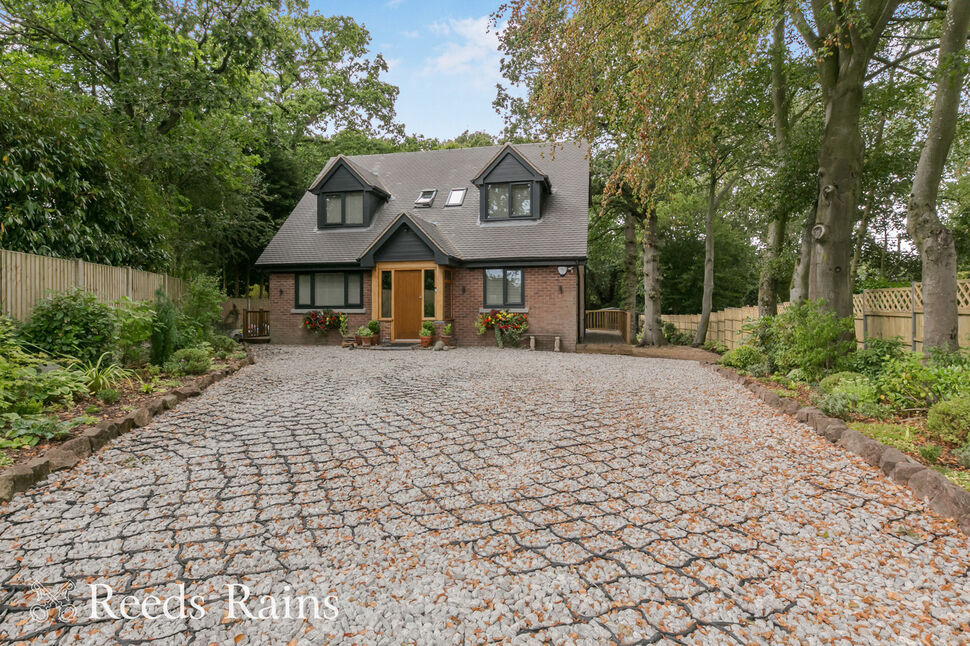
£450,000 Asking price
Congleton Road North, Church Lawton, Cheshire, ST7
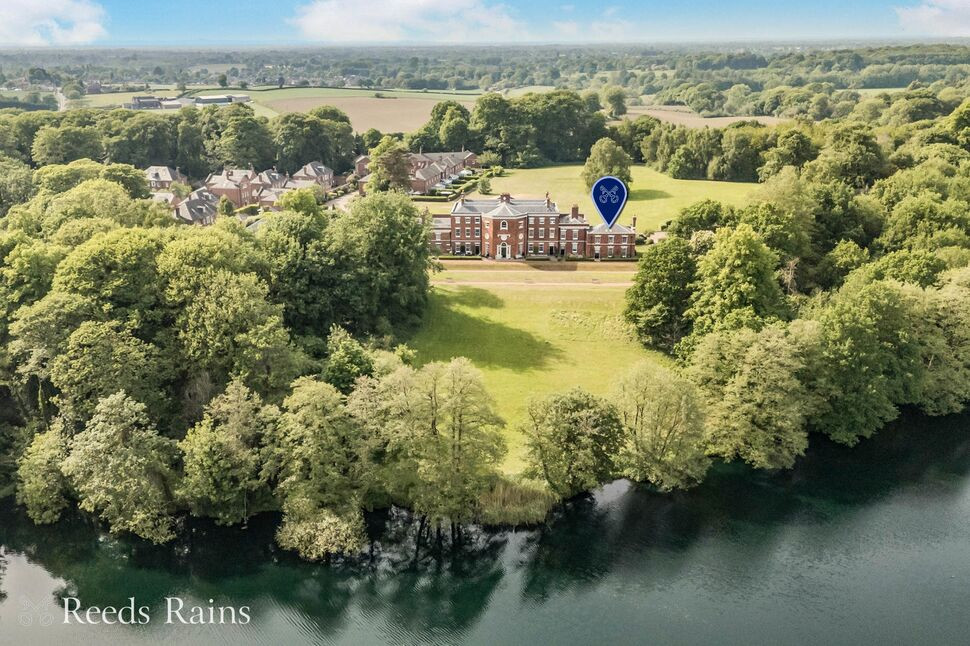
£425,000 Asking price
Lawton Hall Drive, Church Lawton, Cheshire, ST7
£365,000 Asking price

Comments (0)
Log in to like, comment or share to your feed.
Start the conversation about this listing.