 Available
Photo 1 of 14
£140,000 Asking price
Lea Lane, Netherton, West Yorkshire, HD4
Lea Lane, West Yorkshire, Netherton, HD4
- 🏠 House
- 📋 For sale
- 🛏 2 beds
- 🛁 1 bath
- 👁 5 views
About this property
A charming cottage offering character, comfortable living in this convenient village location.
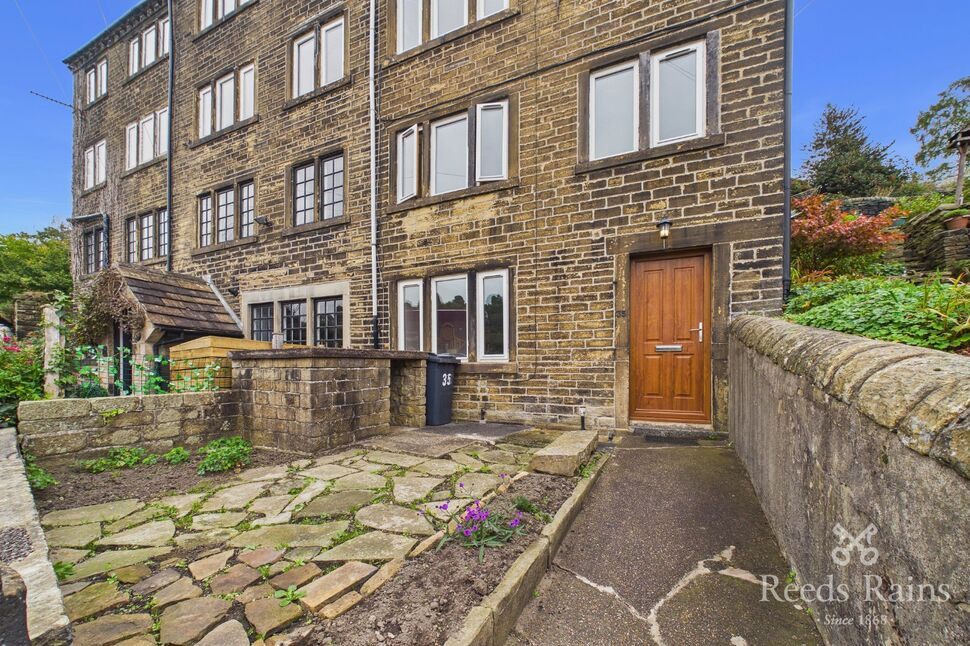
Situated in the popular village of Netherton, this characterful cottage is ideally located close to local shops, pubs and everyday amenities. The property would make an excellent home for a couple, first-time buyer, small family or investors.
The ground floor offers a generous and welcoming living space, with a useful separate occasional room and a modern fitted kitchen.
Upstairs, there are two bedrooms comprising a comfortable double and a single bedroom, together with a family bathroom.
Externally, the property benefits from an enclosed front garden, providing a pleasant outdoor space to enjoy. On street parking is available to the front.
A lovely opportunity to purchase a charming home in a convenient Netherton location.
Living Room
15'8" x 13'8" (4.77m x 4.16m)
A spacious living room, with plenty of character. There are exposed wooden beams, a wooden mantle piece above the electric fire.
Occasional room
4'11" x 6'7" (1.50m x 2.00m)
A small room off of the living area, this room could be utilised as a store room, home office or for occasional use.
Kitchen
6'7" x 9'2" (2.00m x 2.79m)
A modern white kitchen with wall and base unit storage. Plumbing for a washing machine and an electric cooker. Access to the first floor is via a staircase just off of the Kitchen.
Bedroom 1
11'4" x 12'10" (3.46m x 3.92m)
Spacious double bedroom with far reaching views to the front. This bedroom is neutrally decorated with period features.
Landing
14'3" x 2'7" (4.35m x 0.79m)
A hall leading to all rooms on the first floor.
Bedroom 2
11'9" x 5'10" (3.57m x 1.78m)
A single bedroom with two built in wardrobes and lovely views over the valley to the front.
Bathroom
A modern white three piece suite, with shower over the bath, low flush WC and wash basin along with storage cupboard.
External
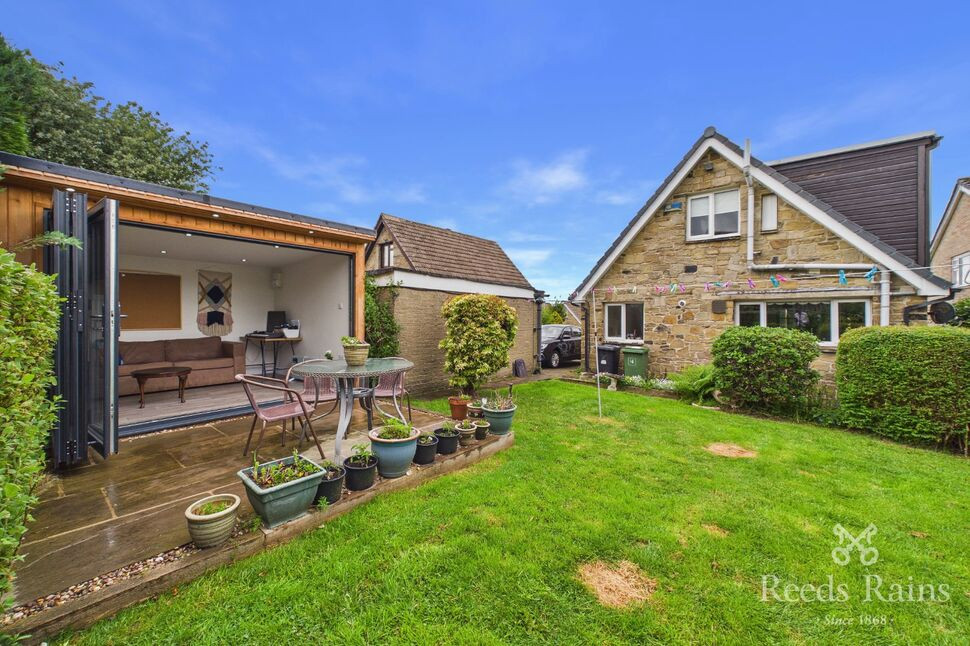
Externally there is an enclosed front paved garden, to the side there is a shared garden with neighbouring properties. Parking is on street and there are country side walks within close proximity
Tenure and Council tax band
The property is Freehold Council tax is band A
Agent Notes
To be able to purchase a property in the United Kingdom all agents have a legal requirement to conduct Identity checks on all customers involved in the transaction to fulfil their obligations under Anti Money Laundering regulations. We outsource this check to a third party and a charge will apply. Ask the branch for further details.
Read full description
Situated in the popular village of Netherton, this characterful cottage is ideally located close to local shops, pubs and everyday amenities. The property would make an excellent home for a couple, first-time buyer, small family or investors.
The ground floor offers a generous and welcoming living space, with a useful separate occasional room and a modern fitted kitchen.
Upstairs, there are two bedrooms comprising a comfortable double and a single bedroom, together with a family bathroom.
Externally, the property benefits from an enclosed front garden, providing a pleasant outdoor space to enjoy. On street parking is available to the front.
A lovely opportunity to purchase a charming home in a convenient Netherton location.
Living Room
15'8" x 13'8" (4.77m x 4.16m)
A spacious living room, with plenty of character. There are exposed wooden beams, a wooden mantle piece above the electric fire.
Occasional room
4'11" x 6'7" (1.50m x 2.00m)
A small room off of the living area, this room could be utilised as a store room, home office or for occasional use.
Kitchen
6'7" x 9'2" (2.00m x 2.79m)
A modern white kitchen with wall and base unit storage. Plumbing for a washing machine and an electric cooker. Access to the first floor is via a staircase just off of the Kitchen.
Bedroom 1
11'4" x 12'10" (3.46m x 3.92m)
Spacious double bedroom with far reaching views to the front. This bedroom is neutrally decorated with period features.
Landing
14'3" x 2'7" (4.35m x 0.79m)
A hall leading to all rooms on the first floor.
Bedroom 2
11'9" x 5'10" (3.57m x 1.78m)
A single bedroom with two built in wardrobes and lovely views over the valley to the front.
Bathroom
A modern white three piece suite, with shower over the bath, low flush WC and wash basin along with storage cupboard.
External
Externally there is an enclosed front paved garden, to the side there is a shared garden with neighbouring properties. Parking is on street and there are country side walks within close proximity
Tenure and Council tax band
The property is Freehold Council tax is band A
Agent Notes
To be able to purchase a property in the United Kingdom all agents have a legal requirement to conduct Identity checks on all customers involved in the transaction to fulfil their obligations under Anti Money Laundering regulations. We outsource this check to a third party and a charge will apply. Ask the branch for further details.
Read full description
Comments (0)
Log in to like, comment or share to your feed.
Start the conversation about this listing.