 Available
Photo 1 of 14
£285,000
Beagle Avenue, Beaumont Park, Huddersfield, West Yorkshire, HD4
Beagle Avenue, Beaumont Park, West Yorkshire, Huddersfield, HD4
- 🏠 House
- 📋 For sale
- 🛏 2 beds
- 🛁 1 bath
- 👁 8 views
About this property
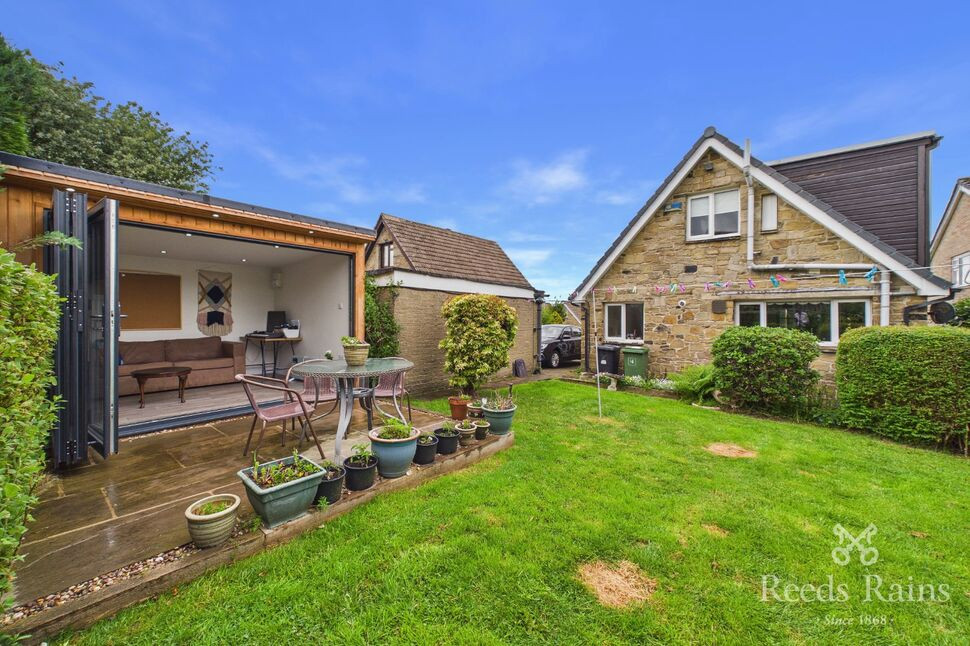
A SPACIOUS 2 bedroom STONE BUILT DETACHED DORMER BUNGALOW, which occupies a PLEASANT SIDE ROAD in this POPULAR RESIDENTIAL LOCATION and enjoys GOOD SIZED ESTABLISHED GARDENS, a FULL LENGTH DRIVEWAY and SINGLE DETACHED GARAGE.
Available with the benefit of NO VENDOR CHAIN, the property enjoys a GOOD SIZED ESTABLISHED PLOT with mature WELL TENDED GARDENS which also includes a recent installed DETACHED SUMMER HOUSE with full power, lighting and bi-folding doors offer an ideal space to WORK FROM HOME or HOBBY ROOM. In brief the property comprises: Ent.Hallway, Utility Room/Study, Kitchen, Open Plan Living Room Incorporating Diner, 2 Double Bedrooms and 5 piece fitted Bathroom. AMPLE PARKING provided by a FULL LENGTH BLOCK PAVED DRIVEWAY and DETACHED GARAGE. Standing a short distance from the POPULAR BEAUMONT PARK the property also offers good access to local Villages and the Town Centre.
Entrance Hall
Opening with a uPVC door and fitted with a double radiator and Airing Cupboard. An open tread staircase rises to the first floor.
Utility Room / Study
9ft 6ins x 6ft 4ins
A useful and good sized Utility Room which houses the central heating boiler, provides plumbing for an automatic washing machine and is fitted with a single radiator and a uPVC double glazed window. Due to the size of this room it may also offer the option of creating a Home Office/Study.
Kitchen
12ft 8ins x 10ft 10ins
Fitted with a selection of base and wall units with a working area incorporating a stainless steel sink and drainer with mixer taps above. Including an electric cooker point, plumbing for a dish-washer, ceramic tiling to the splashback, spotlights recessed to the ceiling and a uPVC double glazed window.
Living Room Inc Dining Area
20ft 8ins x 12ft
A very spacious Reception Room offers space for both Living and Dining. Fitted with two double radiators and a large uPVC double glazed bow window.
First Floor Landing
Fitted with a useful storage cupboard.
Bedroom 1
12ft 9ins x 10ft 1in
Including fitted wardrobes, access to the eases for additional storage, a single radiator and a uPVC double glazed window which takes full advantage of the impressive views across to Castle Hill.
Bedroom 2
10ft 5ins x 9ft 1in
Providing access to the roofspace, a single radiator and a uPVC double glazed window.
Bathroom
A spacious bathroom fitted with a traditional white 5 piece suite comprising panelled bath, low flush WC, bidet, pedestal wash basin and separate Shower cubicle. Finished with ceramic wall tiling, a double radiator and a sealed unit double glazed window.
Outside
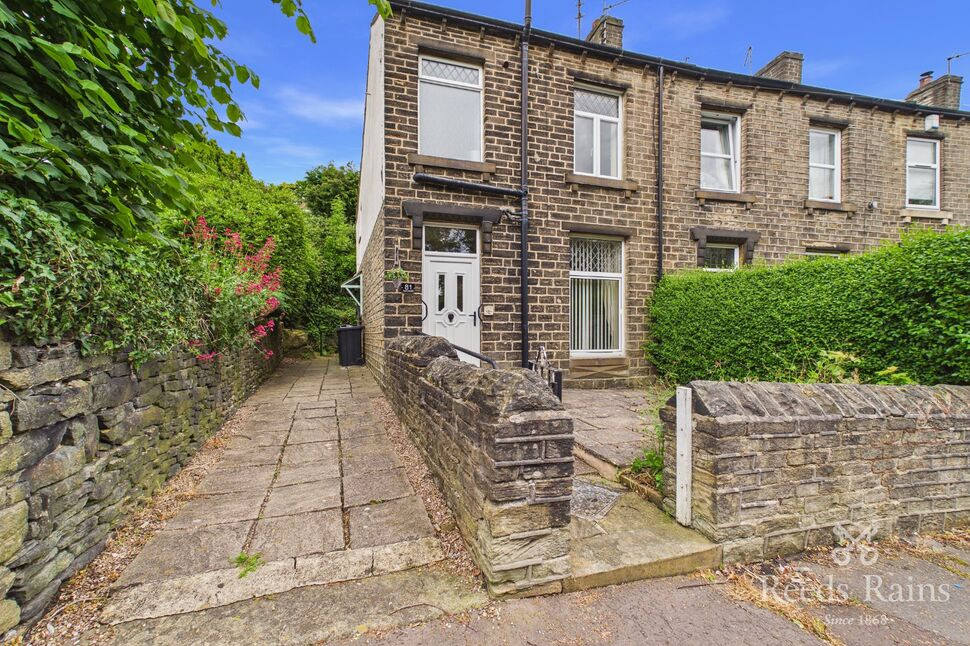
Set back from the road-side, the property enjoys a well tended lawn garden with stocked shrubbery at the front. A full length driveway, extends to the side providing ample off-road parking and access to a Single Detached Garage (16ft x 9ft including power & lighting). A larger more established garden extends to the rear and is again mainly lawned with shrubbery and hedging. The rear garden also includes a VERY IMPRESSIVE DETACHED SUMMER HOUSE.
Summer House
13'1" x 9'10" (4.00m x 3.00m)
Having been recently installed this impressive Detached Summer House would make an ideal space to work from home, for a hobby room or just to enjoy the outside garden space from the seclusion of the inside. Including full power and lighting and bi-folding doors.
Tenure & Council Tax Band
FreeholdCouncil Tax Band - C
Agents Notes
To be able to purchase a property in the United Kingdom all agents have a legal requirement to conduct Identity checks on all customers involved in the transaction to fulfil their obligations under Anti Money Laundering regulations. We outsource this check to a third party and a charge will apply. Ask the branch for further details.
Read full description
Available with the benefit of NO VENDOR CHAIN, the property enjoys a GOOD SIZED ESTABLISHED PLOT with mature WELL TENDED GARDENS which also includes a recent installed DETACHED SUMMER HOUSE with full power, lighting and bi-folding doors offer an ideal space to WORK FROM HOME or HOBBY ROOM. In brief the property comprises: Ent.Hallway, Utility Room/Study, Kitchen, Open Plan Living Room Incorporating Diner, 2 Double Bedrooms and 5 piece fitted Bathroom. AMPLE PARKING provided by a FULL LENGTH BLOCK PAVED DRIVEWAY and DETACHED GARAGE. Standing a short distance from the POPULAR BEAUMONT PARK the property also offers good access to local Villages and the Town Centre.
Entrance Hall
Opening with a uPVC door and fitted with a double radiator and Airing Cupboard. An open tread staircase rises to the first floor.
Utility Room / Study
9ft 6ins x 6ft 4ins
A useful and good sized Utility Room which houses the central heating boiler, provides plumbing for an automatic washing machine and is fitted with a single radiator and a uPVC double glazed window. Due to the size of this room it may also offer the option of creating a Home Office/Study.
Kitchen
12ft 8ins x 10ft 10ins
Fitted with a selection of base and wall units with a working area incorporating a stainless steel sink and drainer with mixer taps above. Including an electric cooker point, plumbing for a dish-washer, ceramic tiling to the splashback, spotlights recessed to the ceiling and a uPVC double glazed window.
Living Room Inc Dining Area
20ft 8ins x 12ft
A very spacious Reception Room offers space for both Living and Dining. Fitted with two double radiators and a large uPVC double glazed bow window.
First Floor Landing
Fitted with a useful storage cupboard.
Bedroom 1
12ft 9ins x 10ft 1in
Including fitted wardrobes, access to the eases for additional storage, a single radiator and a uPVC double glazed window which takes full advantage of the impressive views across to Castle Hill.
Bedroom 2
10ft 5ins x 9ft 1in
Providing access to the roofspace, a single radiator and a uPVC double glazed window.
Bathroom
A spacious bathroom fitted with a traditional white 5 piece suite comprising panelled bath, low flush WC, bidet, pedestal wash basin and separate Shower cubicle. Finished with ceramic wall tiling, a double radiator and a sealed unit double glazed window.
Outside
Set back from the road-side, the property enjoys a well tended lawn garden with stocked shrubbery at the front. A full length driveway, extends to the side providing ample off-road parking and access to a Single Detached Garage (16ft x 9ft including power & lighting). A larger more established garden extends to the rear and is again mainly lawned with shrubbery and hedging. The rear garden also includes a VERY IMPRESSIVE DETACHED SUMMER HOUSE.
Summer House
13'1" x 9'10" (4.00m x 3.00m)
Having been recently installed this impressive Detached Summer House would make an ideal space to work from home, for a hobby room or just to enjoy the outside garden space from the seclusion of the inside. Including full power and lighting and bi-folding doors.
Tenure & Council Tax Band
FreeholdCouncil Tax Band - C
Agents Notes
To be able to purchase a property in the United Kingdom all agents have a legal requirement to conduct Identity checks on all customers involved in the transaction to fulfil their obligations under Anti Money Laundering regulations. We outsource this check to a third party and a charge will apply. Ask the branch for further details.
Read full description
What's it like to live here?
Nearby businesses open now
More properties nearby
£150,000 Asking price
Walpole Road, Huddersfield, West Yorkshire, HD4
£15,000 Guide price
North Side Of Back Moor Lane, Huddersfield, West Yorkshire, HD4
£163,170 Offers over
Comments (0)
Log in to like, comment or share to your feed.
Start the conversation about this listing.