 Available
Photo 1 of 15
£247,500 Asking price
Llwyn Dinas Fechan, St. Asaph, Denbighshire, LL17
Llwyn Dinas Fechan, Denbighshire, St. Asaph, LL17
- 🏠 House
- 📋 For sale
- 🛏 3 beds
- 🛁 2 baths
- 👁 9 views
About this property
** Available with No Onward Chain **
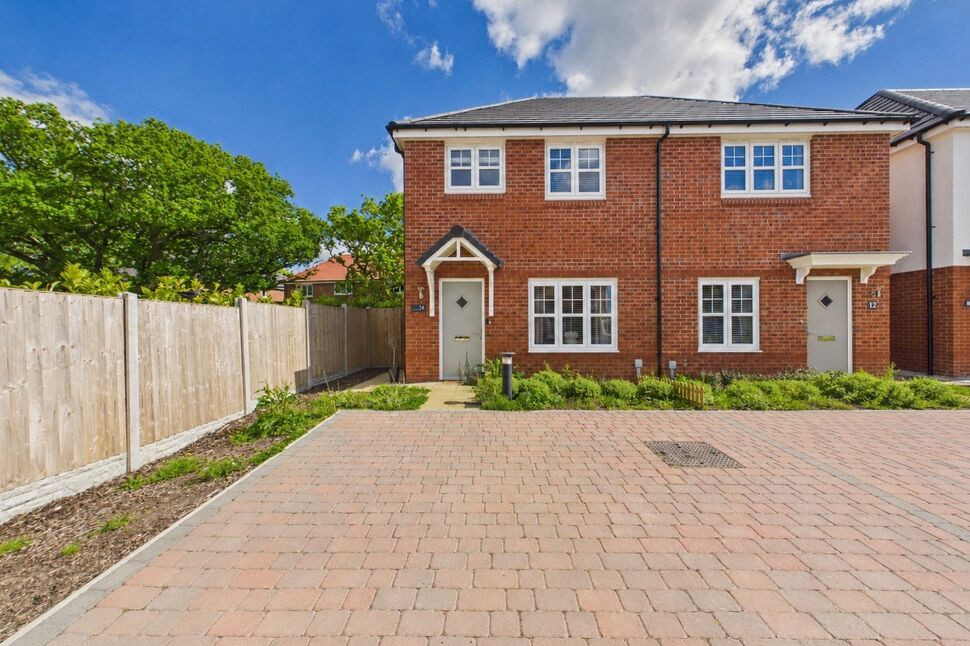
Nestled in the highly sought-after Castle Green development in St Asaph, this fantastic three bedroom semi detached house is a must view to truly appreciate the standard set.
Located at the top of St. Asaph, this fantastic home is conveniently located within walking distance to Ysgol Glan Clwyd High School, providing quality Welsh education, as well as many amenities within the city.
The accommodation affords downstairs cloakroom, good size living room, beautifully fitted kitchen with dining space, three bedrooms and a stunning bathroom with uPVC double glazing and gas central heating.
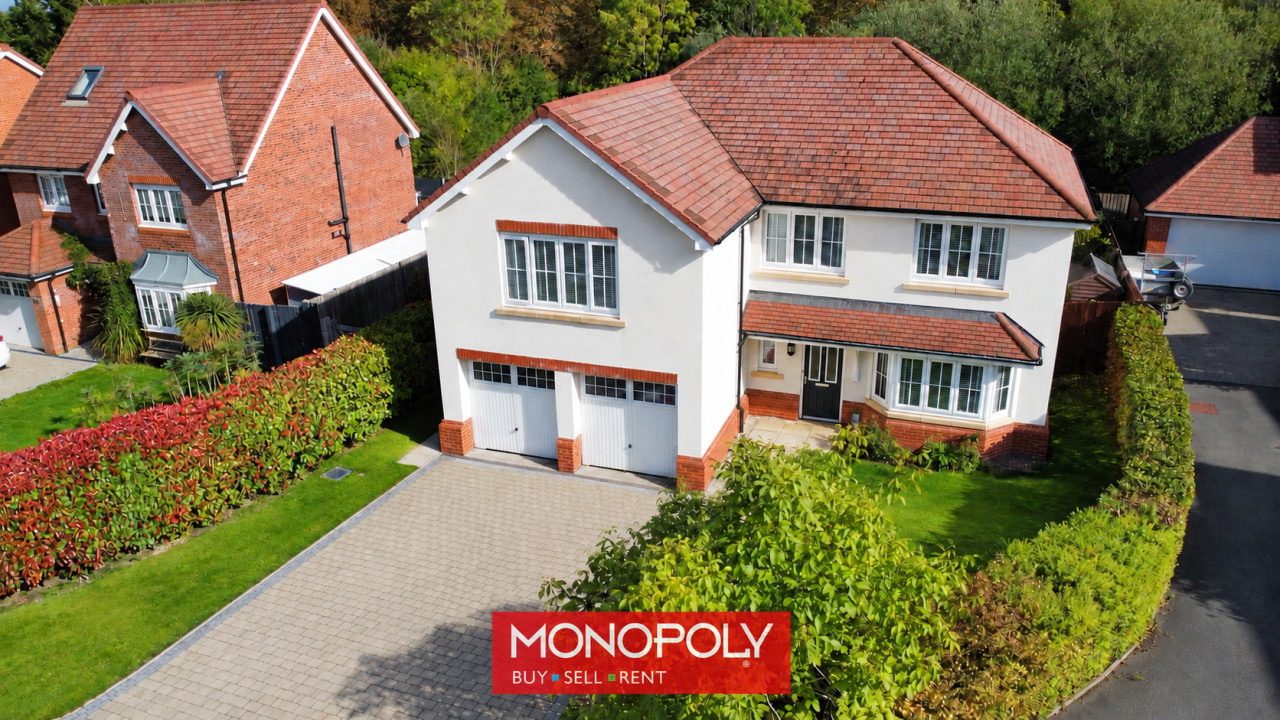
Outside, it boasts parking for two cars on a brick paved driveway, with an enclosed, lawned rear garden enjoying a sunny setting.
Available with freehold tenure, council tax band - C and boasting a great EPC Rating B - 84.
Accommodation
Via a double glazed obscure composite door leading into the:
Entrance Hall
3'9" x 4'9" (1.14m x 1.45m)
Having radiator, single power point and doors off.
Downstairs Cloakroom
4'12" x 3'8" (1.52m x 1.12m)
Having a white, low flush W.C., pedestal wash hand basin, radiator and electric trip switches.
Living Room
15'6" x 10'11" (4.72m x 3.33m)
A lovely size reception room having radiator, power points, storage under the stairs, stairs to the first floor and a uPVC double glazed window to the front elevation.
Kitchen / Dining Room
10'11" x 14'11" (3.33m x 4.55m)
The kitchen is fitted with modern wall, drawer and base units with worktops over, integrated eye level oven with four ring gas hob and stainless steel extractor hood over. Having void for free-standing fridge-freezer, plumbing for washing machine, one and a half stainless steel sink with drainer, space for good size dining table and chairs, radiator, power points, inset LED lighting and a uPVC double glazed window and French doors leading out into the rear garden.
Landing
10'8" x 3'3" (3.25m x 1.00m)
Having a single power point, radiator, storage cupboard housing the gas central heating boiler and doors off.
Bedroom 1
14'10" x 8'1" (4.52m x 2.46m)
A good size double bedroom having radiator, power points and a uPVC double glazed window to the rear elevation.
Bedroom 2
11'7" x 8'0" (3.53m x 2.44m)
Further double bedroom having radiator, power points, and a uPVC double glazed window to the front elevation.
Bedroom 3
9'4" x 6'5" (2.84m x 1.96m)
Currently being utilised as a walk in dressing room having fitted wardrobes, radiator, power points and a uPVC double glazed window to the rear elevation.
Bathroom
6'1" x 6'6" (1.85m x 1.98m)
a beautifully fitted suite comprising of a low flush W.C., pedestal wash hand basin, bath with shower unit overhead, heated towel rail, tiled flooring, inset LED lighting and a uPVC double glazed obscure to the front elevation.
External
Property is approached by a double width brick paved driveway providing ample off street parking. Paved path leads to the front and side elevation. The nice size rear garden is mainly laid to lawn, bound by fencing and enjoys a sunny aspect.
Tenure & Council Tax Band
Freehold TenureCouncil Tax Band - C
Agents Notes
To be able to purchase a property in the United Kingdom all agents have a legal requirement to conduct Identity checks on all customers involved in the transaction to fulfil their obligations under Anti Money Laundering regulations. We outsource this check to a third party and a charge will apply. Ask the branch for further details.
Read full description
Nestled in the highly sought-after Castle Green development in St Asaph, this fantastic three bedroom semi detached house is a must view to truly appreciate the standard set.
Located at the top of St. Asaph, this fantastic home is conveniently located within walking distance to Ysgol Glan Clwyd High School, providing quality Welsh education, as well as many amenities within the city.
The accommodation affords downstairs cloakroom, good size living room, beautifully fitted kitchen with dining space, three bedrooms and a stunning bathroom with uPVC double glazing and gas central heating.
Outside, it boasts parking for two cars on a brick paved driveway, with an enclosed, lawned rear garden enjoying a sunny setting.
Available with freehold tenure, council tax band - C and boasting a great EPC Rating B - 84.
Accommodation
Via a double glazed obscure composite door leading into the:
Entrance Hall
3'9" x 4'9" (1.14m x 1.45m)
Having radiator, single power point and doors off.
Downstairs Cloakroom
4'12" x 3'8" (1.52m x 1.12m)
Having a white, low flush W.C., pedestal wash hand basin, radiator and electric trip switches.
Living Room
15'6" x 10'11" (4.72m x 3.33m)
A lovely size reception room having radiator, power points, storage under the stairs, stairs to the first floor and a uPVC double glazed window to the front elevation.
Kitchen / Dining Room
10'11" x 14'11" (3.33m x 4.55m)
The kitchen is fitted with modern wall, drawer and base units with worktops over, integrated eye level oven with four ring gas hob and stainless steel extractor hood over. Having void for free-standing fridge-freezer, plumbing for washing machine, one and a half stainless steel sink with drainer, space for good size dining table and chairs, radiator, power points, inset LED lighting and a uPVC double glazed window and French doors leading out into the rear garden.
Landing
10'8" x 3'3" (3.25m x 1.00m)
Having a single power point, radiator, storage cupboard housing the gas central heating boiler and doors off.
Bedroom 1
14'10" x 8'1" (4.52m x 2.46m)
A good size double bedroom having radiator, power points and a uPVC double glazed window to the rear elevation.
Bedroom 2
11'7" x 8'0" (3.53m x 2.44m)
Further double bedroom having radiator, power points, and a uPVC double glazed window to the front elevation.
Bedroom 3
9'4" x 6'5" (2.84m x 1.96m)
Currently being utilised as a walk in dressing room having fitted wardrobes, radiator, power points and a uPVC double glazed window to the rear elevation.
Bathroom
6'1" x 6'6" (1.85m x 1.98m)
a beautifully fitted suite comprising of a low flush W.C., pedestal wash hand basin, bath with shower unit overhead, heated towel rail, tiled flooring, inset LED lighting and a uPVC double glazed obscure to the front elevation.
External
Property is approached by a double width brick paved driveway providing ample off street parking. Paved path leads to the front and side elevation. The nice size rear garden is mainly laid to lawn, bound by fencing and enjoys a sunny aspect.
Tenure & Council Tax Band
Freehold TenureCouncil Tax Band - C
Agents Notes
To be able to purchase a property in the United Kingdom all agents have a legal requirement to conduct Identity checks on all customers involved in the transaction to fulfil their obligations under Anti Money Laundering regulations. We outsource this check to a third party and a charge will apply. Ask the branch for further details.
Read full description
What's it like to live here?
Nearby businesses open now
More properties nearby
£270,000
Rhodfa Tegid, St. Asaph, LL17
£175,000
Chester Street, St. Asaph, LL17
£250,000 Asking price
High Street, St. Asaph, Denbighshire, LL17
£525,000
Comments (0)
Log in to like, comment or share to your feed.
Start the conversation about this listing.