 Available
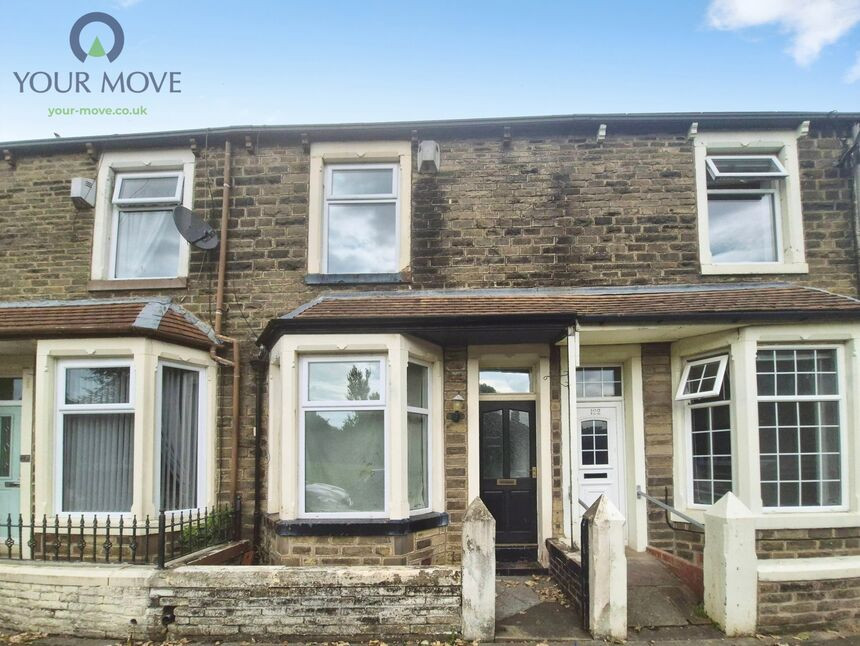
Photo 1 of 24
£100,000 Guide price
Longworth Avenue, Burnley, Lancashire, BB10
Longworth Avenue, Lancashire, Burnley, BB10
- 🏠 House
- 📋 For sale
- 🛏 3 beds
- 🛁 1 bath
- 👁 12 views
About this property
Situated in the popular Brunshaw area, this three-bedroom dormer bungalow offers an excellent opportunity for buyers looking for a property with plenty of potential to add their own style and make it their own.
The property is in need of some cosmetic modernisation but offers well-proportioned accommodation and attractive outdoor space, with gardens to both the front and rear.
Externally, the property benefits from a garage, providing useful additional storage or parking, while the chain-free position offers the potential for a straightforward purchase.
With its popular location, three bedrooms, gardens and garage, this property is ideally suited to buyers seeking a home they can update and personalise to their own taste.
Auctioneer Comments
This property is for sale by Modern Method of Auction allowing the buyer and seller to complete within a 56 Day Reservation
Period. Interested parties’ personal data will be shared with the Auctioneer (iamsold Ltd).
If considering a mortgage, inspect and consider the property carefully with your lender before bidding. A Buyer Information
Pack is provided, which you must view before bidding. The buyer is responsible for the Pack fee. For the most recent
information on the Buyer Information Pack fee, please contact the iamsold team.
The buyer signs a Reservation Agreement and makes payment of a Non-Refundable Reservation Fee of 4.5% of the purchase
price inc VAT, subject to a minimum of £6,600 inc. VAT. This Fee is paid to reserve the property to the buyer during the
Reservation Period and is paid in addition to the purchase price. The Fee is considered within calculations for stamp duty.
Services may be recommended by the Agent/Auctioneer in which they will receive payment from the service provider if the
service is taken. Payment varies but will be no more than £960 inc. VAT. These services are optional. EPC Grade D Council tax band B.
Hallway
Gas central heating radiator, storge cupboards housing meters.
Lounge
12'10" x 11'5" (3.90m x 3.49m)
Spacious lounge with Upvc double glazed window to the front aspect, gas central heating radiator, Tv point, surround housing coal effect gas fire.
Kitchen
7'7" x 11'8" (2.31m x 3.55m)
Fitted with a range of wall and base units with contrasting work surfaces, space for cooker, washing machine and fridge freezer, Upvc double glazed window to the rear aspect, door leading out on to rear garden.
Bedroom 1
8'2" x 11'8" (2.49m x 3.55m)
Upvc double glazed window, gas central heating radiator.
Bathroom
Panelled bath with shower over and screen, pedestal wash hand basin, WC, gas central heating radiator, Upvc double glazed window, part tiled elevations.
Bedroom 2
8'12" x 11'10" (2.74m x 3.60m)
Upvc double glazed window, gas central heating radiator, storage into eaves.
Bedroom 3
8'10" x 8'6" (2.70m x 2.60m)
Upvc double glazed window, gas central heating radiator.
External
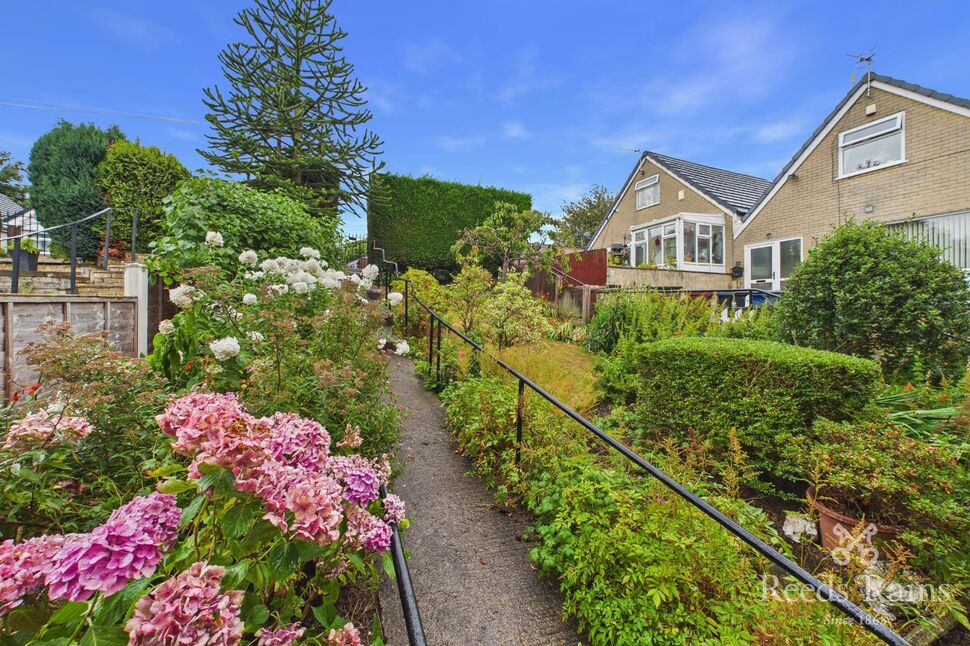
The front of the property is accessed via a gate with steps leading to the front entrance, there is a well established garden with mature shrubs and flower beds. At the rear is a delightful private garden with mature shrubs and seating area. There is a garage on the same block with up and over door which is ideal for storage.
Garage
Situated on the same block with up and over door makes this an ideal storage unit.
Read full description
The property is in need of some cosmetic modernisation but offers well-proportioned accommodation and attractive outdoor space, with gardens to both the front and rear.
Externally, the property benefits from a garage, providing useful additional storage or parking, while the chain-free position offers the potential for a straightforward purchase.
With its popular location, three bedrooms, gardens and garage, this property is ideally suited to buyers seeking a home they can update and personalise to their own taste.
Auctioneer Comments
This property is for sale by Modern Method of Auction allowing the buyer and seller to complete within a 56 Day Reservation
Period. Interested parties’ personal data will be shared with the Auctioneer (iamsold Ltd).
If considering a mortgage, inspect and consider the property carefully with your lender before bidding. A Buyer Information
Pack is provided, which you must view before bidding. The buyer is responsible for the Pack fee. For the most recent
information on the Buyer Information Pack fee, please contact the iamsold team.
The buyer signs a Reservation Agreement and makes payment of a Non-Refundable Reservation Fee of 4.5% of the purchase
price inc VAT, subject to a minimum of £6,600 inc. VAT. This Fee is paid to reserve the property to the buyer during the
Reservation Period and is paid in addition to the purchase price. The Fee is considered within calculations for stamp duty.
Services may be recommended by the Agent/Auctioneer in which they will receive payment from the service provider if the
service is taken. Payment varies but will be no more than £960 inc. VAT. These services are optional. EPC Grade D Council tax band B.
Hallway
Gas central heating radiator, storge cupboards housing meters.
Lounge
12'10" x 11'5" (3.90m x 3.49m)
Spacious lounge with Upvc double glazed window to the front aspect, gas central heating radiator, Tv point, surround housing coal effect gas fire.
Kitchen
7'7" x 11'8" (2.31m x 3.55m)
Fitted with a range of wall and base units with contrasting work surfaces, space for cooker, washing machine and fridge freezer, Upvc double glazed window to the rear aspect, door leading out on to rear garden.
Bedroom 1
8'2" x 11'8" (2.49m x 3.55m)
Upvc double glazed window, gas central heating radiator.
Bathroom
Panelled bath with shower over and screen, pedestal wash hand basin, WC, gas central heating radiator, Upvc double glazed window, part tiled elevations.
Bedroom 2
8'12" x 11'10" (2.74m x 3.60m)
Upvc double glazed window, gas central heating radiator, storage into eaves.
Bedroom 3
8'10" x 8'6" (2.70m x 2.60m)
Upvc double glazed window, gas central heating radiator.
External
The front of the property is accessed via a gate with steps leading to the front entrance, there is a well established garden with mature shrubs and flower beds. At the rear is a delightful private garden with mature shrubs and seating area. There is a garage on the same block with up and over door which is ideal for storage.
Garage
Situated on the same block with up and over door makes this an ideal storage unit.
Read full description
What's it like to live here?
Nearby businesses open now
More properties nearby
£115,000 Asking price
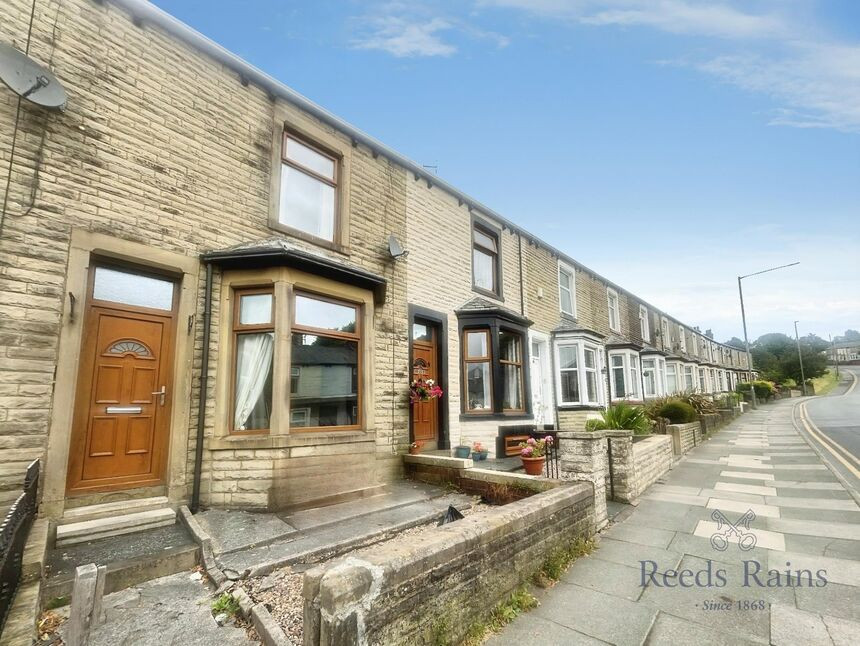
Brunshaw Road, Burnley, Lancashire, BB10
£295,000 Asking price
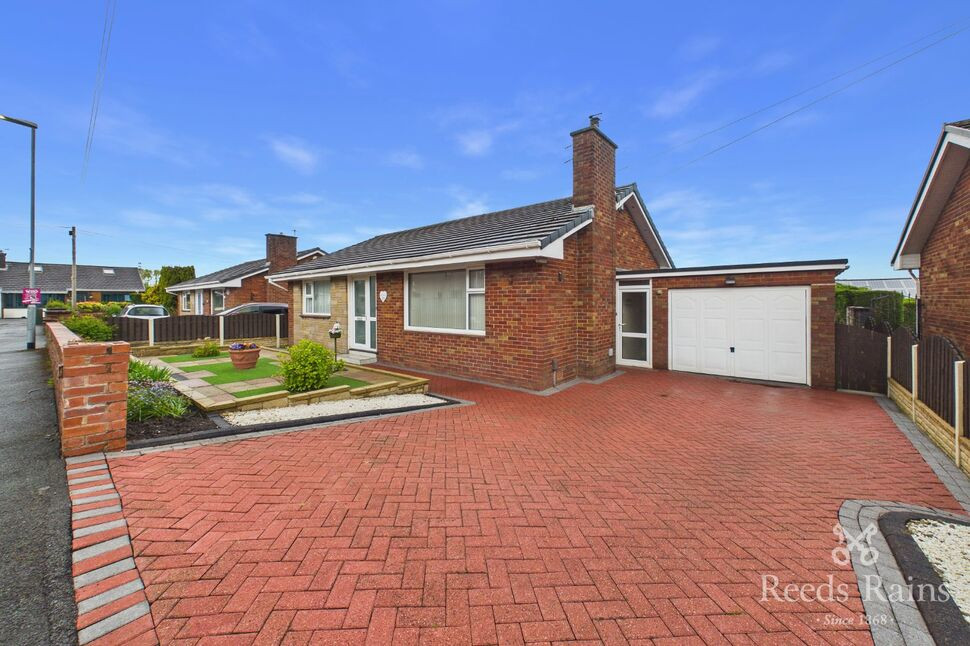
Langwyth Road, Burnley, Lancashire, BB10
£140,000 Asking price
Comments (0)
Log in to like, comment or share to your feed.
Start the conversation about this listing.