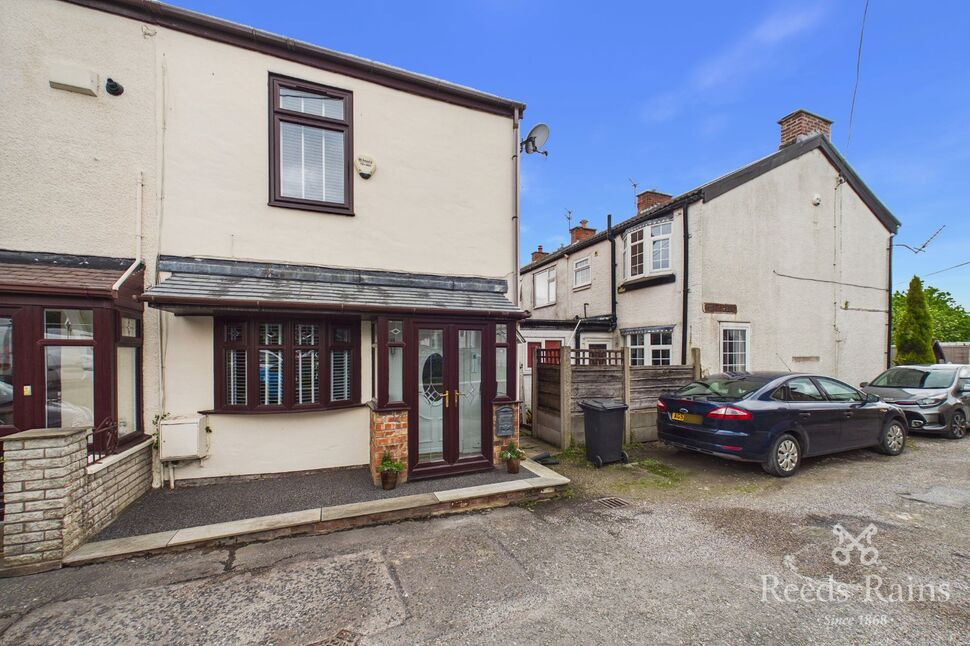
 Available
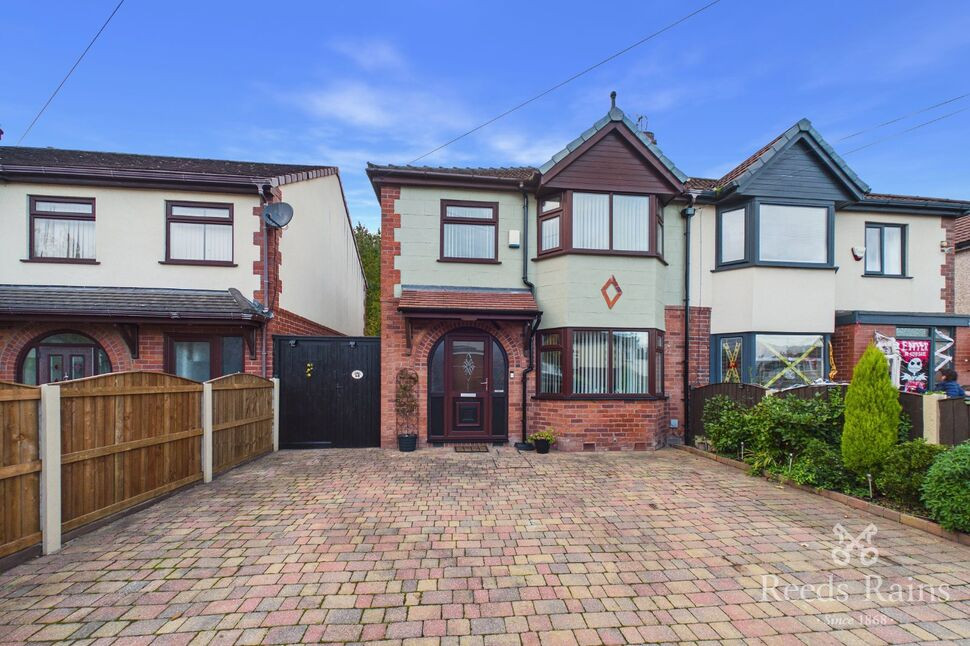
Photo 1 of 10
£220,000
Lumb Lane, Droylsden, Greater Manchester, M43
Lumb Lane, Greater Manchester, Droylsden, M43
- 🏠 House
- 📋 For sale
- 🛏 2 beds
- 🛁 1 bath
- 👁 6 views
About this property
Discover your perfect sanctuary nestled in the heart of Droylsden’s most sought-after area. This enchanting two-bedroom cottage with breath-taking views over expansive open fields, providing a serene escape from the hustle and bustle of everyday life.
Step inside to find a spacious lounge that exudes warmth and comfort, an ideal space to gather with loved ones or simply enjoy quiet moments. The modern kitchen and dining area seamlessly blend contemporary style with practicality, creating a perfect space for preparing delicious meals and sharing memorable dinners with family and friends
The conservatory extends from the kitchen, providing a bright, airy retreat where you can bask in the sunlight and take in panoramic views of the open fields. Whether you're sipping your morning coffee or unwinding with a good book, this space
is a true haven of peace and tranquillity.
The two comfortable bedrooms are designed with relaxation in mind, offering peaceful retreats after a busy day. A stunning, modern bathroom offers a stylish space to unwind, featuring sleek fixtures and contemporary finishes that add a touch of luxury to everyday routines.
Located in a convenient setting, this cottage combines the best of rural charm and accessibility. It’s an ideal home for nature lovers, those seeking a peaceful lifestyle, or anyone longing to embrace the beauty of countryside living while remaining close to local amenities.
Don’t miss the opportunity to make this delightful cottage your new home. For more information or to arrange a viewing, contact us today.
Entrance Porch
With double glazed doors to front aspect.
Lounge
With double glazed window to front aspect. Radiator, Stairs to first floor.
Kitchen / Dining Room
A range of unit with integrated hob and oven. Plumbing and space for washing machine. Double glazed window to rear aspect. The dining area has a radiator and doors leading to the conservatory.
Conservatory
With double glazed windows and door.
Bedroom
With double glazed window and radiator.
Bedroom
With double glazed window and radiator.
Bathroom / wc
A modern suite of bath with shower over, low level wc and wash basin. Double glazed window to rear aspect.
External
An enclosed rear garden, with seating area to enjoy those views .
Tenure
Freehold
Agents Notes
To be able to purchase a property in the United Kingdom all agents have a legal requirement to conduct Identity checks on all customers involved in the transaction to fulfil their obligations under Anti Money Laundering regulations. We outsource this check to a third party and a charge will apply. Ask the branch for further details.
Read full description
Step inside to find a spacious lounge that exudes warmth and comfort, an ideal space to gather with loved ones or simply enjoy quiet moments. The modern kitchen and dining area seamlessly blend contemporary style with practicality, creating a perfect space for preparing delicious meals and sharing memorable dinners with family and friends
The conservatory extends from the kitchen, providing a bright, airy retreat where you can bask in the sunlight and take in panoramic views of the open fields. Whether you're sipping your morning coffee or unwinding with a good book, this space
is a true haven of peace and tranquillity.
The two comfortable bedrooms are designed with relaxation in mind, offering peaceful retreats after a busy day. A stunning, modern bathroom offers a stylish space to unwind, featuring sleek fixtures and contemporary finishes that add a touch of luxury to everyday routines.
Located in a convenient setting, this cottage combines the best of rural charm and accessibility. It’s an ideal home for nature lovers, those seeking a peaceful lifestyle, or anyone longing to embrace the beauty of countryside living while remaining close to local amenities.
Don’t miss the opportunity to make this delightful cottage your new home. For more information or to arrange a viewing, contact us today.
Entrance Porch
With double glazed doors to front aspect.
Lounge
With double glazed window to front aspect. Radiator, Stairs to first floor.
Kitchen / Dining Room
A range of unit with integrated hob and oven. Plumbing and space for washing machine. Double glazed window to rear aspect. The dining area has a radiator and doors leading to the conservatory.
Conservatory
With double glazed windows and door.
Bedroom
With double glazed window and radiator.
Bedroom
With double glazed window and radiator.
Bathroom / wc
A modern suite of bath with shower over, low level wc and wash basin. Double glazed window to rear aspect.
External
An enclosed rear garden, with seating area to enjoy those views .
Tenure
Freehold
Agents Notes
To be able to purchase a property in the United Kingdom all agents have a legal requirement to conduct Identity checks on all customers involved in the transaction to fulfil their obligations under Anti Money Laundering regulations. We outsource this check to a third party and a charge will apply. Ask the branch for further details.
Read full description
What's it like to live here?
Nearby businesses open now
More properties nearby
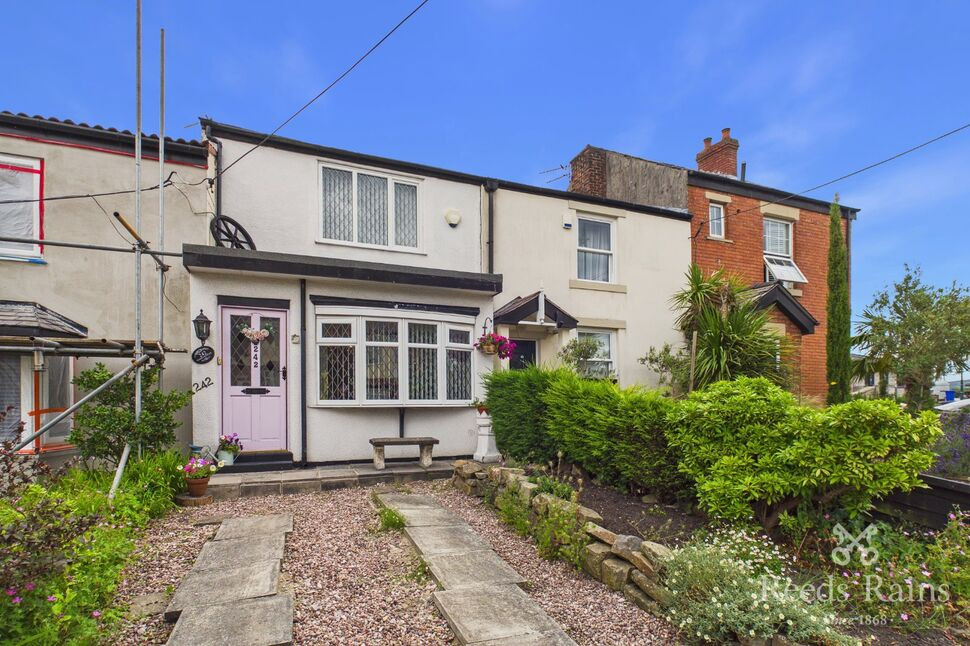
£220,000 Asking price
Lumb Lane, Droylsden, Greater Manchester, M43
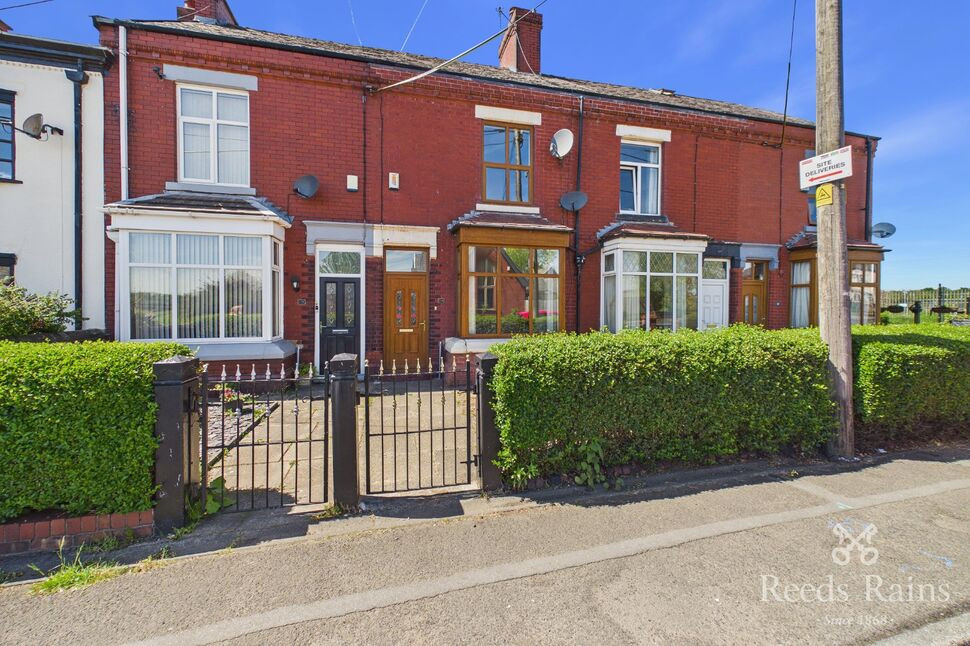
£230,000 Offers over
Lumb Lane, Droylsden, Greater Manchester, M43
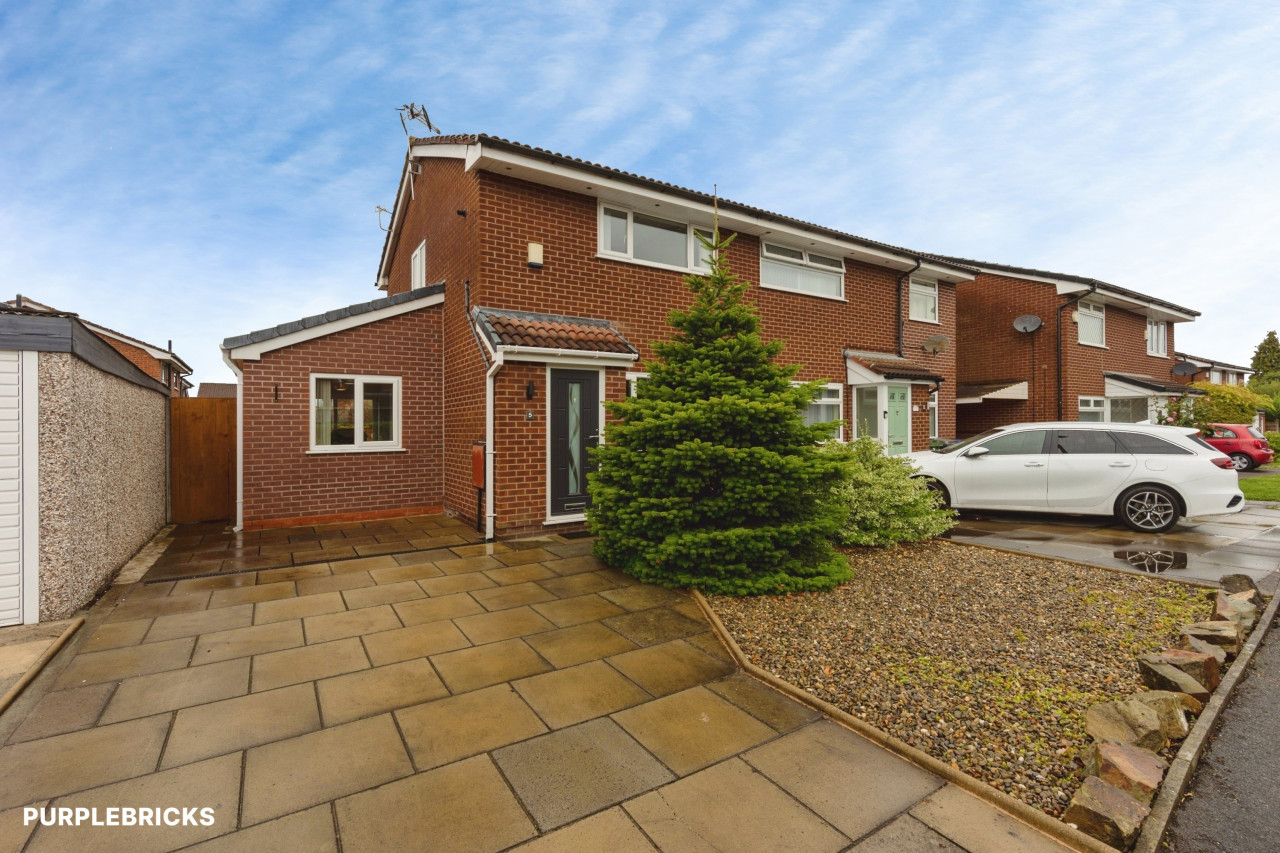
£310,000 Offers over
Comments (0)
Log in to like, comment or share to your feed.
Start the conversation about this listing.