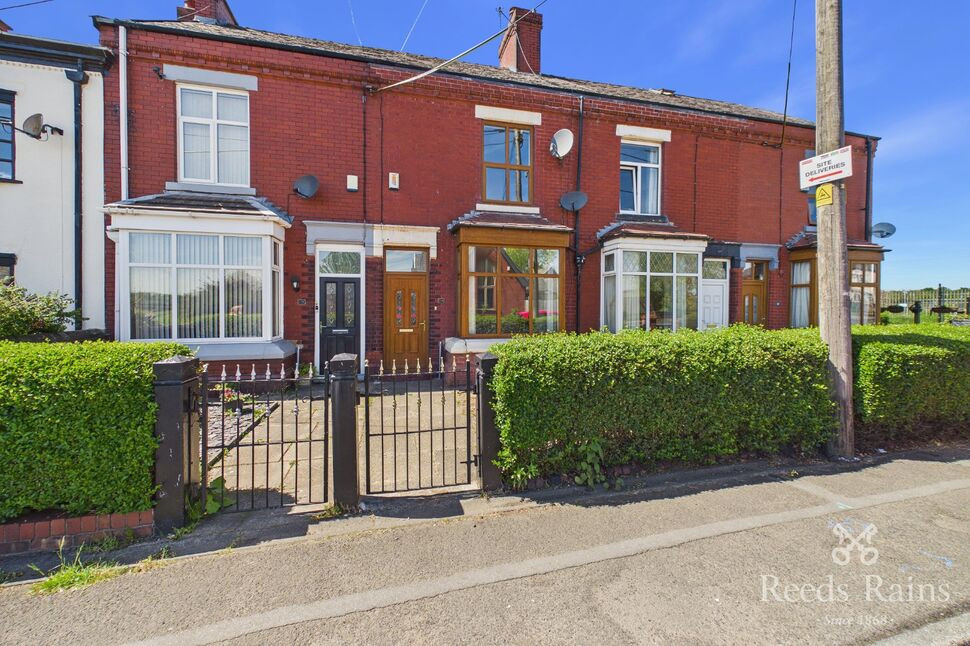
 Available
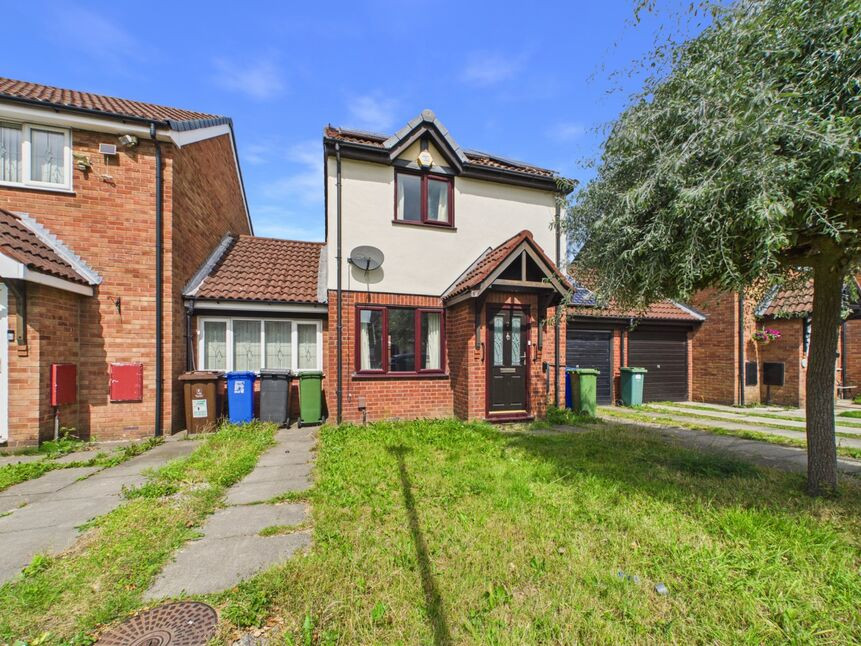
Photo 1 of 11
£230,000 Offers over
Lumb Lane, Droylsden, Greater Manchester, M43
Lumb Lane, Greater Manchester, Droylsden, M43
- 🏠 House
- 📋 For sale
- 🛏 3 beds
- 🛁 1 bath
- 👁 5 views
About this property
Charming 3-Bed Mid Terrace Family Home with Rear Garden & Off-Street Parking – No Chain Delay!
Discover this spacious and versatile three-bedroom mid terrace family home, perfectly situated in a desirable location with excellent transport links. This lovely property offers a comfortable layout and great potential, making it an ideal family home with some TLC.
Inside, you'll find a welcoming ground floor comprising a generous lounge, a separate dining room, and a modern kitchen – perfect for family living and entertaining guests. Upstairs, there are two double bedrooms and a stylish shower room with WC. The versatile attic room on the second floor provides additional space for a home office, guest bedroom, or playroom.
Step outside to the delightful rear garden, a private oasis for outdoor relaxation, gardening, or entertaining. The property also benefits from off-street parking, alleviating parking concerns and adding convenience.
Located close to excellent transport links, local amenities, and schools, this charming home is offered with no chain delay, making it an excellent opportunity for families seeking a property with potential in a friendly community. Don’t miss out on this wonderful family home
Vestibule
Door to front aspect.
Lounge
With double glazed window. Radiator
Dining Room
With double glazed window and radiator.
Kitchen
A modern kitchen with room for cooker and plumbing and space for washing machine. Integrated fridge/freezer. Double glazed window to rear aspect. Door leading to the yard.
Bedroom
With fitted wardrobes. Double glazed window to rear aspect. Radiator.
Bedroom
With double glazed window to rear aspect. Fitted wardrobes, radiator.
Shower Room / wc
A three piece suite of walk in shower, low level wc and wash basin. Double glazed window.
Attic Bedroom
With Velux windows and radiator. Storage.
External
An enclosed rear yard. Access to the garden which is enclosed. Parking to the rear.
Tenure
Freehold.
Agents Notes
To be able to purchase a property in the United Kingdom all agents have a legal requirement to conduct Identity checks on all customers involved in the transaction to fulfil their obligations under Anti Money Laundering regulations. We outsource this check to a third party and a charge will apply. Ask the branch for further details.
Read full description
Discover this spacious and versatile three-bedroom mid terrace family home, perfectly situated in a desirable location with excellent transport links. This lovely property offers a comfortable layout and great potential, making it an ideal family home with some TLC.
Inside, you'll find a welcoming ground floor comprising a generous lounge, a separate dining room, and a modern kitchen – perfect for family living and entertaining guests. Upstairs, there are two double bedrooms and a stylish shower room with WC. The versatile attic room on the second floor provides additional space for a home office, guest bedroom, or playroom.
Step outside to the delightful rear garden, a private oasis for outdoor relaxation, gardening, or entertaining. The property also benefits from off-street parking, alleviating parking concerns and adding convenience.
Located close to excellent transport links, local amenities, and schools, this charming home is offered with no chain delay, making it an excellent opportunity for families seeking a property with potential in a friendly community. Don’t miss out on this wonderful family home
Vestibule
Door to front aspect.
Lounge
With double glazed window. Radiator
Dining Room
With double glazed window and radiator.
Kitchen
A modern kitchen with room for cooker and plumbing and space for washing machine. Integrated fridge/freezer. Double glazed window to rear aspect. Door leading to the yard.
Bedroom
With fitted wardrobes. Double glazed window to rear aspect. Radiator.
Bedroom
With double glazed window to rear aspect. Fitted wardrobes, radiator.
Shower Room / wc
A three piece suite of walk in shower, low level wc and wash basin. Double glazed window.
Attic Bedroom
With Velux windows and radiator. Storage.
External
An enclosed rear yard. Access to the garden which is enclosed. Parking to the rear.
Tenure
Freehold.
Agents Notes
To be able to purchase a property in the United Kingdom all agents have a legal requirement to conduct Identity checks on all customers involved in the transaction to fulfil their obligations under Anti Money Laundering regulations. We outsource this check to a third party and a charge will apply. Ask the branch for further details.
Read full description
What's it like to live here?
Nearby businesses open now
More properties nearby
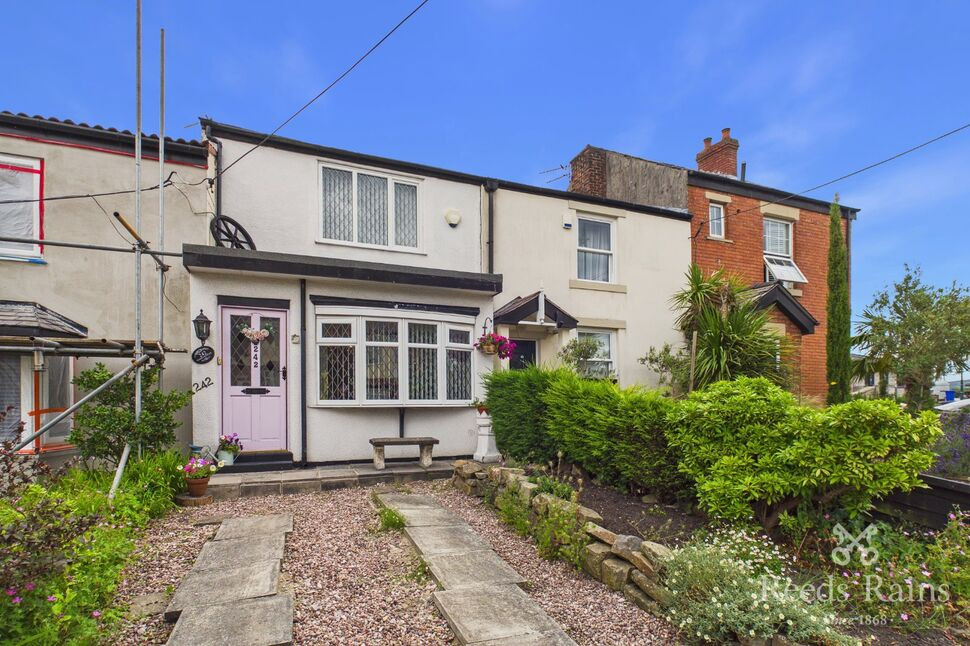
£220,000 Asking price
Lumb Lane, Droylsden, Greater Manchester, M43
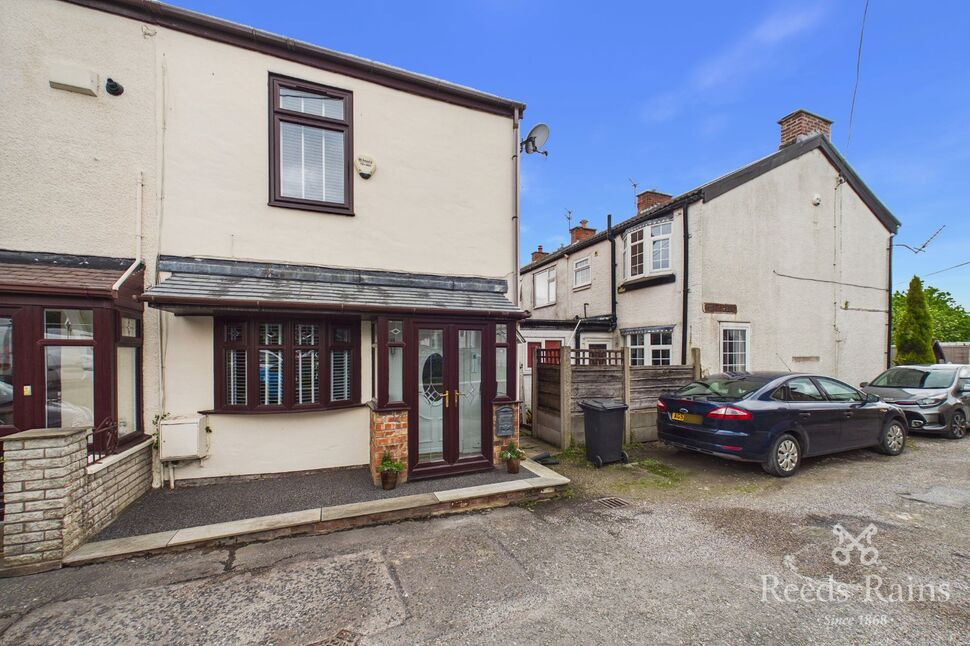
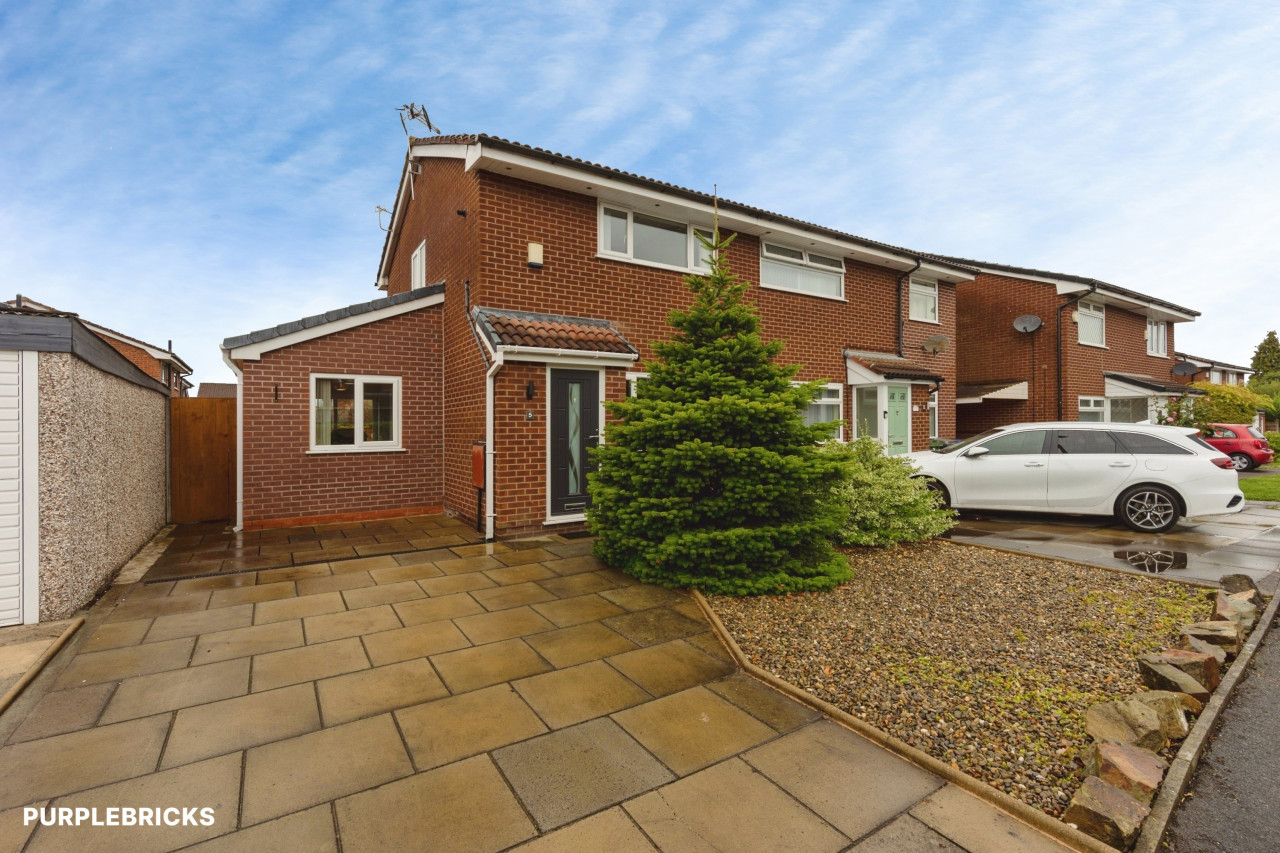
£210,000 Asking price
Comments (0)
Log in to like, comment or share to your feed.
Start the conversation about this listing.