 Available
Photo 1 of 20
£1,350 pcm
Lynwood Avenue, Woodlesford, West Yorkshire, LS26
Lynwood Avenue, West Yorkshire, Woodlesford, LS26
- 🏠 House
- 📋 To let
- 🛏 3 beds
- 👁 10 views
About this property
Main Description
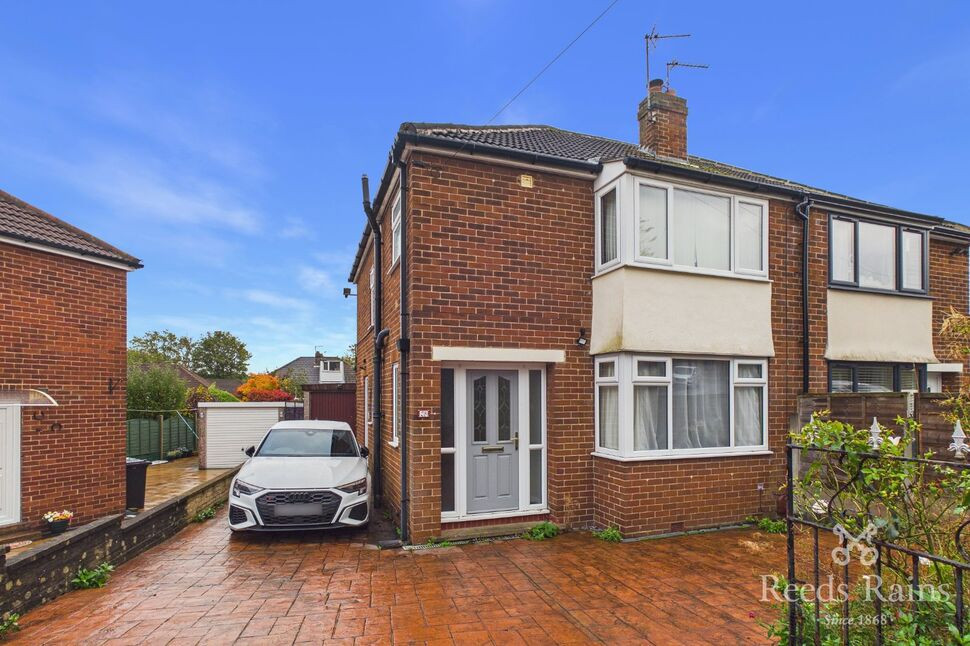
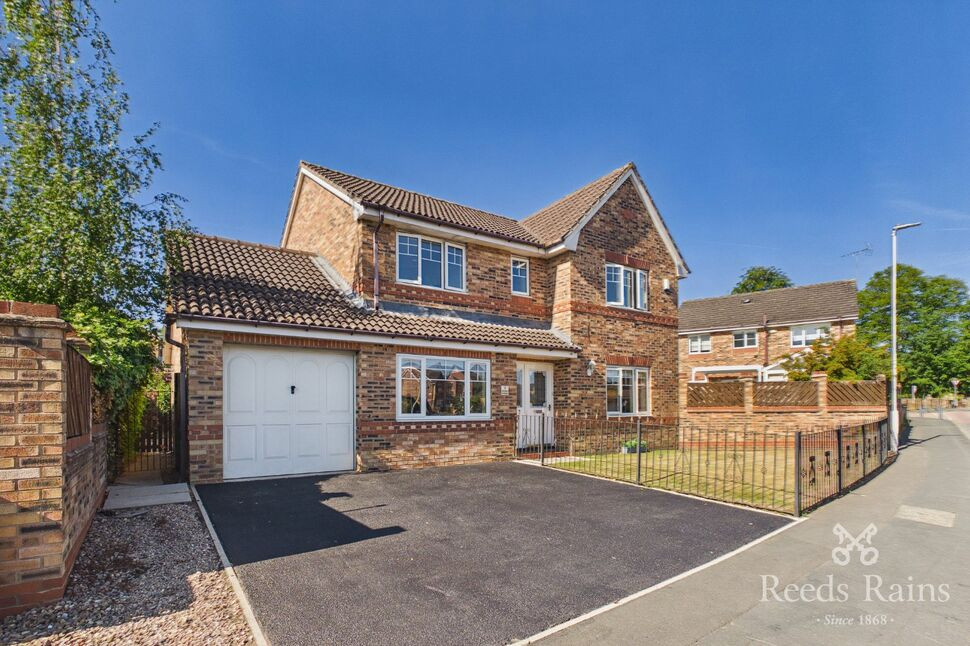
This traditional style three bedroom semi detached house has been modernised and improved and provides ideal accommodation for a couple or a family. It is located on a popular residential estate and briefly comprises, entrance hall, lounge with feature living flame gas fire, range of modern units to the kitchen, dining room, upstairs there are three bedrooms and a shower room. Outside to the front of the property double wrought iron gates lead to a driveway and car parking area, whilst to the rear there is a low maintenance garden area with timber boundary fencing. The property is in an ideal position for Woodlesford train station.
Entrance Hall
Composite entrance door with matching side screens, parquet style floor covering, radiator, stairs off to the first floor, cove to ceiling, dado rail.
Lounge 11' x 14'11" (3.35m x 4.55m)
Hole in the wall living flame style gas fire, rectangular bay window, radiator.
Dining Room 8'4" x 9'7" (2.54m x 2.92m)
Radiator, double glazed french doors provide access to the rear garden.
Kitchen 8' x 15'5" (2.44m x 4.7m)
Range of maple style high and low level cupboard and drawer units, stainless steel single drainer sink unit within base cupboard, stainless steel four ring gas hob, electric double oven, extractor hood, tiled splashbacks, tiled floor, radiator, pantry cupboard off, composite rear entrance door.
First Floor Landing
Boiler cupboard housing combination boiler.
Bedroom One 8'8" x 12'5" (2.64m x 3.78m)
Radiator, extensive range of wardrobes, drawers and free standing bedside cabinets, cove to ceiling.
Bedroom Two 9'1" x 12' (2.77m x 3.66m)
Radiator, cove to ceiling.
Bedroom Three 7'7" x 7'11" (2.3m x 2.41m)
Radiator, cove to ceiling.
Shower Room 5'10" x 6'2" (1.78m x 1.88m)
Modern suite comprising shower cubicle, vanity wash basin, low level flush WC, tiled walls and floor, chrome towel rail radiator.
Outside
To the front of the property a double wrought iron gates lead to a concrete driveway and car parking area, to the rear there is a pre-cast concrete garage, whilst to the rear there is a low maintenance garden.
Entrance Hall
Composite entrance door with matching side screens, parquet style floor covering, radiator, stairs off to the first floor, cove to ceiling, dado rail.
Lounge
10'12" x 14'11" (3.35m x 4.55m)
Hole in the wall living flame style gas fire, rectangular bay window, radiator.
Dining Room
8'4" x 9'7" (2.54m x 2.92m)
Radiator, double glazed french doors provide access to the rear garden.
Kitchen
8'0" x 15'5" (2.44m x 4.70m)
Range of maple style high and low level cupboard and drawer units, stainless steel single drainer sink unit within base cupboard, stainless steel four ring gas hob, electric double oven, extractor hood, tiled splashbacks, tiled floor, radiator, pantry cupboard off, composite rear entrance door.
First Floor Landing
Boiler cupboard housing combination boiler.
Bedroom 1
8'8" x 12'5" (2.64m x 3.78m)
Radiator, extensive range of wardrobes, drawers and free standing bedside cabinets, cove to ceiling.
Bedroom 2
9'1" x 12'0" (2.77m x 3.66m)
Radiator, cove to ceiling.
Bedroom 3
7'7" x 7'11" (2.30m x 2.41m)
Radiator, cove to ceiling.
Shower Room
5'10" x 6'2" (1.78m x 1.88m)
Modern suite comprising shower cubicle, vanity wash basin, low level flush WC, tiled walls and floor, chrome towel rail radiator.
Outside
To the front of the property a double wrought iron gates lead to a concrete driveway and car parking area, to the rear there is a pre-cast concrete garage, whilst to the rear there is a low maintenance garden.
Read full description
This traditional style three bedroom semi detached house has been modernised and improved and provides ideal accommodation for a couple or a family. It is located on a popular residential estate and briefly comprises, entrance hall, lounge with feature living flame gas fire, range of modern units to the kitchen, dining room, upstairs there are three bedrooms and a shower room. Outside to the front of the property double wrought iron gates lead to a driveway and car parking area, whilst to the rear there is a low maintenance garden area with timber boundary fencing. The property is in an ideal position for Woodlesford train station.
Entrance Hall
Composite entrance door with matching side screens, parquet style floor covering, radiator, stairs off to the first floor, cove to ceiling, dado rail.
Lounge 11' x 14'11" (3.35m x 4.55m)
Hole in the wall living flame style gas fire, rectangular bay window, radiator.
Dining Room 8'4" x 9'7" (2.54m x 2.92m)
Radiator, double glazed french doors provide access to the rear garden.
Kitchen 8' x 15'5" (2.44m x 4.7m)
Range of maple style high and low level cupboard and drawer units, stainless steel single drainer sink unit within base cupboard, stainless steel four ring gas hob, electric double oven, extractor hood, tiled splashbacks, tiled floor, radiator, pantry cupboard off, composite rear entrance door.
First Floor Landing
Boiler cupboard housing combination boiler.
Bedroom One 8'8" x 12'5" (2.64m x 3.78m)
Radiator, extensive range of wardrobes, drawers and free standing bedside cabinets, cove to ceiling.
Bedroom Two 9'1" x 12' (2.77m x 3.66m)
Radiator, cove to ceiling.
Bedroom Three 7'7" x 7'11" (2.3m x 2.41m)
Radiator, cove to ceiling.
Shower Room 5'10" x 6'2" (1.78m x 1.88m)
Modern suite comprising shower cubicle, vanity wash basin, low level flush WC, tiled walls and floor, chrome towel rail radiator.
Outside
To the front of the property a double wrought iron gates lead to a concrete driveway and car parking area, to the rear there is a pre-cast concrete garage, whilst to the rear there is a low maintenance garden.
Entrance Hall
Composite entrance door with matching side screens, parquet style floor covering, radiator, stairs off to the first floor, cove to ceiling, dado rail.
Lounge
10'12" x 14'11" (3.35m x 4.55m)
Hole in the wall living flame style gas fire, rectangular bay window, radiator.
Dining Room
8'4" x 9'7" (2.54m x 2.92m)
Radiator, double glazed french doors provide access to the rear garden.
Kitchen
8'0" x 15'5" (2.44m x 4.70m)
Range of maple style high and low level cupboard and drawer units, stainless steel single drainer sink unit within base cupboard, stainless steel four ring gas hob, electric double oven, extractor hood, tiled splashbacks, tiled floor, radiator, pantry cupboard off, composite rear entrance door.
First Floor Landing
Boiler cupboard housing combination boiler.
Bedroom 1
8'8" x 12'5" (2.64m x 3.78m)
Radiator, extensive range of wardrobes, drawers and free standing bedside cabinets, cove to ceiling.
Bedroom 2
9'1" x 12'0" (2.77m x 3.66m)
Radiator, cove to ceiling.
Bedroom 3
7'7" x 7'11" (2.30m x 2.41m)
Radiator, cove to ceiling.
Shower Room
5'10" x 6'2" (1.78m x 1.88m)
Modern suite comprising shower cubicle, vanity wash basin, low level flush WC, tiled walls and floor, chrome towel rail radiator.
Outside
To the front of the property a double wrought iron gates lead to a concrete driveway and car parking area, to the rear there is a pre-cast concrete garage, whilst to the rear there is a low maintenance garden.
Read full description
What's it like to live here?
Nearby businesses open now
More properties nearby
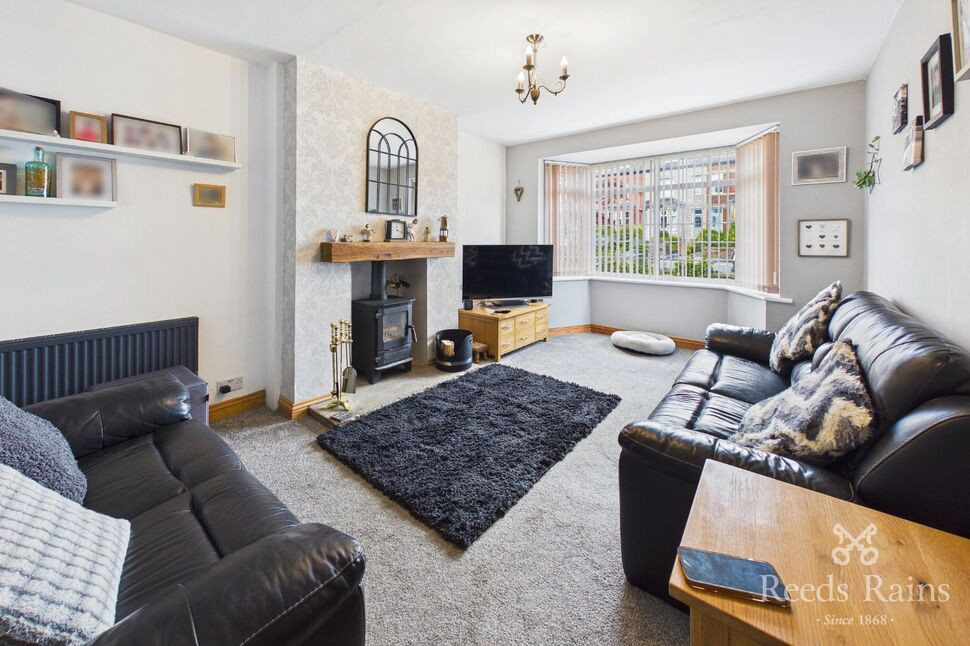
£299,995 Offers in the region of
Aberford Road, Woodlesford, West Yorkshire, LS26
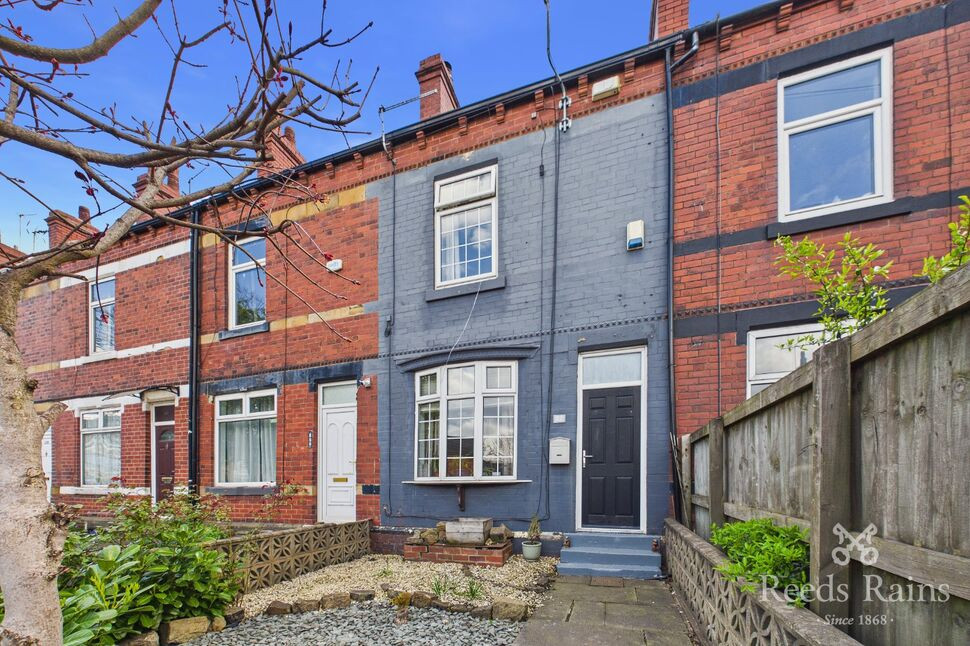
£180,000 Asking price
Aberford Road, Woodlesford, West Yorkshire, LS26
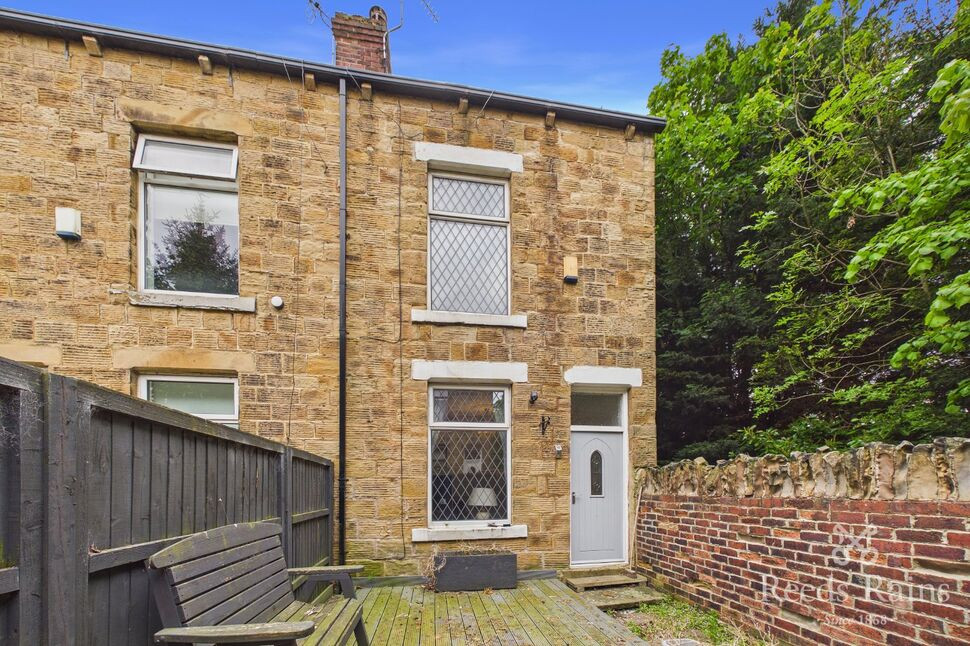
£550,000 Asking price
Comments (0)
Log in to like, comment or share to your feed.
Start the conversation about this listing.