 Available
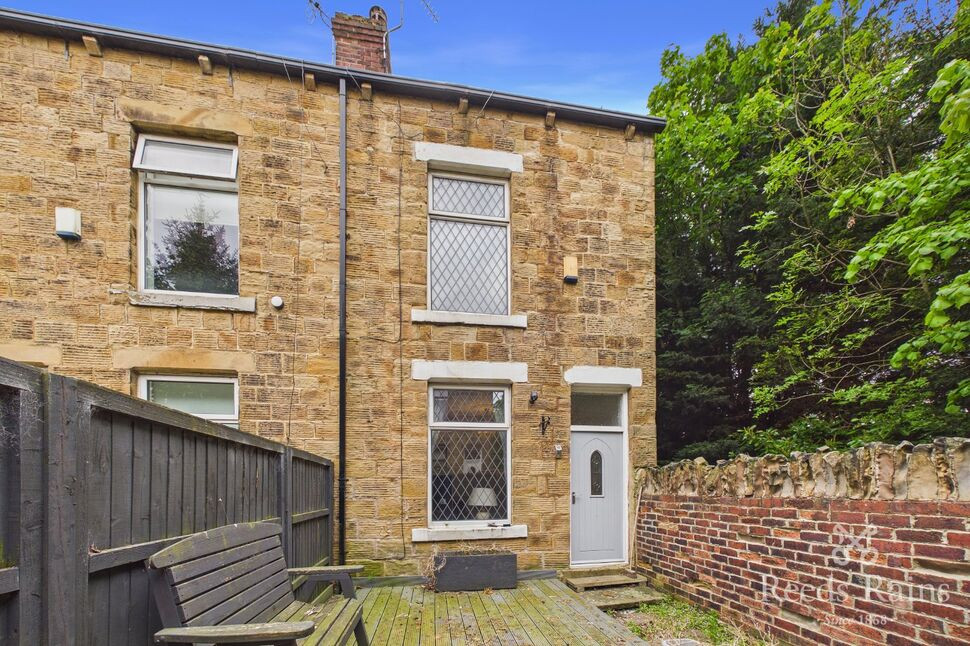
Photo 1 of 29
£550,000 Asking price
Juniper Avenue, Woodlesford, West Yorkshire, LS26
Juniper Avenue, West Yorkshire, Woodlesford, LS26
- 🏠 House
- 📋 For sale
- 🛏 4 beds
- 🛁 3 baths
- 👁 9 views
About this property
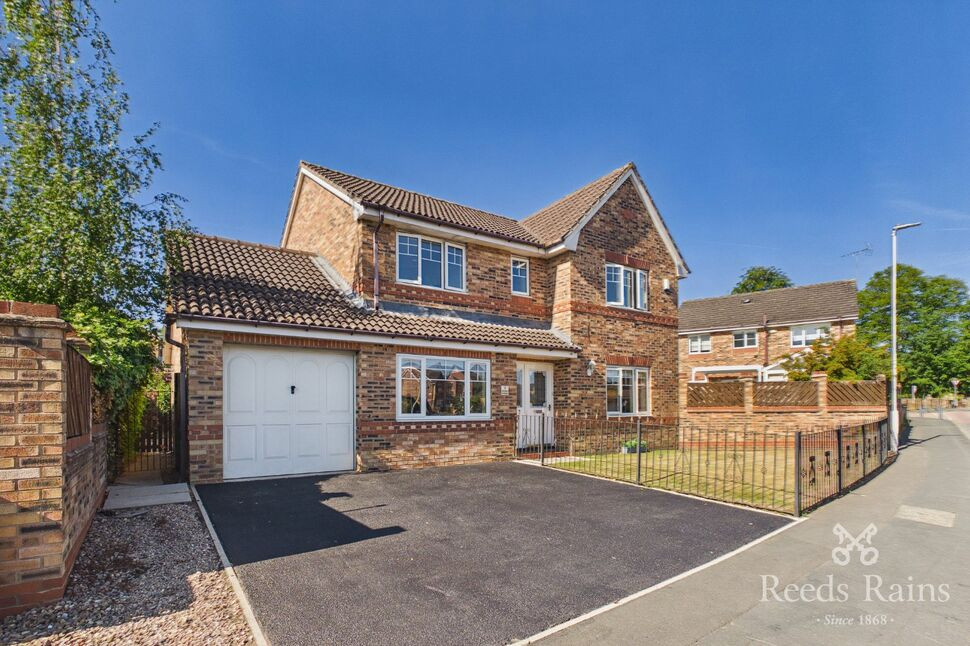
Occupying an attractive position within Woodlesford, 2 Juniper Avenue is a spacious and beautifully presented four bedroom detached home offering an excellent layout for modern family living.
The accommodation is noticeably more substantial than a typical four bedroom property, with a particularly impressive ground floor providing several different areas in which to relax, entertain or work from home.
The welcoming entrance hallway leads through to a generous separate living room extending to over 5.2 metres in length. Bright, neutral décor and wood flooring create an attractive reception space, while the feature fireplace provides a natural focal point.
At the heart of the home is the superb 8.35 metre kitchen/dining room, providing an excellent amount of space for everyday family life and entertaining. The kitchen is fitted with a range of units and work surfaces, while the generous proportions allow plenty of room for a substantial dining area.
A further reception room is currently utilised as an impressive home office/music room, giving buyers valuable flexibility whether used for working from home, a playroom, snug or additional sitting room.
To the rear is the spacious sunroom, measuring approximately 4.59m x 3.24m. Surrounded by glazing and enjoying views across the garden, this is an excellent additional living space and creates a strong connection between the house and its outdoor areas.
Completing the ground floor is a separate utility room, downstairs WC and internal access to the garage.
Upstairs, the property continues to impress with four well-proportioned bedrooms rather than the compromised fourth bedroom sometimes found in homes of this type.
The principal bedroom is a generous double measuring approximately 3.56m x 4.07m and benefits from its own en-suite facilities. The remaining three bedrooms provide excellent flexibility for children, guests or additional home-working space.
The family bathroom has been stylishly updated and features contemporary grey tiling, a freestanding bath, separate glazed shower enclosure, WC and wash basin.
Externally, the property enjoys excellent kerb appeal with a driveway providing off-road parking and access to the integral garage.
The rear garden is another major feature of the home. Predominantly laid to lawn with established planting and mature boundary greenery, it provides an attractive and relatively private outdoor space with patio/seating areas positioned alongside the house and sunroom — ideal for entertaining, children or simply enjoying the garden.
For buyers wanting a proper family home with genuinely flexible accommodation, 2 Juniper Avenue offers an excellent combination of internal space, presentation, parking and gardens.
Leeds City Council - Band F
Freehold
EPC - TBC
Entrance Hall
A bright and welcoming entrance hall with staircase rising to the first floor and access to the principal ground-floor rooms.
Living Room
11'9" x 17'2" (3.59m x 5.22m)
A generous separate reception room with ample space for multiple sofas and freestanding furniture. Wood flooring and a feature fireplace create an attractive focal point, while the front-facing window provides plenty of natural light.
Kitchen / Dining Room
27'5" x 10'8" (8.35m x 3.25m)
An exceptionally spacious kitchen and dining area extending to approximately 8.35 metres in length. Fitted with a range of wall and base units, work surfaces and appliance space, with ample room beyond for a substantial family dining area. An excellent everyday entertaining space with access towards the sunroom.
Sunroom
15'1" x 10'8" (4.59m x 3.24m)
A superb additional reception space overlooking the rear garden. Extensive glazing floods the room with natural light and makes this an ideal second sitting room or family room.
Office / Reception Room
8'5" x 17'1" (2.56m x 5.21m)
A particularly useful additional reception room currently arranged as a home office and music room. Its generous proportions allow considerable flexibility as an office, playroom, snug or hobby room.
Utility Room
8'7" x 5'10" (2.62m x 1.79m)
Separate utility space with provision for laundry appliances, work surface and access towards the rear.
Downstairs WC
2'7" x 5'10" (0.79m x 1.79m)
Convenient ground-floor cloakroom with WC and wash basin.
First Floor Landing
Providing access to all four bedrooms and the family bathroom.
Bedroom 1
11'8" x 13'4" (3.56m x 4.07m)
A generous principal double bedroom with excellent space for wardrobes and additional bedroom furniture.
En-Suite
6'5" x 4'0" (1.96m x 1.23m)
Private en-suite facilities serving the principal bedroom.
Bedroom 2
8'8" x 12'11" (2.64m x 3.94m)
A well-proportioned double bedroom with ample space for freestanding furniture.
Bedroom 3
9'5" x 10'11" (2.88m x 3.32m)
Another good-sized bedroom suitable as a double bedroom, children's room or guest room.
Bedroom 4
8'8" x 12'3" (2.64m x 3.73m)
A notably useful fourth bedroom of generous proportions, again providing considerably more flexibility than a typical box room.
Family Bathroom
8'8" x 7'0" (2.64m x 2.14m)
An impressive contemporary bathroom finished with large-format grey tiling and fitted with a freestanding bath, separate shower enclosure, WC and wash basin.
Garage
9'5" x 18'3" (2.87m x 5.55m)
Integral single garage providing secure parking or valuable storage space.
Outside
To the front is a lawned garden with boundary railings and a private driveway providing off-road parking and access to the garage.The rear garden is a particularly appealing feature, offering a generous lawn together with established trees, shrubs and boundary planting. A paved seating area immediately adjoining the property provides an excellent spot for outdoor dining, while the lawn offers plenty of usable space for children, entertaining or further landscaping.
Agent's Note
To be able to purchase a property in the United Kingdom all agents have a legal requirement to conduct Identity checks on all customers involved in the transaction to fulfil their obligations under Anti Money Laundering regulations. We outsource this check to a third party and a charge will apply. Ask the branch for further details.
Read full description
The accommodation is noticeably more substantial than a typical four bedroom property, with a particularly impressive ground floor providing several different areas in which to relax, entertain or work from home.
The welcoming entrance hallway leads through to a generous separate living room extending to over 5.2 metres in length. Bright, neutral décor and wood flooring create an attractive reception space, while the feature fireplace provides a natural focal point.
At the heart of the home is the superb 8.35 metre kitchen/dining room, providing an excellent amount of space for everyday family life and entertaining. The kitchen is fitted with a range of units and work surfaces, while the generous proportions allow plenty of room for a substantial dining area.
A further reception room is currently utilised as an impressive home office/music room, giving buyers valuable flexibility whether used for working from home, a playroom, snug or additional sitting room.
To the rear is the spacious sunroom, measuring approximately 4.59m x 3.24m. Surrounded by glazing and enjoying views across the garden, this is an excellent additional living space and creates a strong connection between the house and its outdoor areas.
Completing the ground floor is a separate utility room, downstairs WC and internal access to the garage.
Upstairs, the property continues to impress with four well-proportioned bedrooms rather than the compromised fourth bedroom sometimes found in homes of this type.
The principal bedroom is a generous double measuring approximately 3.56m x 4.07m and benefits from its own en-suite facilities. The remaining three bedrooms provide excellent flexibility for children, guests or additional home-working space.
The family bathroom has been stylishly updated and features contemporary grey tiling, a freestanding bath, separate glazed shower enclosure, WC and wash basin.
Externally, the property enjoys excellent kerb appeal with a driveway providing off-road parking and access to the integral garage.
The rear garden is another major feature of the home. Predominantly laid to lawn with established planting and mature boundary greenery, it provides an attractive and relatively private outdoor space with patio/seating areas positioned alongside the house and sunroom — ideal for entertaining, children or simply enjoying the garden.
For buyers wanting a proper family home with genuinely flexible accommodation, 2 Juniper Avenue offers an excellent combination of internal space, presentation, parking and gardens.
Leeds City Council - Band F
Freehold
EPC - TBC
Entrance Hall
A bright and welcoming entrance hall with staircase rising to the first floor and access to the principal ground-floor rooms.
Living Room
11'9" x 17'2" (3.59m x 5.22m)
A generous separate reception room with ample space for multiple sofas and freestanding furniture. Wood flooring and a feature fireplace create an attractive focal point, while the front-facing window provides plenty of natural light.
Kitchen / Dining Room
27'5" x 10'8" (8.35m x 3.25m)
An exceptionally spacious kitchen and dining area extending to approximately 8.35 metres in length. Fitted with a range of wall and base units, work surfaces and appliance space, with ample room beyond for a substantial family dining area. An excellent everyday entertaining space with access towards the sunroom.
Sunroom
15'1" x 10'8" (4.59m x 3.24m)
A superb additional reception space overlooking the rear garden. Extensive glazing floods the room with natural light and makes this an ideal second sitting room or family room.
Office / Reception Room
8'5" x 17'1" (2.56m x 5.21m)
A particularly useful additional reception room currently arranged as a home office and music room. Its generous proportions allow considerable flexibility as an office, playroom, snug or hobby room.
Utility Room
8'7" x 5'10" (2.62m x 1.79m)
Separate utility space with provision for laundry appliances, work surface and access towards the rear.
Downstairs WC
2'7" x 5'10" (0.79m x 1.79m)
Convenient ground-floor cloakroom with WC and wash basin.
First Floor Landing
Providing access to all four bedrooms and the family bathroom.
Bedroom 1
11'8" x 13'4" (3.56m x 4.07m)
A generous principal double bedroom with excellent space for wardrobes and additional bedroom furniture.
En-Suite
6'5" x 4'0" (1.96m x 1.23m)
Private en-suite facilities serving the principal bedroom.
Bedroom 2
8'8" x 12'11" (2.64m x 3.94m)
A well-proportioned double bedroom with ample space for freestanding furniture.
Bedroom 3
9'5" x 10'11" (2.88m x 3.32m)
Another good-sized bedroom suitable as a double bedroom, children's room or guest room.
Bedroom 4
8'8" x 12'3" (2.64m x 3.73m)
A notably useful fourth bedroom of generous proportions, again providing considerably more flexibility than a typical box room.
Family Bathroom
8'8" x 7'0" (2.64m x 2.14m)
An impressive contemporary bathroom finished with large-format grey tiling and fitted with a freestanding bath, separate shower enclosure, WC and wash basin.
Garage
9'5" x 18'3" (2.87m x 5.55m)
Integral single garage providing secure parking or valuable storage space.
Outside
To the front is a lawned garden with boundary railings and a private driveway providing off-road parking and access to the garage.The rear garden is a particularly appealing feature, offering a generous lawn together with established trees, shrubs and boundary planting. A paved seating area immediately adjoining the property provides an excellent spot for outdoor dining, while the lawn offers plenty of usable space for children, entertaining or further landscaping.
Agent's Note
To be able to purchase a property in the United Kingdom all agents have a legal requirement to conduct Identity checks on all customers involved in the transaction to fulfil their obligations under Anti Money Laundering regulations. We outsource this check to a third party and a charge will apply. Ask the branch for further details.
Read full description
What's it like to live here?
Nearby businesses open now
More properties nearby
£299,995 Offers in the region of
Comments (0)
Log in to like, comment or share to your feed.
Start the conversation about this listing.