 Available
Photo 1 of 13
£390,000 Asking price
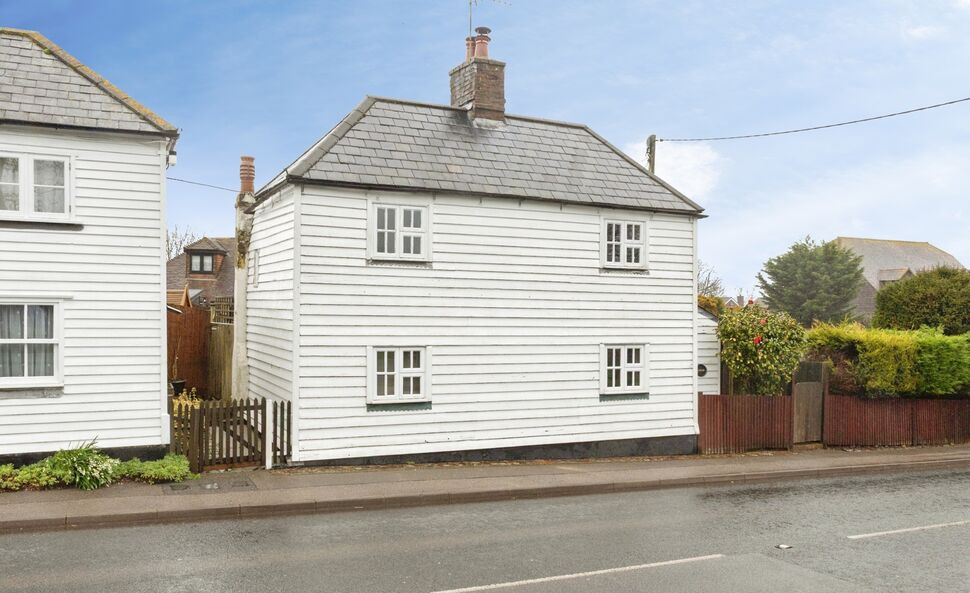
Main Road, Icklesham, East Sussex, TN36
Main Road, East Sussex, Icklesham, TN36
- 🏠 House
- 📋 For sale
- 🛏 4 beds
- 🛁 2 baths
- 👁 7 views
About this property
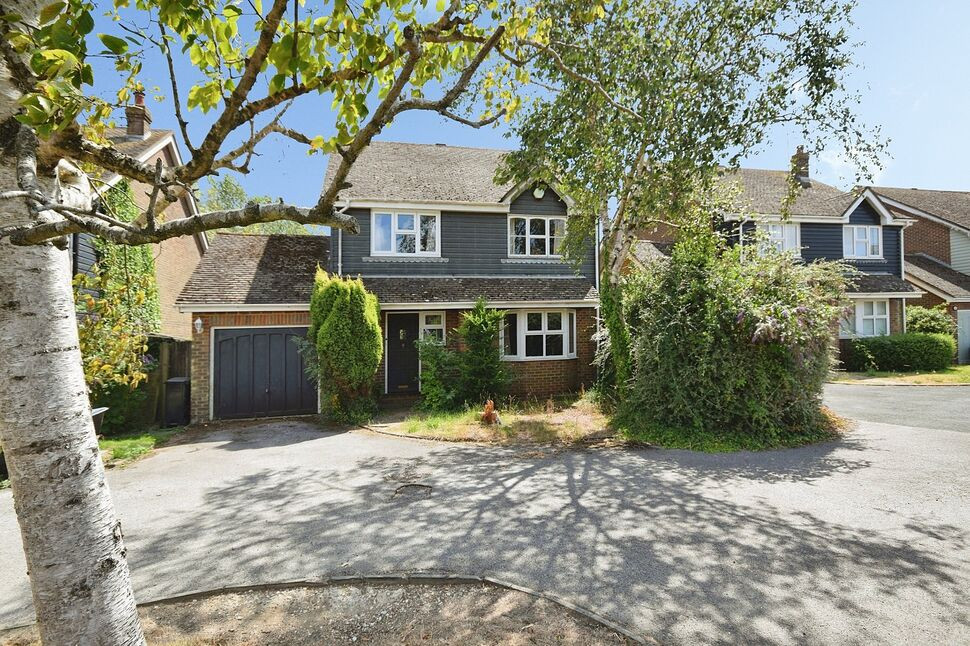
Situated in the popular village of Icklesham, between the historic towns of Rye and Hastings, this four-bedroom detached house offers a rare opportunity for buyers seeking a property with scope for modernisation and improvement.
The well-proportioned accommodation includes two reception rooms, a kitchen/breakfast room, four bedrooms and two bathrooms. While the property is perfectly liveable, it now requires updating throughout and provides an excellent blank canvas for a new owner to modernise, refurbish and create a home tailored to their own style and requirements.
Outside, there is a driveway providing off-road parking, a good-sized garage and a sunny rear garden backing directly onto open countryside. The elevated position also provides attractive countryside views from the first floor.
Icklesham offers a welcoming village community with a primary school, village hall and two popular pubs, surrounded by the beautiful High Weald countryside. Rye and Hastings are both within easy reach, providing a wider range of shopping, dining and leisure facilities, together with mainline rail connections.
With its generous four-bedroom accommodation, detached position, countryside outlook and considerable renovation potential, this is an exciting opportunity for buyers looking to put their own stamp on a property and create a home to their exact requirements.
Location
Icklesham is situated approximately midway between Rye and Hastings. Both towns offer a range of shops, restaurants and mainline rail services to London.
Local amenities include a primary school, village hall, two pubs and the historic Church of All Saints and St Nicolas. The village is surrounded by the High Weald countryside, with a number of walking routes nearby, including the 1066 Country Walk and Royal Military Canal Path.
Regular bus services connect Icklesham with Rye and Hastings, while the nearby coastline and countryside provide a range of leisure opportunities.
Entrance Hall
9'3" x 6'4" (2.82m x 1.93m)
Cloakroom WC
6'5" x 2'9" (1.96m x 0.84m)
Kitchen / Breakfast Room
19'3" x 9'5" (5.87m x 2.87m)
Living Room
20'8" x 11'9" (6.30m x 3.58m)
Dining Room
11'9" x 10'6" (3.58m x 3.20m)
First Floor Landing
12'1" x 6'5" (3.68m x 1.96m)
Bedroom 1
13'2" x 9'7" (4.01m x 2.92m)
En-Suite Shower Room WC
6'6" x 5'4" (1.98m x 1.63m)
Bedroom 2
12'10" x 9'3" (3.90m x 2.82m)
Bedroom 3
13'4" x 8'6" (4.06m x 2.60m)
Bedroom 4
12'4" x 6'12" (3.76m x 2.13m)
Family Bathroom WC
6'8" x 6'5" (2.03m x 1.96m)
Garage
17'4" x 8'3" (5.28m x 2.51m)
Read full description
The well-proportioned accommodation includes two reception rooms, a kitchen/breakfast room, four bedrooms and two bathrooms. While the property is perfectly liveable, it now requires updating throughout and provides an excellent blank canvas for a new owner to modernise, refurbish and create a home tailored to their own style and requirements.
Outside, there is a driveway providing off-road parking, a good-sized garage and a sunny rear garden backing directly onto open countryside. The elevated position also provides attractive countryside views from the first floor.
Icklesham offers a welcoming village community with a primary school, village hall and two popular pubs, surrounded by the beautiful High Weald countryside. Rye and Hastings are both within easy reach, providing a wider range of shopping, dining and leisure facilities, together with mainline rail connections.
With its generous four-bedroom accommodation, detached position, countryside outlook and considerable renovation potential, this is an exciting opportunity for buyers looking to put their own stamp on a property and create a home to their exact requirements.
Location
Icklesham is situated approximately midway between Rye and Hastings. Both towns offer a range of shops, restaurants and mainline rail services to London.
Local amenities include a primary school, village hall, two pubs and the historic Church of All Saints and St Nicolas. The village is surrounded by the High Weald countryside, with a number of walking routes nearby, including the 1066 Country Walk and Royal Military Canal Path.
Regular bus services connect Icklesham with Rye and Hastings, while the nearby coastline and countryside provide a range of leisure opportunities.
Entrance Hall
9'3" x 6'4" (2.82m x 1.93m)
Cloakroom WC
6'5" x 2'9" (1.96m x 0.84m)
Kitchen / Breakfast Room
19'3" x 9'5" (5.87m x 2.87m)
Living Room
20'8" x 11'9" (6.30m x 3.58m)
Dining Room
11'9" x 10'6" (3.58m x 3.20m)
First Floor Landing
12'1" x 6'5" (3.68m x 1.96m)
Bedroom 1
13'2" x 9'7" (4.01m x 2.92m)
En-Suite Shower Room WC
6'6" x 5'4" (1.98m x 1.63m)
Bedroom 2
12'10" x 9'3" (3.90m x 2.82m)
Bedroom 3
13'4" x 8'6" (4.06m x 2.60m)
Bedroom 4
12'4" x 6'12" (3.76m x 2.13m)
Family Bathroom WC
6'8" x 6'5" (2.03m x 1.96m)
Garage
17'4" x 8'3" (5.28m x 2.51m)
Read full description
More properties nearby
£540,000 Guide price
Main Road, Icklesham, East Sussex, TN36
£350,000 Offers in excess of
Oast House Road, Icklesham, East Sussex, TN36
£290,000 Asking price
Comments (0)
Log in to like, comment or share to your feed.
Start the conversation about this listing.