 Available
Photo 1 of 22
£540,000 Guide price
Main Road, Icklesham, East Sussex, TN36
Main Road, East Sussex, Icklesham, TN36
- 🏠 Bungalow
- 📋 For sale
- 🛏 3 beds
- 🛁 1 bath
- 👁 6 views
About this property
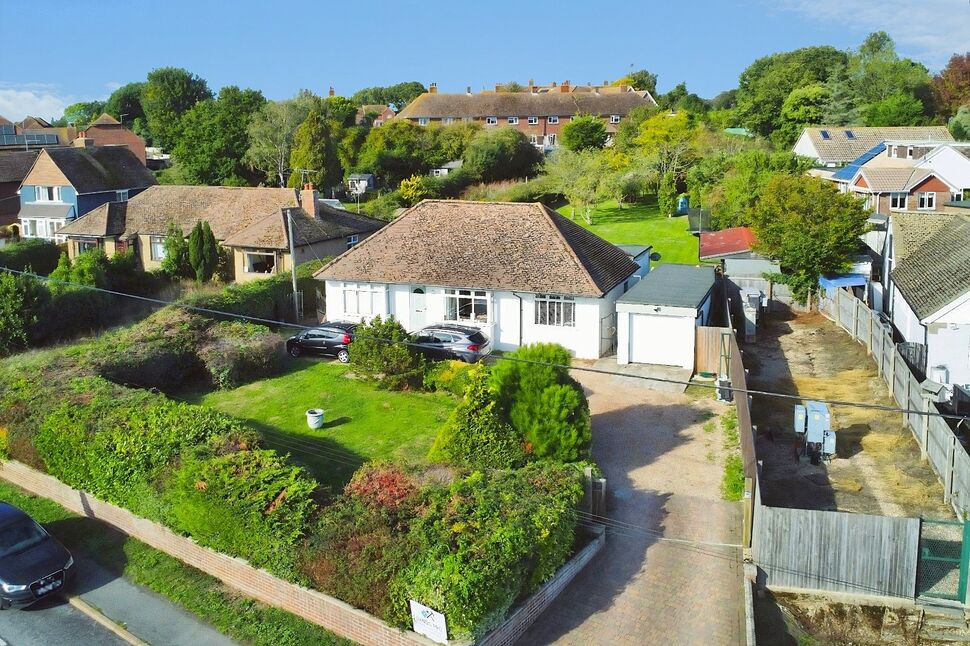
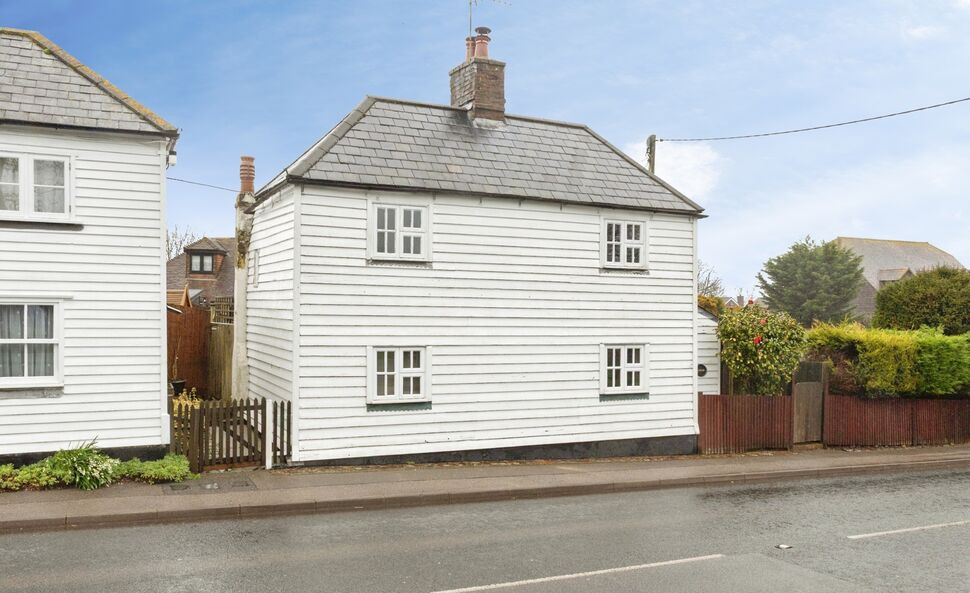
A stunning detached bungalow with large garden and generous outbuilding. Modern and spacious, generous and versatile living space nestled within this popular village.
Location
Vale View enjoys a wonderful setting within the semi-rural village of Icklesham, perched on the high ground between Hastings and Rye and taking in far-reaching views across the surrounding countryside towards the coast. Icklesham is a genuine village community, Centred around its historic Grade I listed Church of St Nicholas, well-regarded Church of England primary school, and the popular Queen’s Head, a traditional village pub renowned locally for its views, its real ale, and its warm, welcoming atmosphere.
Surrounded by rolling countryside, National Trust land, and footpaths leading down towards the Royal Military Canal and Winchelsea Beach, the village offers a wonderfully peaceful, rural way of life while remaining within easy reach of everyday essentials and a wider range of amenities. The historic Cinque Port town of Rye lies just a few miles to the east, offering a charming array of independent shops, restaurants, galleries and its own mainline railway station with regular services to Ashford International and London. In the opposite direction, the coastal town of Hastings provides a fuller range of supermarkets, schools, leisure facilities and its own mainline station, with trains to London in around 90 minutes.
With its blend of village charm, open countryside, and convenient access to two such distinctive towns, Icklesham remains one of the most sought-after villages along this stretch of the East Sussex coast.
Entrance Hall
Inset ceiling spotlights, built in storage cupboard, Access to loft, archway opening to:
Lounge
21'7" x 12'3" (6.58m x 3.73m)
Light dual aspect with double glazed windows to side and front aspects, Inset ceiling spotlights, two radiators.
Dining Room
27'12" x 12'3" (8.53m x 3.73m)
Twin inconnecting space with wooden panels and radiator, archway to a more formal dining space with additional radiator and double glazed doors to the rear garden, door to:
Kitchen
15'6" x 8'7" (4.72m x 2.62m)
Comprising a range of modern eye and base level units, freestanding five ring gas oven with extractor above, space for tall fridge freezer, space and plumbing for dishwasher, cupboard housing the wall mounted gas boiler, inset one & ½ bowl sink with mixer tap, chrome style towel rail, double glazed window to rear aspect, door to:
Utility Room
10'5" x 4'5" (3.18m x 1.35m)
Countertop space, eye level cupboards, part tiled walls, space and plumbing for washing machine, space and plumbing for tumble dryer, double glazed windows to front and side aspect, double glazed door opening to the rear garden.
Bedroom
12'2" x 12'2" (3.70m x 3.70m)
Double glazed bay window to front aspect, radiator
Inner Hallway
Accessed from the dining room, door to
Bedroom
10'8" x 10'0" (3.25m x 3.05m)
Double glazed window to rear, views to garden, radiator
Bedroom
9'9" x 9'9" (2.97m x 2.97m)
Double glazed window to front, front aspect
Bath / Shower Room WC
Frosted double glazed window to side aspect. Panelled bath with mixer tap, separate walk-in shower, low level dual flush wc, wash hand basin with mixer tap and vanity mirror above, chrome heated style towel rail, tiled walls, tiled flooring.
Frontage
Area of lawn, a variety of mature trees and shrubs, side access to the rear garden, dropped kerb leading to a large area of off road parking for multiple vehicles, providing access to:
Garage
Electric up and over door
Rear Garden
A real feature of the property, area of patio providing a perfect spot for outdoor dining and entertaining, an additional raised section of decking leading to a large expansive area of lawn, being mainly level with a variety of mature trees and hedged boundaries, two storage sheds, brick built barbeque area, brick built pizza oven, access to:
Gym / Studio
21'1" x 11'1" (6.43m x 3.38m)
Two double glazed windows to side aspect, power and lighting, personal door to the garden.
Home Office
5.28m narrowing to 3.7m x 2.3m
Double glazed window to side aspect, electric heating and consumer unit, door to: separate w.c with low level w.c, wash hand basin and double glazed window
Read full description
Location
Vale View enjoys a wonderful setting within the semi-rural village of Icklesham, perched on the high ground between Hastings and Rye and taking in far-reaching views across the surrounding countryside towards the coast. Icklesham is a genuine village community, Centred around its historic Grade I listed Church of St Nicholas, well-regarded Church of England primary school, and the popular Queen’s Head, a traditional village pub renowned locally for its views, its real ale, and its warm, welcoming atmosphere.
Surrounded by rolling countryside, National Trust land, and footpaths leading down towards the Royal Military Canal and Winchelsea Beach, the village offers a wonderfully peaceful, rural way of life while remaining within easy reach of everyday essentials and a wider range of amenities. The historic Cinque Port town of Rye lies just a few miles to the east, offering a charming array of independent shops, restaurants, galleries and its own mainline railway station with regular services to Ashford International and London. In the opposite direction, the coastal town of Hastings provides a fuller range of supermarkets, schools, leisure facilities and its own mainline station, with trains to London in around 90 minutes.
With its blend of village charm, open countryside, and convenient access to two such distinctive towns, Icklesham remains one of the most sought-after villages along this stretch of the East Sussex coast.
Entrance Hall
Inset ceiling spotlights, built in storage cupboard, Access to loft, archway opening to:
Lounge
21'7" x 12'3" (6.58m x 3.73m)
Light dual aspect with double glazed windows to side and front aspects, Inset ceiling spotlights, two radiators.
Dining Room
27'12" x 12'3" (8.53m x 3.73m)
Twin inconnecting space with wooden panels and radiator, archway to a more formal dining space with additional radiator and double glazed doors to the rear garden, door to:
Kitchen
15'6" x 8'7" (4.72m x 2.62m)
Comprising a range of modern eye and base level units, freestanding five ring gas oven with extractor above, space for tall fridge freezer, space and plumbing for dishwasher, cupboard housing the wall mounted gas boiler, inset one & ½ bowl sink with mixer tap, chrome style towel rail, double glazed window to rear aspect, door to:
Utility Room
10'5" x 4'5" (3.18m x 1.35m)
Countertop space, eye level cupboards, part tiled walls, space and plumbing for washing machine, space and plumbing for tumble dryer, double glazed windows to front and side aspect, double glazed door opening to the rear garden.
Bedroom
12'2" x 12'2" (3.70m x 3.70m)
Double glazed bay window to front aspect, radiator
Inner Hallway
Accessed from the dining room, door to
Bedroom
10'8" x 10'0" (3.25m x 3.05m)
Double glazed window to rear, views to garden, radiator
Bedroom
9'9" x 9'9" (2.97m x 2.97m)
Double glazed window to front, front aspect
Bath / Shower Room WC
Frosted double glazed window to side aspect. Panelled bath with mixer tap, separate walk-in shower, low level dual flush wc, wash hand basin with mixer tap and vanity mirror above, chrome heated style towel rail, tiled walls, tiled flooring.
Frontage
Area of lawn, a variety of mature trees and shrubs, side access to the rear garden, dropped kerb leading to a large area of off road parking for multiple vehicles, providing access to:
Garage
Electric up and over door
Rear Garden
A real feature of the property, area of patio providing a perfect spot for outdoor dining and entertaining, an additional raised section of decking leading to a large expansive area of lawn, being mainly level with a variety of mature trees and hedged boundaries, two storage sheds, brick built barbeque area, brick built pizza oven, access to:
Gym / Studio
21'1" x 11'1" (6.43m x 3.38m)
Two double glazed windows to side aspect, power and lighting, personal door to the garden.
Home Office
5.28m narrowing to 3.7m x 2.3m
Double glazed window to side aspect, electric heating and consumer unit, door to: separate w.c with low level w.c, wash hand basin and double glazed window
Read full description
More properties nearby
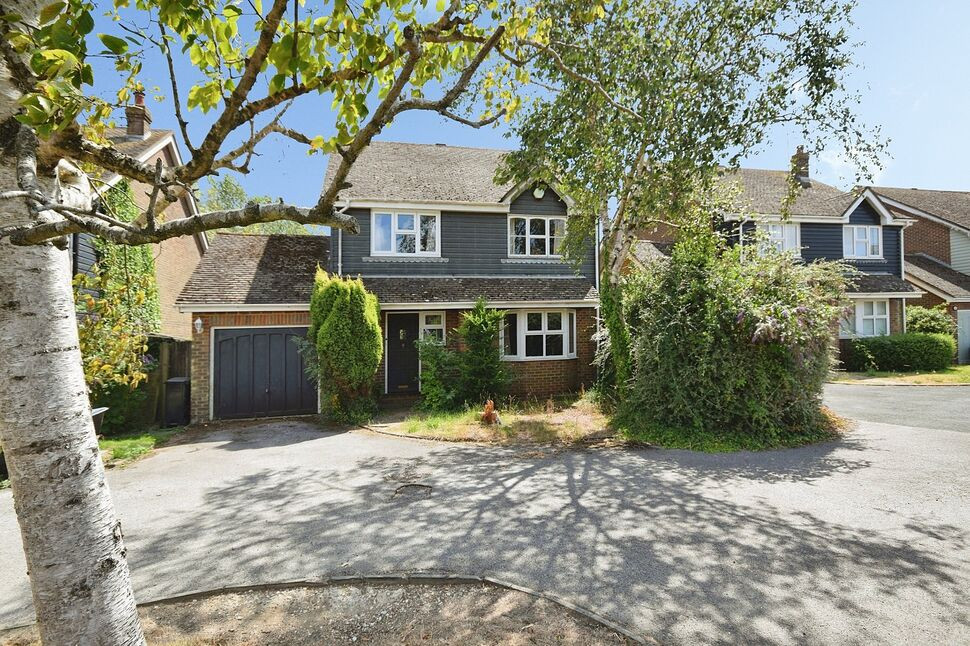
£390,000 Asking price
Main Road, Icklesham, East Sussex, TN36
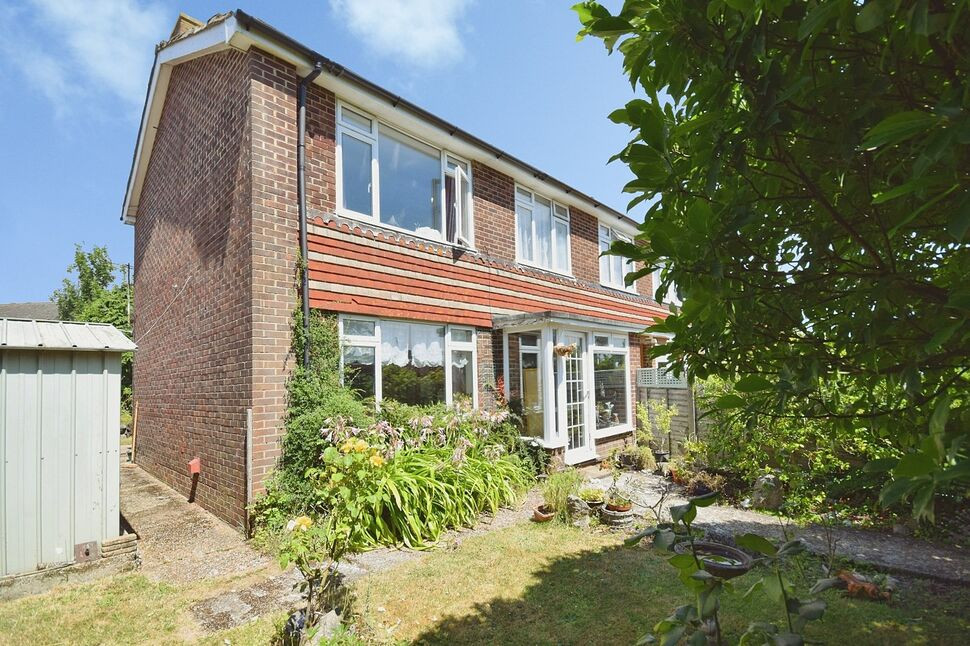
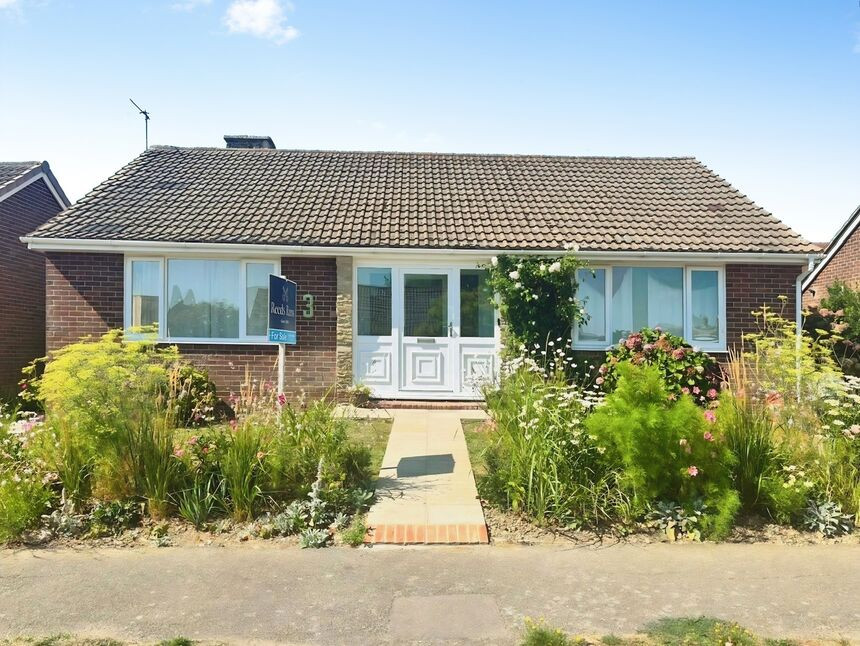
£350,000 Offers in excess of
Oast House Road, Icklesham, East Sussex, TN36
£290,000 Asking price
Comments (0)
Log in to like, comment or share to your feed.
Start the conversation about this listing.