 Available
Photo 1 of 11
£160,000
Tinker Road, Rawmarsh, South Yorkshire, S62
Tinker Road, South Yorkshire, Rawmarsh, S62
- 🏠 House
- 📋 For sale
- 🛏 3 beds
- 🛁 1 bath
- 👁 7 views
About this property
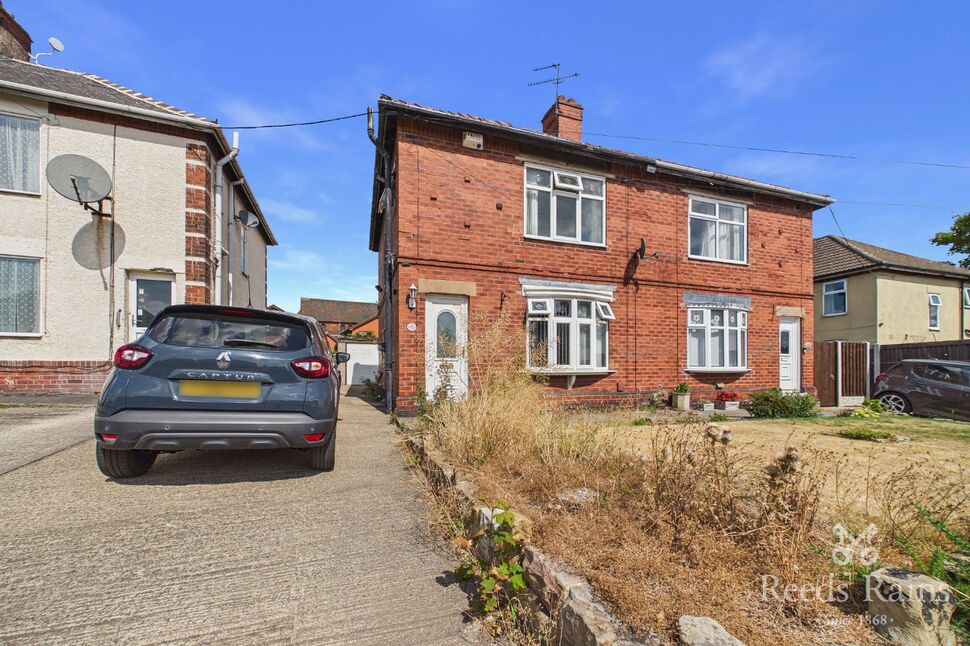
An excellent opportunity to purchase this well-presented and spacious three-bedroom semi-detached property, perfectly positioned for local schools, amenities, and excellent transport links. Offered to the market with no onward chain, this attractive home is ideal for first-time buyers, growing families, or those looking to downsize without compromise.
The welcoming entrance hall leads through to a bright and comfortable lounge, featuring a charming bow window to the front elevation and an attractive fire with surround, creating a cosy focal point for the room.
The modern kitchen is fitted with a range of wall and base units incorporating an integral oven and hob, whilst a useful pantry provides additional storage space.
To the first floor, the landing benefits from a side-facing window and access to a fully boarded loft complete with fitted loft ladders, offering excellent storage potential.
The property offers three well-proportioned bedrooms
Externally, the property continues to impress. To the front is a lawned garden, alongside a shared driveway leading to the detached garage. The rear garden is particularly well maintained, featuring a lawn, mature plants and shrubs, and a pleasant patio area, making it an ideal space for outdoor entertaining or family enjoyment.
Entrance Hall
A welcoming entrance hall accessed via the front door, featuring a central heating radiator and providing access to the main living accommodation.
Lounge
12'9" x 13'4" (3.89m x 4.06m)
A spacious and comfortable family lounge with a front-facing double glazed and central heating radiator.
Kitchen
16'11" x 8'11" (5.16m x 2.72m)
A modern fitted kitchen offering a range of wall and base units with an integrated oven and hob, alongside a useful pantry providing additional storage space.
Landing
The first-floor landing benefits from a side-facing double glazed window and access to a fully boarded loft via fitted loft ladders
Bedroom 1
10'5" x 10'1" (3.17m x 3.07m)
A generous double bedroom positioned to the front of the property, featuring a large double glazed window and central heating radiator.
Bedroom 2
12'6" x 8'7" (3.81m x 2.62m)
A well-proportioned double bedroom overlooking the rear garden, complete with a double glazed window and central heating radiator.
Bedroom 3
7'11" x 9'2" (2.41m x 2.79m)
A versatile third bedroom with views over the rear garden, ideal as a child's bedroom, home office or guest room, and benefiting from a double glazed window and central heating radiator.
Bathroom
The suite comprises of a panelled bath with a shower over, hand wash basin and low flush w.c. There is a side facing double glazed window and a central heating radiator.
Exterior
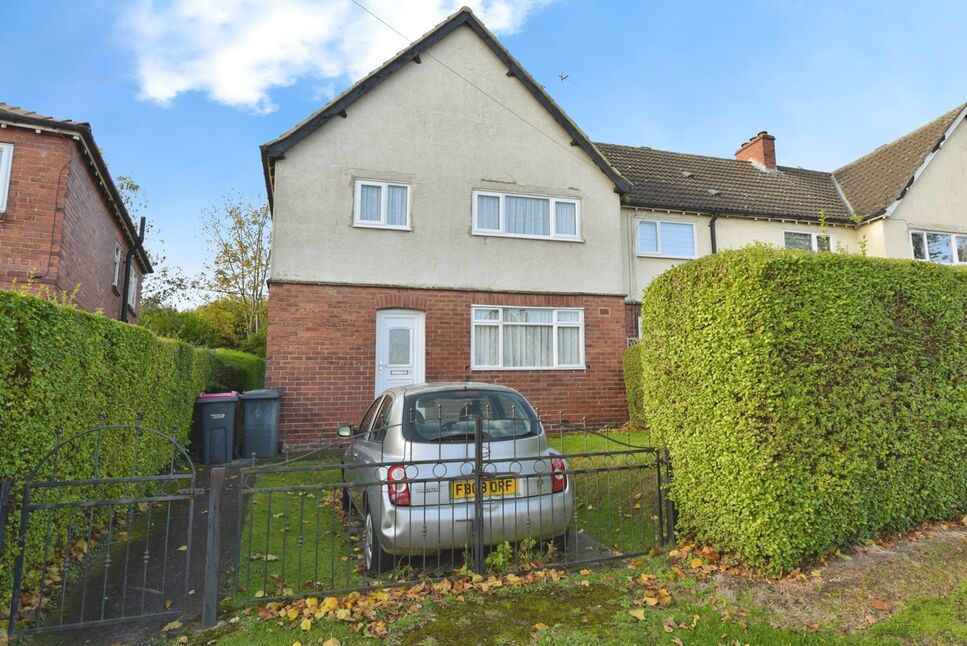
Externally, the property boasts a well-maintained front garden laid to lawn, alongside a shared driveway providing off-road parking and access to the detached garage. To the rear, there is a beautifully presented and private garden.
Agents Notes
To be able to purchase a property in the United Kingdom all agents have a legal requirement to conduct Identity checks on all customers involved in the transaction to fulfil their obligations under Anti Money Laundering regulations. We outsource this check to a third party and a charge will apply. Ask the branch for further details.
Read full description
The welcoming entrance hall leads through to a bright and comfortable lounge, featuring a charming bow window to the front elevation and an attractive fire with surround, creating a cosy focal point for the room.
The modern kitchen is fitted with a range of wall and base units incorporating an integral oven and hob, whilst a useful pantry provides additional storage space.
To the first floor, the landing benefits from a side-facing window and access to a fully boarded loft complete with fitted loft ladders, offering excellent storage potential.
The property offers three well-proportioned bedrooms
Externally, the property continues to impress. To the front is a lawned garden, alongside a shared driveway leading to the detached garage. The rear garden is particularly well maintained, featuring a lawn, mature plants and shrubs, and a pleasant patio area, making it an ideal space for outdoor entertaining or family enjoyment.
Entrance Hall
A welcoming entrance hall accessed via the front door, featuring a central heating radiator and providing access to the main living accommodation.
Lounge
12'9" x 13'4" (3.89m x 4.06m)
A spacious and comfortable family lounge with a front-facing double glazed and central heating radiator.
Kitchen
16'11" x 8'11" (5.16m x 2.72m)
A modern fitted kitchen offering a range of wall and base units with an integrated oven and hob, alongside a useful pantry providing additional storage space.
Landing
The first-floor landing benefits from a side-facing double glazed window and access to a fully boarded loft via fitted loft ladders
Bedroom 1
10'5" x 10'1" (3.17m x 3.07m)
A generous double bedroom positioned to the front of the property, featuring a large double glazed window and central heating radiator.
Bedroom 2
12'6" x 8'7" (3.81m x 2.62m)
A well-proportioned double bedroom overlooking the rear garden, complete with a double glazed window and central heating radiator.
Bedroom 3
7'11" x 9'2" (2.41m x 2.79m)
A versatile third bedroom with views over the rear garden, ideal as a child's bedroom, home office or guest room, and benefiting from a double glazed window and central heating radiator.
Bathroom
The suite comprises of a panelled bath with a shower over, hand wash basin and low flush w.c. There is a side facing double glazed window and a central heating radiator.
Exterior
Externally, the property boasts a well-maintained front garden laid to lawn, alongside a shared driveway providing off-road parking and access to the detached garage. To the rear, there is a beautifully presented and private garden.
Agents Notes
To be able to purchase a property in the United Kingdom all agents have a legal requirement to conduct Identity checks on all customers involved in the transaction to fulfil their obligations under Anti Money Laundering regulations. We outsource this check to a third party and a charge will apply. Ask the branch for further details.
Read full description
What's it like to live here?
Nearby businesses open now
More properties nearby
£87,000 Guide price
Comments (0)
Log in to like, comment or share to your feed.
Start the conversation about this listing.