 Available
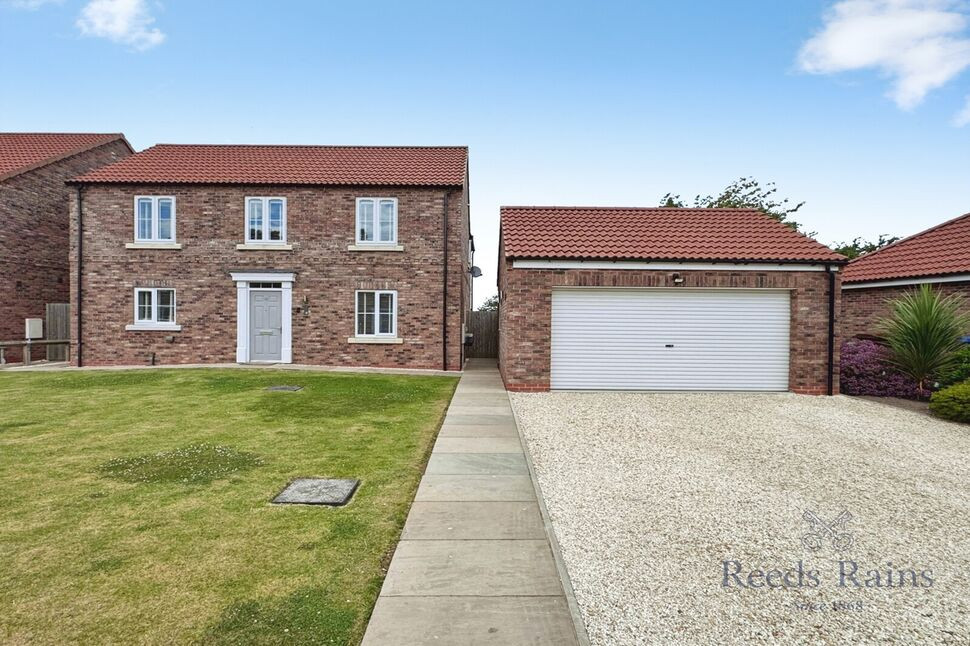
Photo 1 of 25
£455,000 Offers over
Main Street, Thorganby, North Yorkshire, YO19
Main Street, North Yorkshire, Thorganby, YO19
- 🏠 House
- 📋 For sale
- 🛏 3 beds
- 🛁 2 baths
- 👁 8 views
About this property
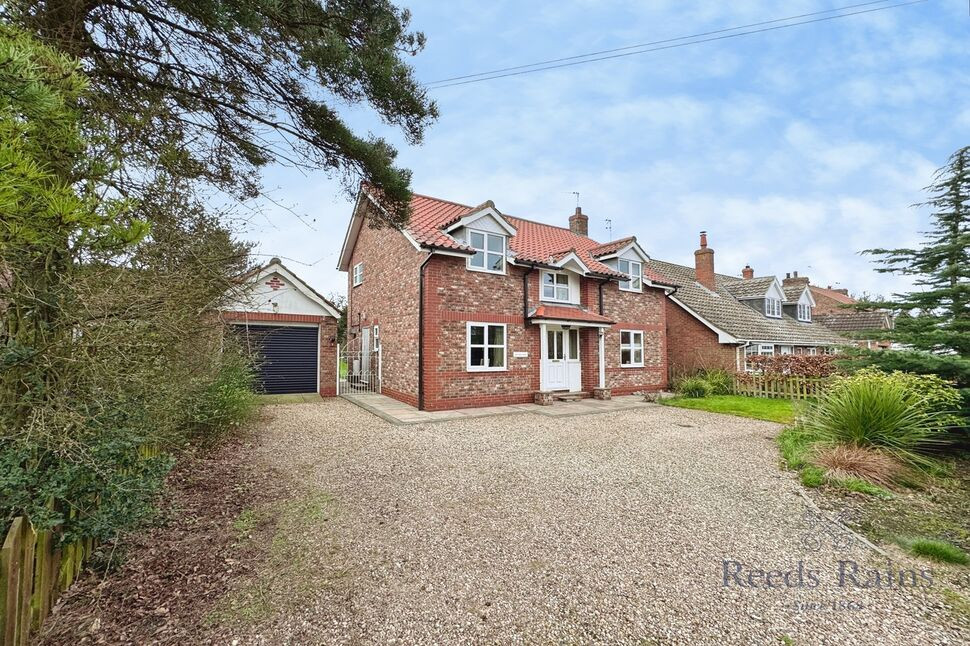
*NO CHAIN * A MUST TO VIEW * LARGE PLOT * 3BEDROOM DETACHED * THORGANBY YORK COMMUTE LOCATION * CATCHMENT FOR WELL DESIRED SCHOOLS * GARAGE *
Location
Discover Thorganby, a picturesque village set in the heart of the Vale of York, just minutes from York. Ideal for families, professionals, or those seeking a serene countryside lifestyle, Thorganby combines charm, convenience, and community.
Kitchen
12'7" x 9'11" (3.84m x 3.02m)
A charming wood-style kitchen, featuring warm timber-effect cabinetry and a classic, inviting design. Fitted with an integrated cooker and generous work surfaces, it combines traditional style with modern practicality, creating a welcoming space for cooking and family life.
Living Room
14'3" x 6'8" (4.34m x 2.03m)
A bright and well-proportioned living room featuring a charming fireplace as a focal point, creating a warm and inviting atmosphere. Patio doors allow plenty of natural light to flow in and provide direct access to the garden, making it an ideal space for both relaxing and entertaining.
House Bathroom
8'11" x 8'3" (2.72m x 2.51m)
A well-appointed family bathroom, featuring a modern suite with a bathtub, separate shower, wash basin, and W/C. Finished to a high standard, it combines functionality with a bright and relaxing atmosphere, ideal for daily use.
Utility Room
8'11" x 5'9" (2.72m x 1.75m)
A practical and well-appointed utility room, offering ample space for laundry and additional storage. Fitted with work surfaces and plumbing for appliances, it provides a convenient and organized area to manage household tasks efficiently.
Cloakroom WC
A convenient and neatly presented cloakroom, featuring a modern W/C and wash basin. Perfectly positioned for guests, it combines functionality with a clean, contemporary finish.
Dining Room
9'11" x 9'7" (3.02m x 2.92m)
To the front elevation with upvc window and radiator.
Master Bedroom
12'7" x 11'3" (3.84m x 3.43m)
To the rear elevation with upvc window and en-suite bathroom.
Master En-Suite
9'11" x 5'6" (3.02m x 1.68m)
A stylish and private en-suite bathroom attached to the master bedroom, featuring a modern shower, wash basin, and W/C. Finished to a high standard, it offers both convenience and a tranquil space for relaxation.
Bedroom
11'3" x 9'11" (3.43m x 3.02m)
To the front elevation with upvc window and radiator.
Bedroom
13'7" x 9'7" (4.14m x 2.92m)
To the front elevation with upvc window and radiator.
Garage
A spacious garage with side door access, providing both convenience and versatility. Fitted with electricity, it offers practical storage or workshop space while allowing easy entry and exit without using the main garage door.
External
A large, enclosed rear garden, providing a private and safe space for outdoor living, gardening, or entertaining. The property also features a garage and a driveway with parking for multiple cars, offering both convenience and ample space for residents and visitors.
Read full description
Location
Discover Thorganby, a picturesque village set in the heart of the Vale of York, just minutes from York. Ideal for families, professionals, or those seeking a serene countryside lifestyle, Thorganby combines charm, convenience, and community.
Kitchen
12'7" x 9'11" (3.84m x 3.02m)
A charming wood-style kitchen, featuring warm timber-effect cabinetry and a classic, inviting design. Fitted with an integrated cooker and generous work surfaces, it combines traditional style with modern practicality, creating a welcoming space for cooking and family life.
Living Room
14'3" x 6'8" (4.34m x 2.03m)
A bright and well-proportioned living room featuring a charming fireplace as a focal point, creating a warm and inviting atmosphere. Patio doors allow plenty of natural light to flow in and provide direct access to the garden, making it an ideal space for both relaxing and entertaining.
House Bathroom
8'11" x 8'3" (2.72m x 2.51m)
A well-appointed family bathroom, featuring a modern suite with a bathtub, separate shower, wash basin, and W/C. Finished to a high standard, it combines functionality with a bright and relaxing atmosphere, ideal for daily use.
Utility Room
8'11" x 5'9" (2.72m x 1.75m)
A practical and well-appointed utility room, offering ample space for laundry and additional storage. Fitted with work surfaces and plumbing for appliances, it provides a convenient and organized area to manage household tasks efficiently.
Cloakroom WC
A convenient and neatly presented cloakroom, featuring a modern W/C and wash basin. Perfectly positioned for guests, it combines functionality with a clean, contemporary finish.
Dining Room
9'11" x 9'7" (3.02m x 2.92m)
To the front elevation with upvc window and radiator.
Master Bedroom
12'7" x 11'3" (3.84m x 3.43m)
To the rear elevation with upvc window and en-suite bathroom.
Master En-Suite
9'11" x 5'6" (3.02m x 1.68m)
A stylish and private en-suite bathroom attached to the master bedroom, featuring a modern shower, wash basin, and W/C. Finished to a high standard, it offers both convenience and a tranquil space for relaxation.
Bedroom
11'3" x 9'11" (3.43m x 3.02m)
To the front elevation with upvc window and radiator.
Bedroom
13'7" x 9'7" (4.14m x 2.92m)
To the front elevation with upvc window and radiator.
Garage
A spacious garage with side door access, providing both convenience and versatility. Fitted with electricity, it offers practical storage or workshop space while allowing easy entry and exit without using the main garage door.
External
A large, enclosed rear garden, providing a private and safe space for outdoor living, gardening, or entertaining. The property also features a garage and a driveway with parking for multiple cars, offering both convenience and ample space for residents and visitors.
Read full description
More properties nearby
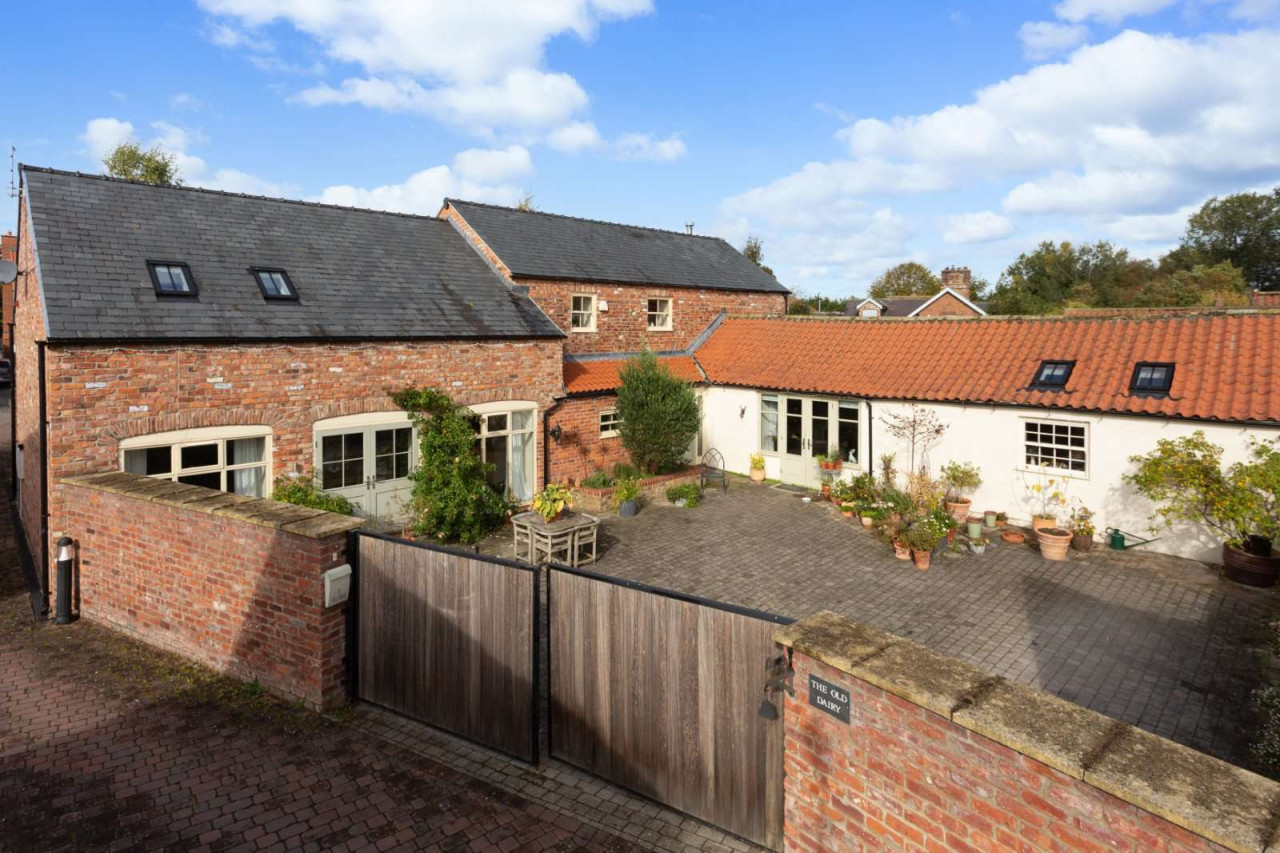
Guide price £795,000
Meadow View, Thorganby, York, North Yorkshire, YO19 6FJ
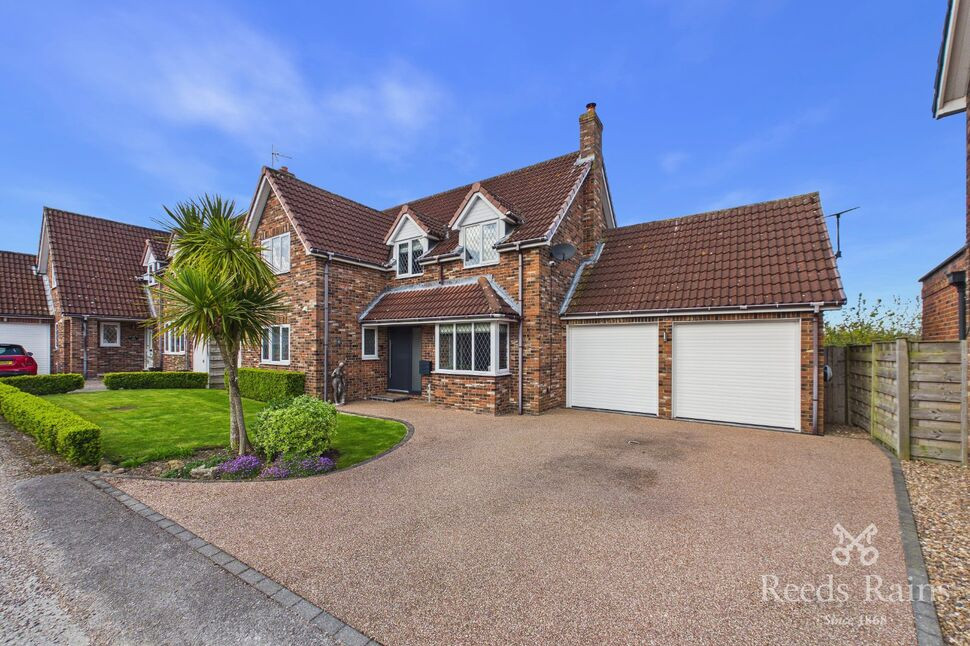
£725,000 Asking price
Blue Slates Close, Wheldrake, North Yorkshire, YO19
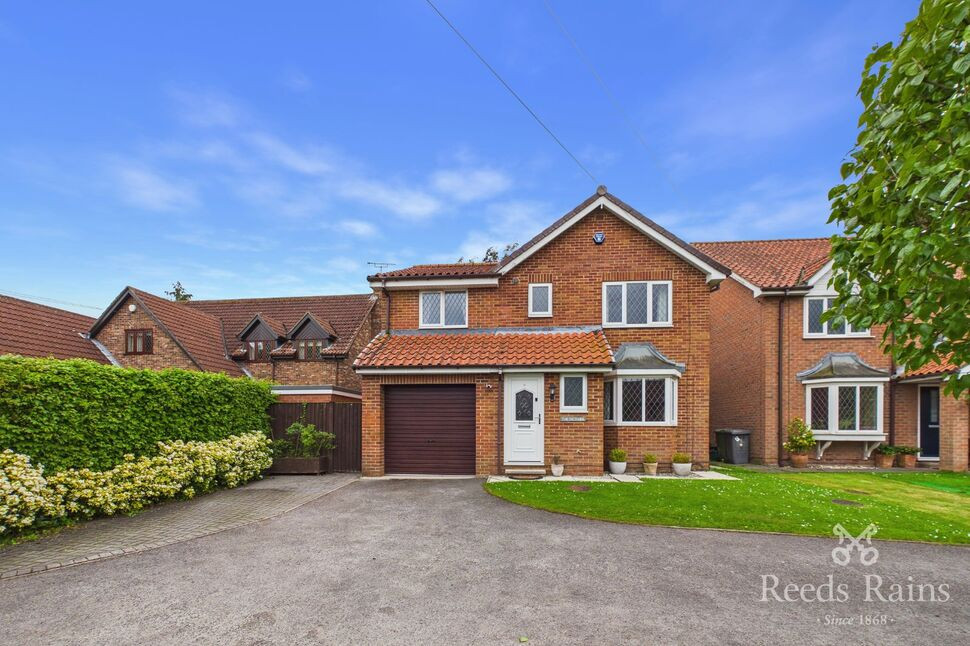
£490,000 Guide price
Comments (0)
Log in to like, comment or share to your feed.
Start the conversation about this listing.