 Available
Photo 1 of 33
£490,000 Guide price
The Paddocks, North Duffield, North Yorkshire, YO8
The Paddocks, North Yorkshire, North Duffield, YO8
- 🏠 House
- 📋 For sale
- 🛏 4 beds
- 🛁 3 baths
- 👁 9 views
About this property
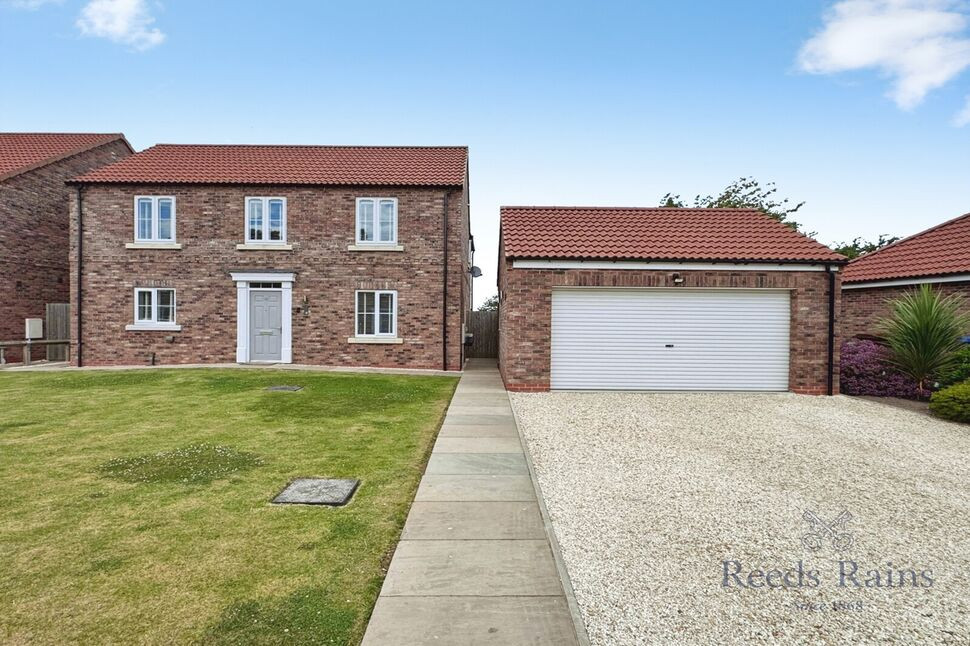
*EXECUTIVE HOME* DOUBLE DETACHED GARAGE* A MUST TO VIEW* SMALL CUL DE SAC LOCATION * VILLAGE LIFESTYLE *
Location
North Duffield is a well-regarded village with access to nearby schools, making it attractive for families with children of various ages. The area is known for its green spaces and nearby parks, providing opportunities for walking, cycling and outdoor recreation. Further amenities, including supermarkets, additional schooling options and leisure facilities, can be found in Selby, a short drive away.
For commuters, Selby railway station provides services to York, Leeds and London. Typical journey times are around 25 minutes to York and approximately 35–40 minutes to Leeds, making onward connections straightforward for work or leisure. Road links towards York and the wider region are also within convenient reach.
Kitchen Dining Room
21'2" x 14'4" (6.45m x 4.37m)
A beautifully presented contemporary kitchen, fitted with a comprehensive range of shaker-style wall and base units complemented by sleek work surfaces and integrated appliances, including an oven, hob, extractor hood and microwave. The generous U-shaped layout provides excellent preparation space and storage, while the large window fills the room with natural light. Open-plan to the dining area, this sociable space is ideal for both everyday family living and entertaining.
Living Room
18'11" x 12'7" (5.77m x 3.84m)
An impressive and exceptionally spacious living room, tastefully decorated in soft neutral tones with elegant panelled feature walls creating a warm and inviting atmosphere. The room offers ample space for a variety of seating arrangements, with a large window and patio doors providing excellent natural light, making it the perfect setting for relaxing or entertaining guests.
Utility Room
6'12" x 6'2" (2.13m x 1.88m)
A practical utility room with fitted units, work surfaces and space for laundry appliances, providing useful additional storage.
Cloakroom
Fitted with a wash hand basin, low-level WC, radiator and a frosted uPVC window.
Playroom / Office
9'8" x 8'4" (2.95m x 2.54m)
A versatile room currently used as a playroom, offering excellent flexibility as a home office, study or hobby room. A large front-facing window provides plenty of natural light, creating a bright and welcoming space.
House Bathroom
8'12" x 7'1" (2.74m x 2.16m)
A modern family bathroom fitted with a white suite comprising a panelled bath with shower over, vanity wash hand basin and low-level WC. Finished with contemporary tiling and benefiting from a heated towel rail and a frosted window providing natural light.
Master Bedroom
19'2" x 11'10" (5.84m x 3.60m)
To the rear elevation with upvc window and radiator, with master en-suite.
Master En-Suite Bathroom
5'9" x 4'4" (1.75m x 1.32m)
Fitted with a walk-in shower, vanity wash hand basin, low-level WC, heated towel rail and a frosted uPVC window.
Bedroom 2
16'12" x 9'4" (5.18m x 2.84m)
To the front elevation with upvc window and radiator.
Bedroom 3
11'3" x 10'9" (3.43m x 3.28m)
To the rear elevation with upvc window and radiator.
Bedroom 4
11'3" x 10'9" (3.43m x 3.28m)
To the rear elevation with upvc window and radiator.
External
Externally, the property benefits from a detached double garage with fitted shelving and strip lighting. The enclosed rear garden features a patio seating area, while the generous front garden is mainly laid to lawn with mature shrubs and planted borders extending to the side of the garage. Air Souce heat pump located to rear.
Read full description
Location
North Duffield is a well-regarded village with access to nearby schools, making it attractive for families with children of various ages. The area is known for its green spaces and nearby parks, providing opportunities for walking, cycling and outdoor recreation. Further amenities, including supermarkets, additional schooling options and leisure facilities, can be found in Selby, a short drive away.
For commuters, Selby railway station provides services to York, Leeds and London. Typical journey times are around 25 minutes to York and approximately 35–40 minutes to Leeds, making onward connections straightforward for work or leisure. Road links towards York and the wider region are also within convenient reach.
Kitchen Dining Room
21'2" x 14'4" (6.45m x 4.37m)
A beautifully presented contemporary kitchen, fitted with a comprehensive range of shaker-style wall and base units complemented by sleek work surfaces and integrated appliances, including an oven, hob, extractor hood and microwave. The generous U-shaped layout provides excellent preparation space and storage, while the large window fills the room with natural light. Open-plan to the dining area, this sociable space is ideal for both everyday family living and entertaining.
Living Room
18'11" x 12'7" (5.77m x 3.84m)
An impressive and exceptionally spacious living room, tastefully decorated in soft neutral tones with elegant panelled feature walls creating a warm and inviting atmosphere. The room offers ample space for a variety of seating arrangements, with a large window and patio doors providing excellent natural light, making it the perfect setting for relaxing or entertaining guests.
Utility Room
6'12" x 6'2" (2.13m x 1.88m)
A practical utility room with fitted units, work surfaces and space for laundry appliances, providing useful additional storage.
Cloakroom
Fitted with a wash hand basin, low-level WC, radiator and a frosted uPVC window.
Playroom / Office
9'8" x 8'4" (2.95m x 2.54m)
A versatile room currently used as a playroom, offering excellent flexibility as a home office, study or hobby room. A large front-facing window provides plenty of natural light, creating a bright and welcoming space.
House Bathroom
8'12" x 7'1" (2.74m x 2.16m)
A modern family bathroom fitted with a white suite comprising a panelled bath with shower over, vanity wash hand basin and low-level WC. Finished with contemporary tiling and benefiting from a heated towel rail and a frosted window providing natural light.
Master Bedroom
19'2" x 11'10" (5.84m x 3.60m)
To the rear elevation with upvc window and radiator, with master en-suite.
Master En-Suite Bathroom
5'9" x 4'4" (1.75m x 1.32m)
Fitted with a walk-in shower, vanity wash hand basin, low-level WC, heated towel rail and a frosted uPVC window.
Bedroom 2
16'12" x 9'4" (5.18m x 2.84m)
To the front elevation with upvc window and radiator.
Bedroom 3
11'3" x 10'9" (3.43m x 3.28m)
To the rear elevation with upvc window and radiator.
Bedroom 4
11'3" x 10'9" (3.43m x 3.28m)
To the rear elevation with upvc window and radiator.
External
Externally, the property benefits from a detached double garage with fitted shelving and strip lighting. The enclosed rear garden features a patio seating area, while the generous front garden is mainly laid to lawn with mature shrubs and planted borders extending to the side of the garage. Air Souce heat pump located to rear.
Read full description
What's it like to live here?
Nearby businesses open now
More properties nearby
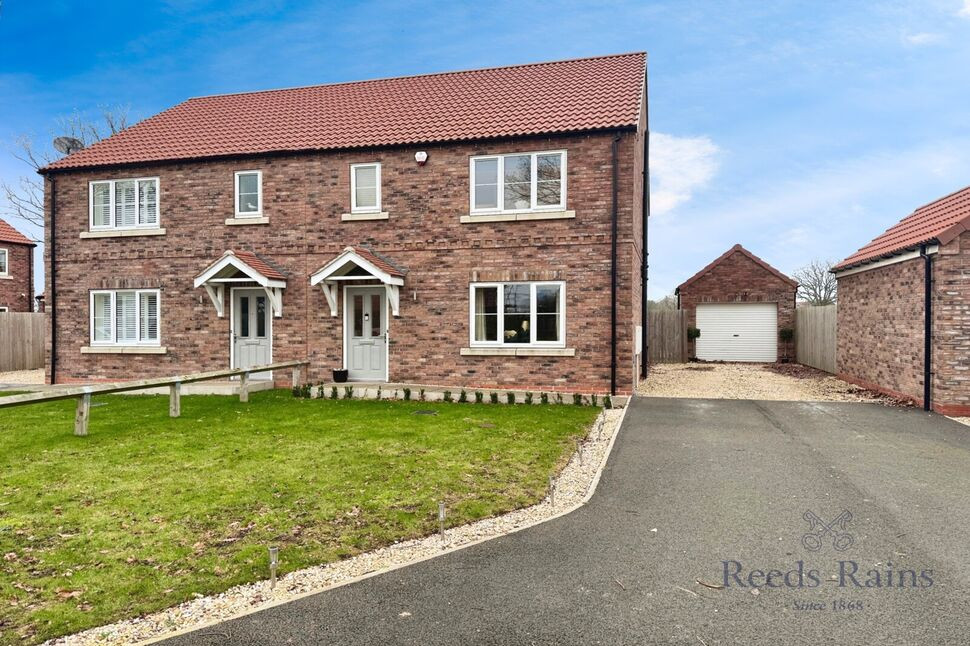
£350,000 Offers in the region of
The Paddocks, North Duffield, North Yorkshire, YO8
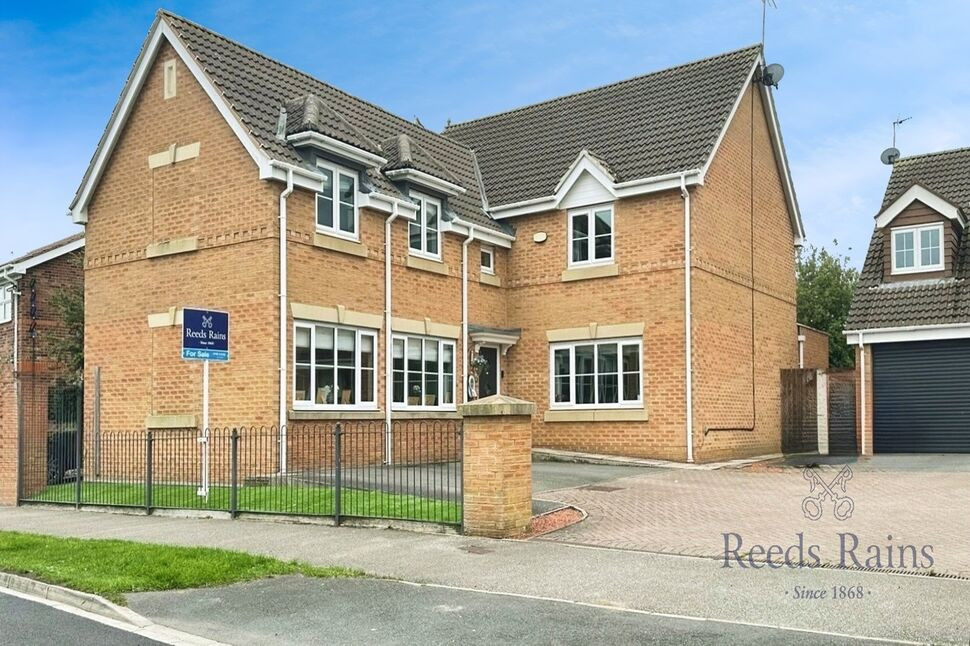
£500,000 Offers over
Green Lane, North Duffield, Selby, YO8
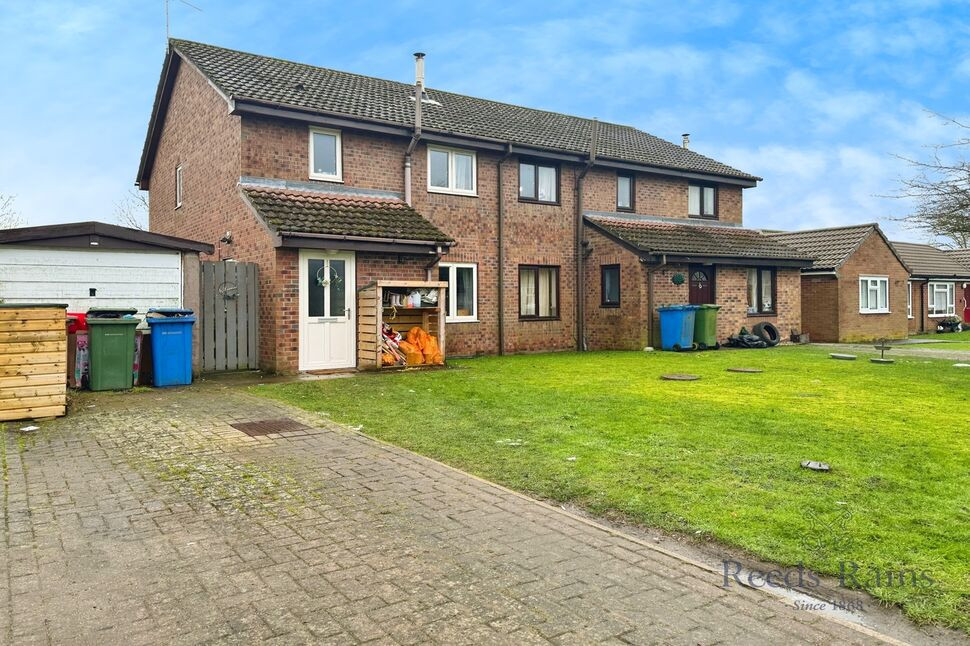
£90,000 Asking price
Vicarage Close, Bubwith, East Riding of Yorkshi, YO8
£230,000 Guide price
Comments (0)
Log in to like, comment or share to your feed.
Start the conversation about this listing.