 Available
Photo 1 of 8
£50,000 Asking price
Market Street, Wakefield, West Yorkshire, WF1
Market Street, West Yorkshire, Wakefield, WF1
- 🏠 Flat
- 📋 For sale
- 🛏 1 bed
- 🛁 1 bath
- 👁 9 views
About this property
Situated in the bustling city centre, this delightful upper floor apartment presents an excellent opportunity for urban living. The property comprises a generously sized bedroom, making it an ideal choice for individuals or couples seeking a cosy residence. The apartment features a contemporary kitchen, an elegant bathroom, and a luminous living area, creating a welcoming environment for occupants to relax and unwind. Benefitting from close proximity to a range of local amenities such as shops, eateries, and transport links, this residence offers both convenience and comfort. Well-maintained and affordably priced, this apartment provides a fantastic option for those looking for a well-located home in a vibrant area. Do not miss this chance to secure this charming apartment and experience the best of city living in a tranquil setting. Get in touch with us today to schedule a viewing.
Entrance Hall
Carpeted hall with electric storage heater.
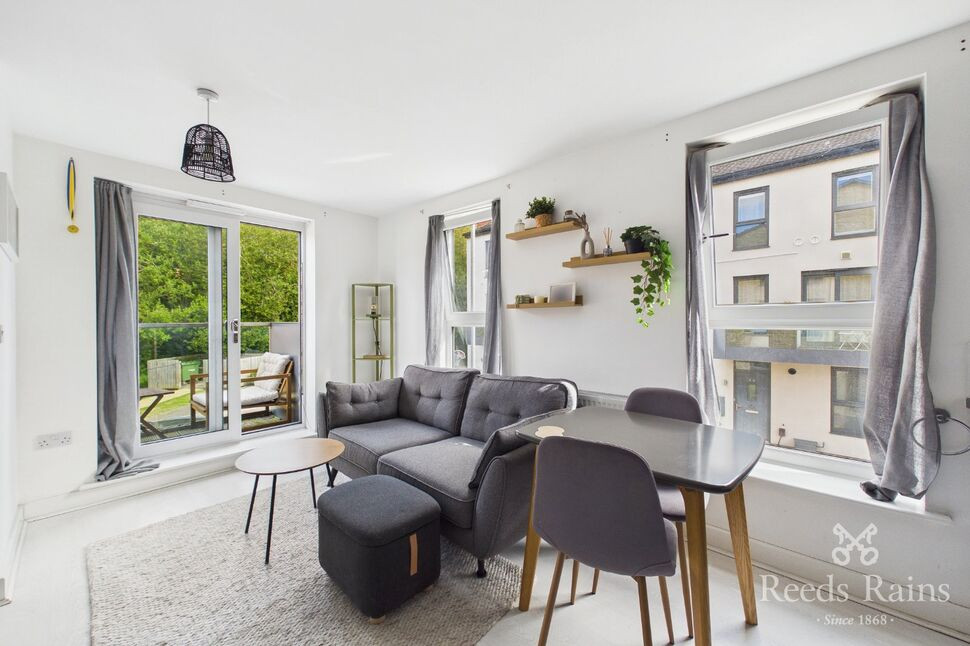
Living area
16'1" x 10'8" (4.90m x 3.25m)
Spacious lounge area with carpeted floor,electric storage heater and two uPVC doubleglazed windows.
Kitchen
7'11" x 7'3" (2.41m x 2.20m)
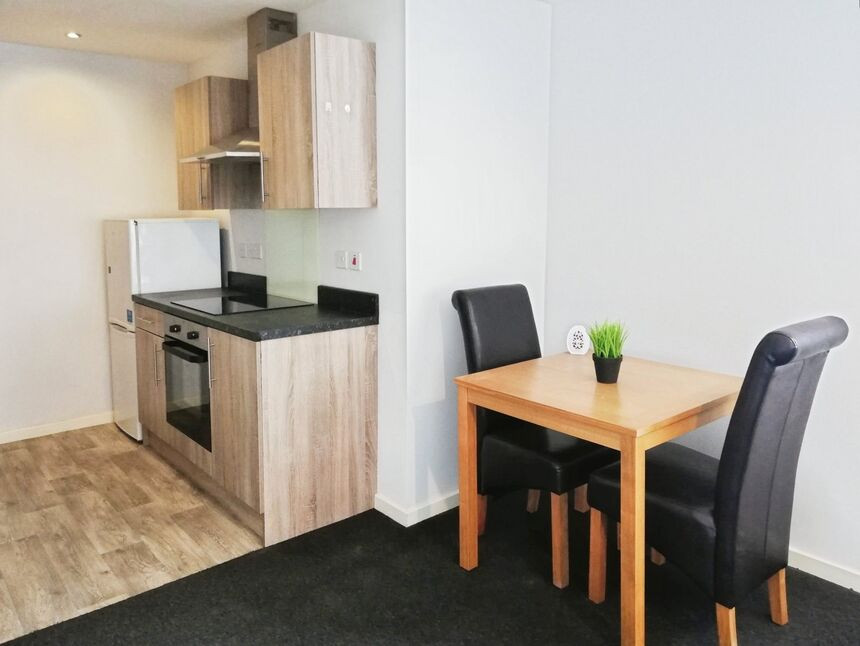
Fitted kitchen comprising of wall and baseunits with stainless steel sink/drainer andlaminate worktops. With integrated electricoven, electric hob and cooker hood over.There is space for a fridge/freezer andplumbing for a washing machine in cupboard.
Bedroom
12'3" x 9'5" (3.73m x 2.87m)
Double bedroom with carpeted floor, electricstorage heater and two internal windows.
Bathroom
7'4" x 5'6" (2.24m x 1.68m)
This suite briefly comprises of bath with mixertaps and shower over, wash hand basin, lowlevel WC, and heated towel radiator.
Agents Note
To be able to purchase a property in the United Kingdom all agents have a legal requirement to conduct Identity checks on all customers involved in the transaction to fulfil their obligations under Anti Money Laundering regulations. We outsource this check to a third party and a charge will apply. Ask the branch for further details.
Read full description
Entrance Hall
Carpeted hall with electric storage heater.
Living area
16'1" x 10'8" (4.90m x 3.25m)
Spacious lounge area with carpeted floor,electric storage heater and two uPVC doubleglazed windows.
Kitchen
7'11" x 7'3" (2.41m x 2.20m)
Fitted kitchen comprising of wall and baseunits with stainless steel sink/drainer andlaminate worktops. With integrated electricoven, electric hob and cooker hood over.There is space for a fridge/freezer andplumbing for a washing machine in cupboard.
Bedroom
12'3" x 9'5" (3.73m x 2.87m)
Double bedroom with carpeted floor, electricstorage heater and two internal windows.
Bathroom
7'4" x 5'6" (2.24m x 1.68m)
This suite briefly comprises of bath with mixertaps and shower over, wash hand basin, lowlevel WC, and heated towel radiator.
Agents Note
To be able to purchase a property in the United Kingdom all agents have a legal requirement to conduct Identity checks on all customers involved in the transaction to fulfil their obligations under Anti Money Laundering regulations. We outsource this check to a third party and a charge will apply. Ask the branch for further details.
Read full description
What's it like to live here?
Nearby businesses open now
More properties nearby
£60,000 Asking price
Comments (0)
Log in to like, comment or share to your feed.
Start the conversation about this listing.