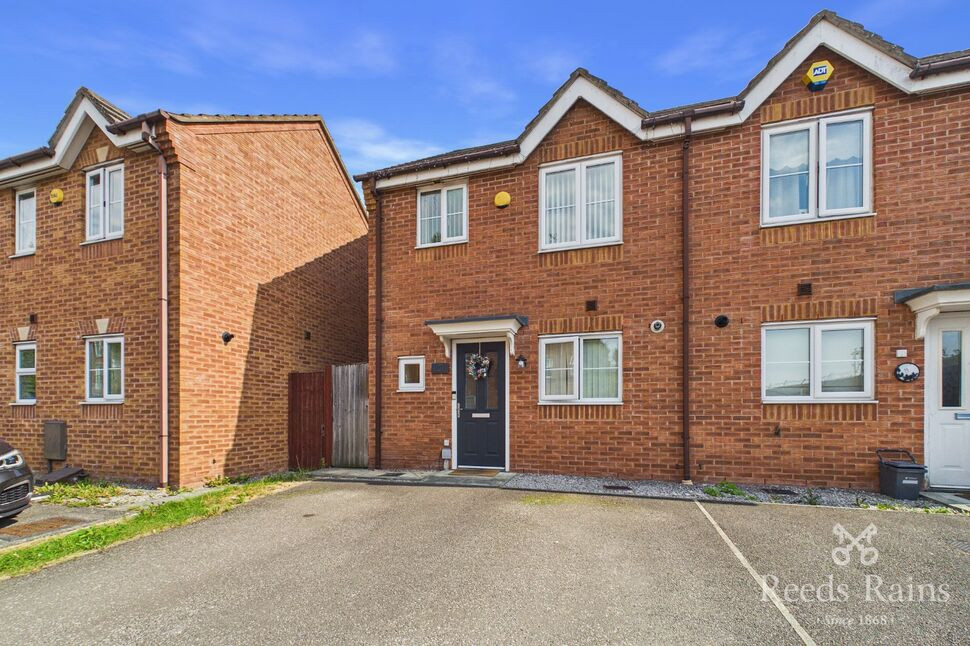
 Available
Photo 1 of 17
£175,000 Asking price
Mater Close, Walton, Merseyside, L9
Mater Close, Merseyside, Walton, L9
- 🏠 House
- 📋 For sale
- 🛏 3 beds
- 🛁 1 bath
- 👁 8 views
About this property
Off-Street Parking - Quiet Cul-De-Sac
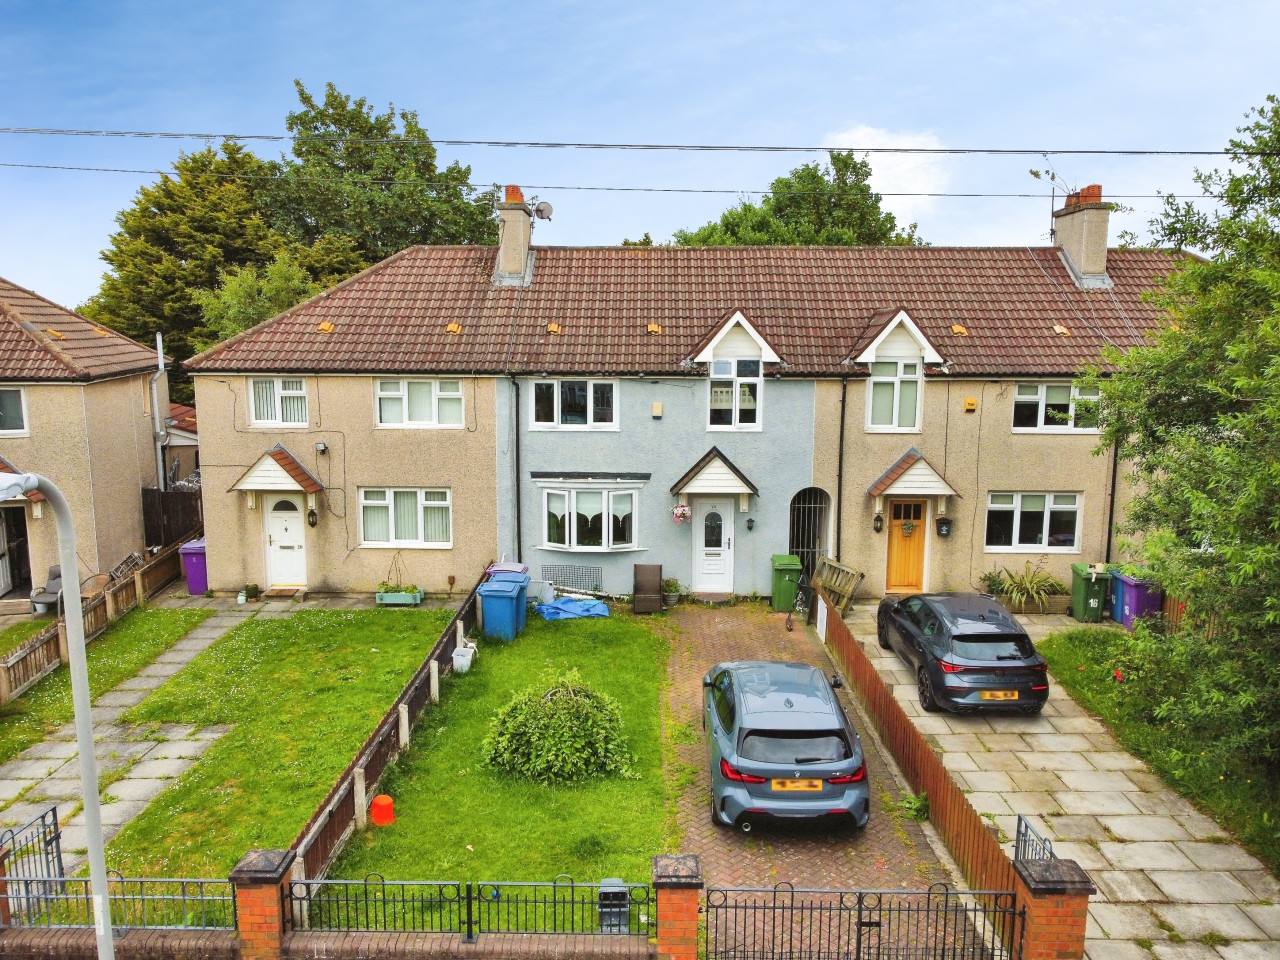
New to market is this excellently-situated, three-bedroom semi-detached home, which would make for a fantastic first time purchase for a young couple or small family.
Whilst the property sits within a quiet cul-de-sac, it also provides off-street parking for two cars and with a sizeable rear garden. Local amenities are plentiful with shops and takeaways just a short walk away, as well as being situated just off the East Lancashire Road, taking you both in and out of the City of Liverpool.
The home comprises; entrance hall, downstairs WC, front-facing modern fitted kitchen, a spacious open-plan living and dining space with under-stair storage and rear garden access.
To the first floor, two double bedrooms, one to the front and the main bedroom to the rear, plus a well-sized third bedroom, ideal work from home space, children's room or guest room and a three-piece family bathroom.
The property is part of a wider development, constructed less than 20 years ago which is now well established and boasts residents in residential houses and flats alike.
The home also benefits from Upvc double glazing and gas central heating throughout, is well insulated and boasts an impressive energy efficiency rating to help with high cost of living.
Council Tax band - B
EPC Grade - C
EXTERNAL
Off-street parking for two cars in front of the home, side access to rear garden with flagged patio and lawn.
Hall
Entrance to the property, provides access to kitchen, living area, WC and stairs to first floor.
Living / Dining Area
4.37m x 4.45m (approx)
Expansive living and dining space to the rear of the home with storage cupboard and French doors to garden.
Kitchen
3.12m x 2.2m (approx)
Modern fitted kitchen to the front of the home with a number of integrated appliances.
WC
1.9m x 1m (approx)
Convenient downstairs water closet with toilet and wash basin and window.
Landing
First floor landing, provides access to all three bedrooms and family bathroom.
Bedroom 1
3.45m x 2.46m (approx)
Main bedroom to the rear of the home, ample space for king size bed and wardrobes.
Bedroom 2
3.43m x 2.4m (approx)
Secondary double bedroom to the front of the home with space for double bed and drawers.
Bedroom 3
2.24m x 2m (approx)
Smaller single bedroom to the rear of the property, ideal work from home space or children's bedroom.
Bathroom
1.9m x 1.93m (approx)
Three-piece family bathroom with bath and shower facilities, toilet and wash basin.
General Info
Lease: 250 years from 01/01/2008 (231 years remaining approx)Service charges: £50 per annumGround rent: £175 per annum - Deed of Variation in place - Ground rent fixed at £175pa
Read full description
New to market is this excellently-situated, three-bedroom semi-detached home, which would make for a fantastic first time purchase for a young couple or small family.
Whilst the property sits within a quiet cul-de-sac, it also provides off-street parking for two cars and with a sizeable rear garden. Local amenities are plentiful with shops and takeaways just a short walk away, as well as being situated just off the East Lancashire Road, taking you both in and out of the City of Liverpool.
The home comprises; entrance hall, downstairs WC, front-facing modern fitted kitchen, a spacious open-plan living and dining space with under-stair storage and rear garden access.
To the first floor, two double bedrooms, one to the front and the main bedroom to the rear, plus a well-sized third bedroom, ideal work from home space, children's room or guest room and a three-piece family bathroom.
The property is part of a wider development, constructed less than 20 years ago which is now well established and boasts residents in residential houses and flats alike.
The home also benefits from Upvc double glazing and gas central heating throughout, is well insulated and boasts an impressive energy efficiency rating to help with high cost of living.
Council Tax band - B
EPC Grade - C
EXTERNAL
Off-street parking for two cars in front of the home, side access to rear garden with flagged patio and lawn.
Hall
Entrance to the property, provides access to kitchen, living area, WC and stairs to first floor.
Living / Dining Area
4.37m x 4.45m (approx)
Expansive living and dining space to the rear of the home with storage cupboard and French doors to garden.
Kitchen
3.12m x 2.2m (approx)
Modern fitted kitchen to the front of the home with a number of integrated appliances.
WC
1.9m x 1m (approx)
Convenient downstairs water closet with toilet and wash basin and window.
Landing
First floor landing, provides access to all three bedrooms and family bathroom.
Bedroom 1
3.45m x 2.46m (approx)
Main bedroom to the rear of the home, ample space for king size bed and wardrobes.
Bedroom 2
3.43m x 2.4m (approx)
Secondary double bedroom to the front of the home with space for double bed and drawers.
Bedroom 3
2.24m x 2m (approx)
Smaller single bedroom to the rear of the property, ideal work from home space or children's bedroom.
Bathroom
1.9m x 1.93m (approx)
Three-piece family bathroom with bath and shower facilities, toilet and wash basin.
General Info
Lease: 250 years from 01/01/2008 (231 years remaining approx)Service charges: £50 per annumGround rent: £175 per annum - Deed of Variation in place - Ground rent fixed at £175pa
Read full description
What's it like to live here?
Nearby businesses open now
More properties nearby
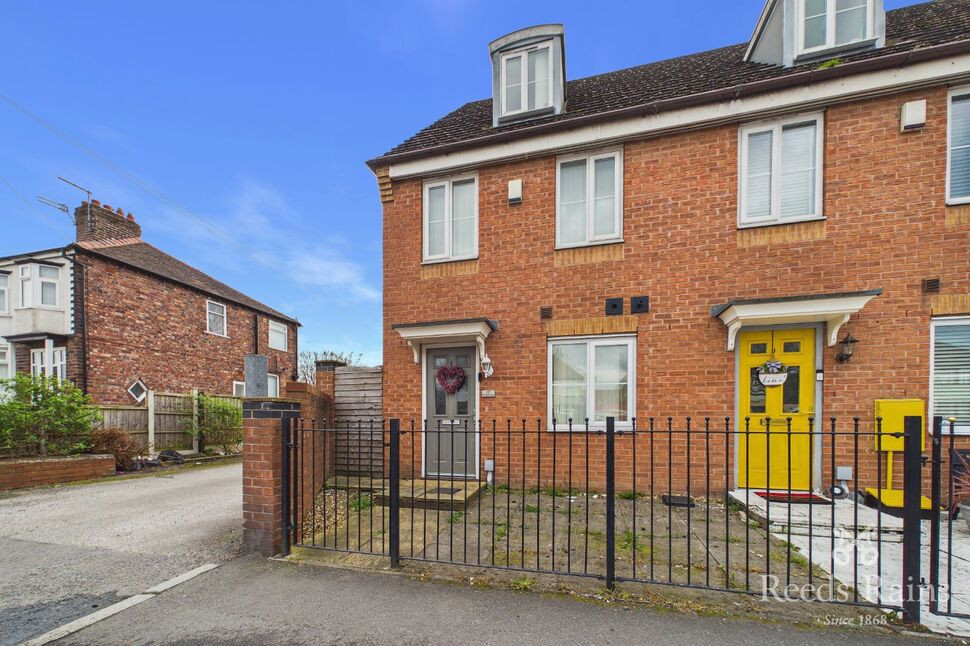
£180,000 Asking price
Stopgate Lane, Walton, Merseyside, L9
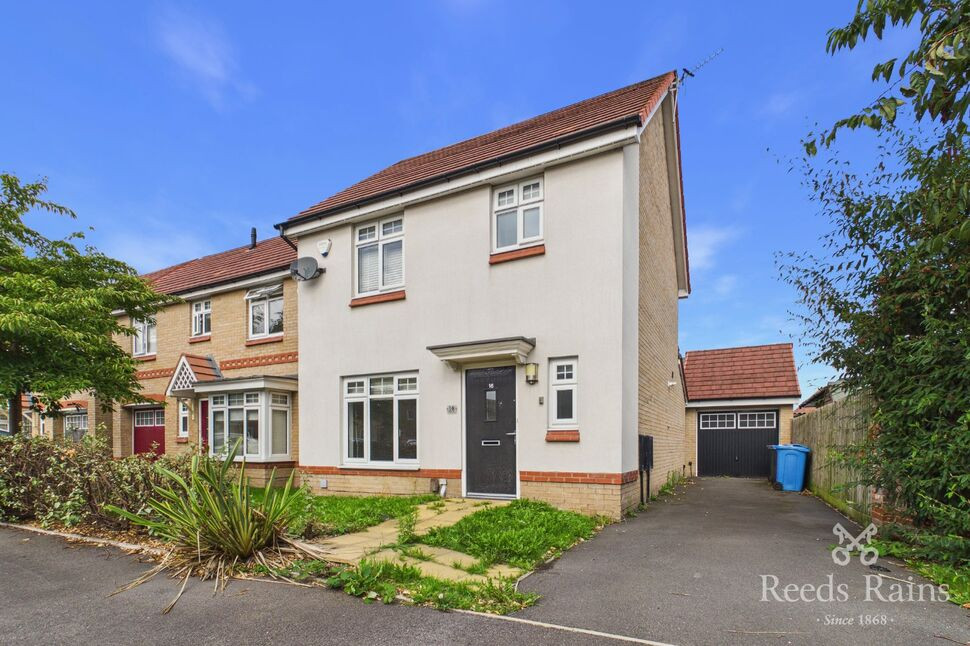
£265,000 Asking price
Raffia Way, Walton, Merseyside, L9
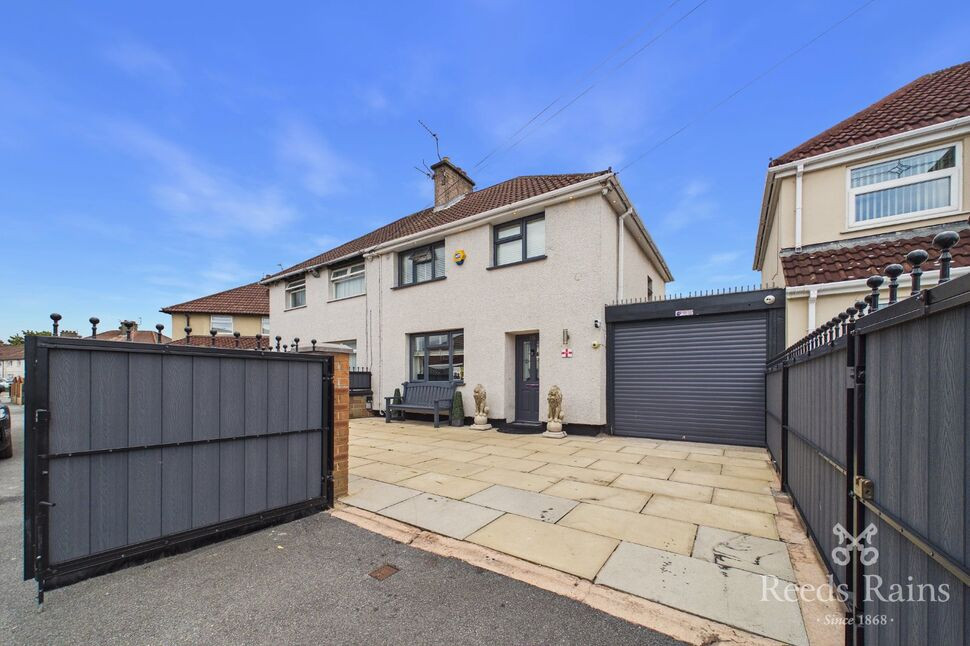
£200,000 Offers over




Comments (0)
Log in to like, comment or share to your feed.
Start the conversation about this listing.