 Available
Photo 1 of 15
£265,000 Asking price
Raffia Way, Walton, Merseyside, L9
Raffia Way, Merseyside, Walton, L9
- 🏠 House
- 📋 For sale
- 🛏 3 beds
- 🛁 1 bath
- 👁 10 views
About this property
No Onward Chain - Three Bedroom Detached - Separate Garage - Large Garden
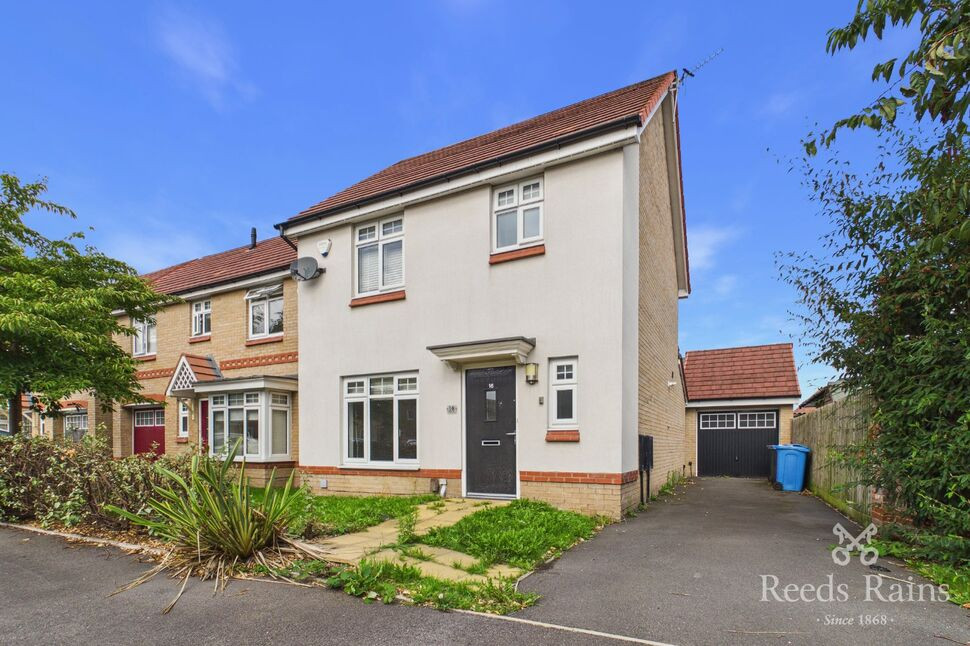
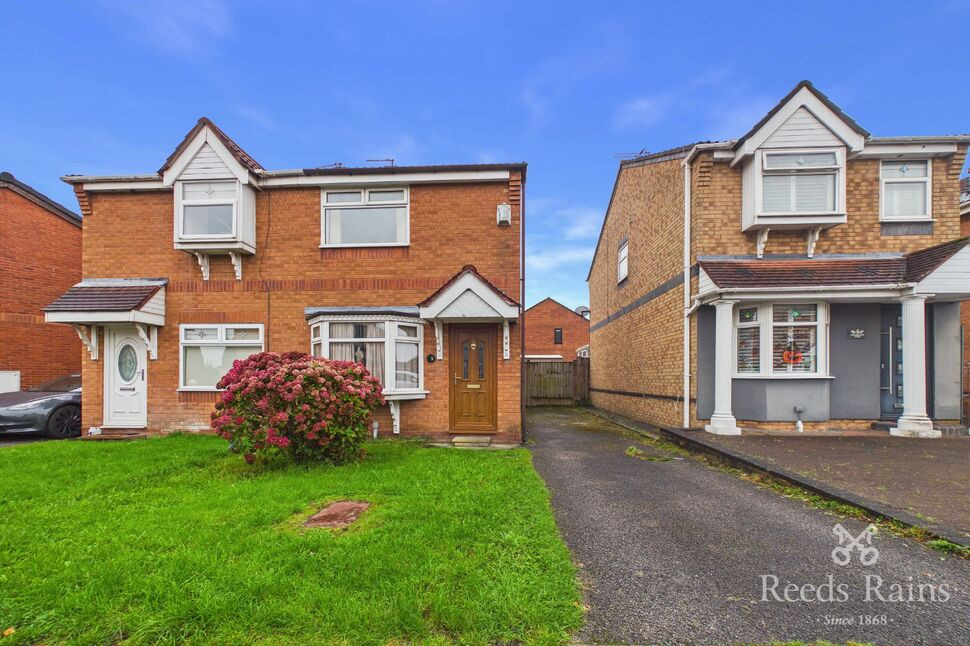
Situated on a modern build estate, approaching its 10th birthday, is this detached home which boasts three bedrooms, a spacious garden, and a detached garage plus off-street parking for multiple cars.
The property features a large rear garden, perfect for outdoor entertaining as well as providing access to the detached garage. The interior is thoughtfully designed with a modern kitchen/diner layout with a separate, cosy living room, and plenty of natural light throughout with skylights aplenty to the rear.
The home briefly comprises; entrance hall, living room, expansive kitchen and dining space to the rear, a separate water closet and externally accessed garage. To the first floor, landing, three separate bedrooms, the bedroom to the rear with fitted wardrobes and a family bathroom with four-piece suite.
The home is being offered with the major benefit of no onward chain and is currently vacant. The property boasts an impressive energy efficiency rating of B, currently and sits within an affordable council tax banding.
There is scope to extend the property further both to the rear and side, subject to planning permission and leaseholder permission or even convert the garage.
EPC Grade - B
Council Tax band - C
EXTERNAL
Off-street parking to the side of the home, space for multiple cars, small front garden with large garden to rear.
Hall
Entrance to the property, provides access to living room, kitchen, downstairs WC and stairs to first floor.
Living Room
3.08m x 4.48m (approx)
Main reception room to the front of the home.
Kitchen / Dining Area
5.43m x 4.06m (approx)
Modern-fitted kitchen with ample dining space, three skylights and French doors leading to garden.
WC
0.97m x 1.96m (approx)
Convenient downstairs water closet with toilet and wash basin, window to the front of the property.
Garage
2.81m x 5.28m (approx)
Externally accessed garage, ideal additional storage or scope to convert.
Landing
First floor landing, provides access to all three bedrooms and bathroom with airing cupboard above stairwell.
Bedroom 1
2.74m 3.4m (approx)
Main bedroom to the front of the home, space for king size bed and wardrobes.
Bedroom 2
2.74m x 2.49m (approx)
Double bedroom to the rear of the home with fitted sliding door wardrobes.
Bedroom 3
2.56m x 1.94m (approx)
Smaller double to the rear of the home, ideal nursery or work from home space.
Bathroom
2.55m x 1.97m (approx)
Four-piece family bathroom with bathtub, shower cubicle, toilet and wash basin.
General Info
Lease: 250 years from 27 January 2015 (238 years remaining approx)Service charges: N/aGround rent: Vendor advised never collected onFreehold is available to purchase
Read full description
Situated on a modern build estate, approaching its 10th birthday, is this detached home which boasts three bedrooms, a spacious garden, and a detached garage plus off-street parking for multiple cars.
The property features a large rear garden, perfect for outdoor entertaining as well as providing access to the detached garage. The interior is thoughtfully designed with a modern kitchen/diner layout with a separate, cosy living room, and plenty of natural light throughout with skylights aplenty to the rear.
The home briefly comprises; entrance hall, living room, expansive kitchen and dining space to the rear, a separate water closet and externally accessed garage. To the first floor, landing, three separate bedrooms, the bedroom to the rear with fitted wardrobes and a family bathroom with four-piece suite.
The home is being offered with the major benefit of no onward chain and is currently vacant. The property boasts an impressive energy efficiency rating of B, currently and sits within an affordable council tax banding.
There is scope to extend the property further both to the rear and side, subject to planning permission and leaseholder permission or even convert the garage.
EPC Grade - B
Council Tax band - C
EXTERNAL
Off-street parking to the side of the home, space for multiple cars, small front garden with large garden to rear.
Hall
Entrance to the property, provides access to living room, kitchen, downstairs WC and stairs to first floor.
Living Room
3.08m x 4.48m (approx)
Main reception room to the front of the home.
Kitchen / Dining Area
5.43m x 4.06m (approx)
Modern-fitted kitchen with ample dining space, three skylights and French doors leading to garden.
WC
0.97m x 1.96m (approx)
Convenient downstairs water closet with toilet and wash basin, window to the front of the property.
Garage
2.81m x 5.28m (approx)
Externally accessed garage, ideal additional storage or scope to convert.
Landing
First floor landing, provides access to all three bedrooms and bathroom with airing cupboard above stairwell.
Bedroom 1
2.74m 3.4m (approx)
Main bedroom to the front of the home, space for king size bed and wardrobes.
Bedroom 2
2.74m x 2.49m (approx)
Double bedroom to the rear of the home with fitted sliding door wardrobes.
Bedroom 3
2.56m x 1.94m (approx)
Smaller double to the rear of the home, ideal nursery or work from home space.
Bathroom
2.55m x 1.97m (approx)
Four-piece family bathroom with bathtub, shower cubicle, toilet and wash basin.
General Info
Lease: 250 years from 27 January 2015 (238 years remaining approx)Service charges: N/aGround rent: Vendor advised never collected onFreehold is available to purchase
Read full description
What's it like to live here?
Nearby businesses open now
More properties nearby
£180,000 Asking price
Stopgate Lane, Walton, Merseyside, L9
£175,000 Asking price
Mater Close, Walton, Merseyside, L9
£200,000 Offers over




Comments (0)
Log in to like, comment or share to your feed.
Start the conversation about this listing.