 Available
Photo 1 of 19
£170,000 Offers over
Mellor Brow, Mellor, Lancashire, BB2
Mellor Brow, Lancashire, Mellor, BB2
- 🏠 House
- 📋 For sale
- 🛏 3 beds
- 🛁 1 bath
- 👁 9 views
About this property
Nestled within the highly desirable semi-rural village of Mellor, this charming three-bedroom terraced home offers an appealing combination of traditional character, generous living accommodation and the opportunity to create something truly special. Set against the backdrop of the beautiful Ribble Valley countryside, the property presents an exciting opportunity for buyers seeking village life with the convenience of nearby towns and everyday amenities.
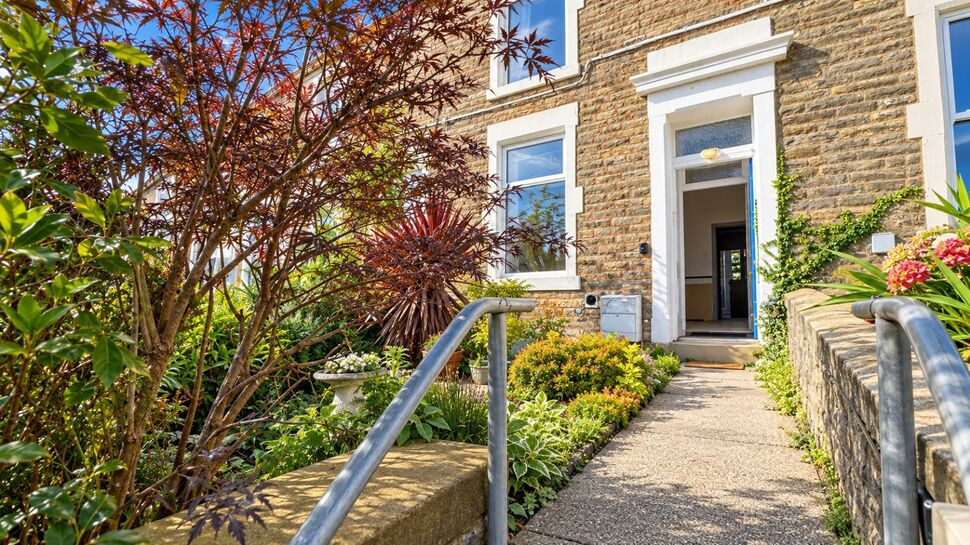
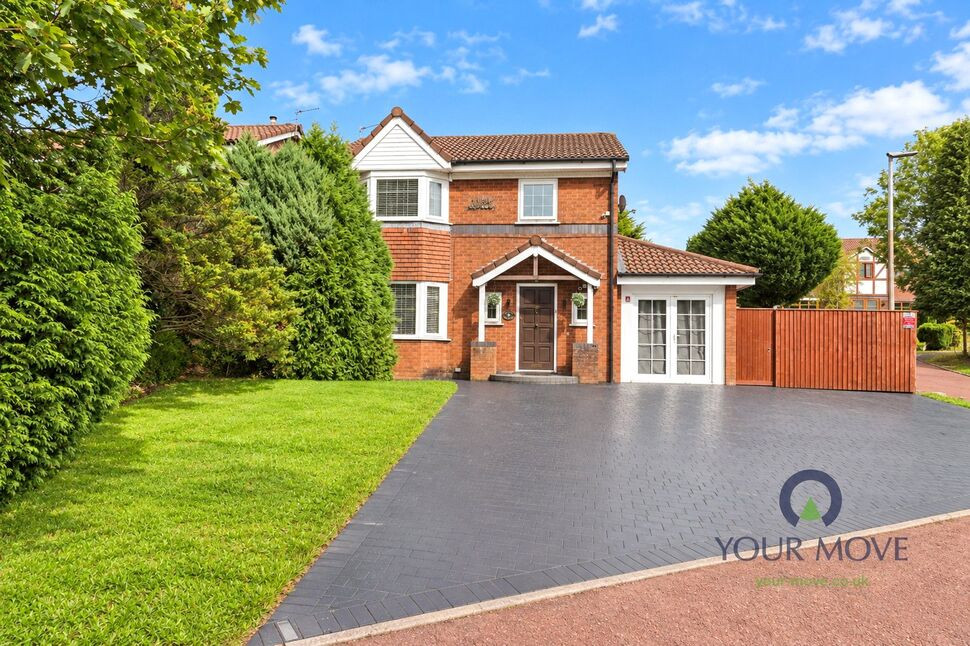
From the moment you approach, the property's traditional stone and brick façade, attractive architectural detailing and established front garden provide a welcoming introduction to a home full of character and potential.
Step inside to discover a spacious lounge, where a feature stone fireplace creates a charming focal point, complemented by an abundance of natural light. This inviting reception room offers plenty of space for relaxing and entertaining, with characterful details adding warmth and individuality.
To the rear, a generously proportioned kitchen and dining room forms the heart of the home. With an extensive arrangement of fitted units, ample worktop space, a central island and a breakfast bar, this versatile space offers excellent potential for everyday family living and entertaining. A useful rear porch provides access to the enclosed rear yard.
The first floor accommodates two bedrooms, including a particularly generous principal bedroom, together with the family bathroom, which features a corner bath and separate shower enclosure.
A further staircase leads to the second floor, revealing a substantial loft room, currently arranged as a third bedroom. This characterful space offers additional flexibility, whether used as a bedroom, home office or occasional guest accommodation.
Externally, the property benefits from an established front garden, approached via steps and a pathway, while to the rear is an enclosed paved yard offering a manageable outdoor space with potential for a pleasant seating area.
Arrange your viewing and discover the potential for yourself.
Council Tax Band - C / EPC Rating - Awaiting / Freehold
Location
Mellor is one of the Ribble Valley's most appealing village locations, celebrated for its picturesque surroundings, welcoming community atmosphere and access to beautiful open countryside. With countryside walks, traditional village amenities and popular local dining destinations within easy reach, it offers an enviable balance between rural tranquillity and everyday convenience.
The neighbouring towns of Blackburn, Clitheroe and Preston are all accessible, making this an attractive setting for those seeking a quieter pace of life without feeling disconnected.
Entrance Hall
Accessed via the front entrance door, providing a welcoming introduction to the property with access through to the main living accommodation.
Lounge
14'2" x 14'0" (4.32m x 4.27m)
A generously proportioned reception room featuring an attractive stone fireplace with an inset electric fire, creating a charming focal point. Complemented by a large front-facing window allowing natural light to fill the room, decorative ceiling detailing and a characterful stone alcove with fitted shelving. Offering ample space for comfortable seating, this inviting room is ideal for relaxing or entertaining.
Kitchen / Dining Room
15'5" x 14'1" (4.70m x 4.30m)
A spacious and versatile kitchen/dining room offering an excellent setting for everyday family life and entertaining. Fitted with a comprehensive range of wood-effect wall and base units, complemented by generous worktop surfaces, a central island and additional breakfast bar seating. Features include an integrated oven, gas hob with extractor hood, sink with mixer tap and a distinctive exposed brick chimney breast. The room provides plenty of space for dining and benefits from recessed ceiling spotlights and access to the rear porch.
Porch
5'8" x 4'5" (1.73m x 1.35m)
A useful addition to the ground floor accommodation, providing a practical transition between the kitchen and outside space. Featuring glazed panels, a pitched roof and access to the enclosed rear yard.
First Floor Landing
4'9" x 9'9" (1.45m x 2.97m)
Providing access to both first-floor bedrooms and the family bathroom, with a further staircase leading to the second-floor loft room.
Bedroom
14'3" x 13'11" (4.34m x 4.24m)
An impressively proportioned double bedroom offering a wonderful sense of space and versatility. Enjoying natural light through a front-facing window, the room features fitted wardrobes, a radiator and ample floor space for additional bedroom furniture. Its generous dimensions provide excellent potential to create a stylish and comfortable principal bedroom.
Bedroom
10'2" x 7'4" (3.10m x 2.24m)
A further bedroom offering flexible accommodation, ideally suited as a child's bedroom, guest room, nursery or dedicated home office. Featuring a window providing natural light and space for essential bedroom furnishings.
Bathroom
10'4" x 6'4" (3.15m x 1.93m)
A generously sized family bathroom fitted with a four-piece suite comprising a corner bath, separate glazed shower enclosure, wash hand basin and WC. Complemented by tiled walls, a heated towel rail and a frosted window providing natural light and privacy.
Loft Room / Bedroom
16'7" x 12'6" (5.05m x 3.80m)
Occupying the second floor, this substantial and characterful loft room provides an excellent addition to the accommodation. Currently arranged as a third bedroom, the room benefits from natural light, fitted storage cupboards and useful recessed areas beneath the sloping ceilings. Offering impressive versatility, the space could equally serve as a home office, creative studio or occasional guest accommodation, subject to individual requirements.
Externally
The property enjoys an attractive approach, with steps leading to a pathway bordered by established planting, mature shrubs and greenery, creating a welcoming first impression that complements the traditional stone and brick façade. To the rear is an enclosed paved yard, offering a practical, low-maintenance outdoor space with excellent potential to create an inviting seating area for relaxing or entertaining. Enclosed by walls and fencing, the yard also benefits from gated rear access.
Agents Note
To be able to purchase a property in the United Kingdom all agents have a legal requirement to conduct Identity checks on all customers involved in the transaction to fulfil their obligations under Anti Money Laundering regulations. We outsource this check to a third party and a charge will apply. Ask the branch for further details.
Read full description
From the moment you approach, the property's traditional stone and brick façade, attractive architectural detailing and established front garden provide a welcoming introduction to a home full of character and potential.
Step inside to discover a spacious lounge, where a feature stone fireplace creates a charming focal point, complemented by an abundance of natural light. This inviting reception room offers plenty of space for relaxing and entertaining, with characterful details adding warmth and individuality.
To the rear, a generously proportioned kitchen and dining room forms the heart of the home. With an extensive arrangement of fitted units, ample worktop space, a central island and a breakfast bar, this versatile space offers excellent potential for everyday family living and entertaining. A useful rear porch provides access to the enclosed rear yard.
The first floor accommodates two bedrooms, including a particularly generous principal bedroom, together with the family bathroom, which features a corner bath and separate shower enclosure.
A further staircase leads to the second floor, revealing a substantial loft room, currently arranged as a third bedroom. This characterful space offers additional flexibility, whether used as a bedroom, home office or occasional guest accommodation.
Externally, the property benefits from an established front garden, approached via steps and a pathway, while to the rear is an enclosed paved yard offering a manageable outdoor space with potential for a pleasant seating area.
Arrange your viewing and discover the potential for yourself.
Council Tax Band - C / EPC Rating - Awaiting / Freehold
Location
Mellor is one of the Ribble Valley's most appealing village locations, celebrated for its picturesque surroundings, welcoming community atmosphere and access to beautiful open countryside. With countryside walks, traditional village amenities and popular local dining destinations within easy reach, it offers an enviable balance between rural tranquillity and everyday convenience.
The neighbouring towns of Blackburn, Clitheroe and Preston are all accessible, making this an attractive setting for those seeking a quieter pace of life without feeling disconnected.
Entrance Hall
Accessed via the front entrance door, providing a welcoming introduction to the property with access through to the main living accommodation.
Lounge
14'2" x 14'0" (4.32m x 4.27m)
A generously proportioned reception room featuring an attractive stone fireplace with an inset electric fire, creating a charming focal point. Complemented by a large front-facing window allowing natural light to fill the room, decorative ceiling detailing and a characterful stone alcove with fitted shelving. Offering ample space for comfortable seating, this inviting room is ideal for relaxing or entertaining.
Kitchen / Dining Room
15'5" x 14'1" (4.70m x 4.30m)
A spacious and versatile kitchen/dining room offering an excellent setting for everyday family life and entertaining. Fitted with a comprehensive range of wood-effect wall and base units, complemented by generous worktop surfaces, a central island and additional breakfast bar seating. Features include an integrated oven, gas hob with extractor hood, sink with mixer tap and a distinctive exposed brick chimney breast. The room provides plenty of space for dining and benefits from recessed ceiling spotlights and access to the rear porch.
Porch
5'8" x 4'5" (1.73m x 1.35m)
A useful addition to the ground floor accommodation, providing a practical transition between the kitchen and outside space. Featuring glazed panels, a pitched roof and access to the enclosed rear yard.
First Floor Landing
4'9" x 9'9" (1.45m x 2.97m)
Providing access to both first-floor bedrooms and the family bathroom, with a further staircase leading to the second-floor loft room.
Bedroom
14'3" x 13'11" (4.34m x 4.24m)
An impressively proportioned double bedroom offering a wonderful sense of space and versatility. Enjoying natural light through a front-facing window, the room features fitted wardrobes, a radiator and ample floor space for additional bedroom furniture. Its generous dimensions provide excellent potential to create a stylish and comfortable principal bedroom.
Bedroom
10'2" x 7'4" (3.10m x 2.24m)
A further bedroom offering flexible accommodation, ideally suited as a child's bedroom, guest room, nursery or dedicated home office. Featuring a window providing natural light and space for essential bedroom furnishings.
Bathroom
10'4" x 6'4" (3.15m x 1.93m)
A generously sized family bathroom fitted with a four-piece suite comprising a corner bath, separate glazed shower enclosure, wash hand basin and WC. Complemented by tiled walls, a heated towel rail and a frosted window providing natural light and privacy.
Loft Room / Bedroom
16'7" x 12'6" (5.05m x 3.80m)
Occupying the second floor, this substantial and characterful loft room provides an excellent addition to the accommodation. Currently arranged as a third bedroom, the room benefits from natural light, fitted storage cupboards and useful recessed areas beneath the sloping ceilings. Offering impressive versatility, the space could equally serve as a home office, creative studio or occasional guest accommodation, subject to individual requirements.
Externally
The property enjoys an attractive approach, with steps leading to a pathway bordered by established planting, mature shrubs and greenery, creating a welcoming first impression that complements the traditional stone and brick façade. To the rear is an enclosed paved yard, offering a practical, low-maintenance outdoor space with excellent potential to create an inviting seating area for relaxing or entertaining. Enclosed by walls and fencing, the yard also benefits from gated rear access.
Agents Note
To be able to purchase a property in the United Kingdom all agents have a legal requirement to conduct Identity checks on all customers involved in the transaction to fulfil their obligations under Anti Money Laundering regulations. We outsource this check to a third party and a charge will apply. Ask the branch for further details.
Read full description
More properties nearby
£450,000 Offers over
Bosburn Drive, Mellor Brook, Lancashire, BB2
£400,000 Asking price



Comments (0)
Log in to like, comment or share to your feed.
Start the conversation about this listing.