 Available
Photo 1 of 18
£400,000 Asking price
The Dene, Blackburn, Lancashire, BB2
The Dene, Lancashire, Blackburn, BB2
- 🏠 House
- 📋 For sale
- 🛏 4 beds
- 🛁 2 baths
- 👁 10 views
About this property
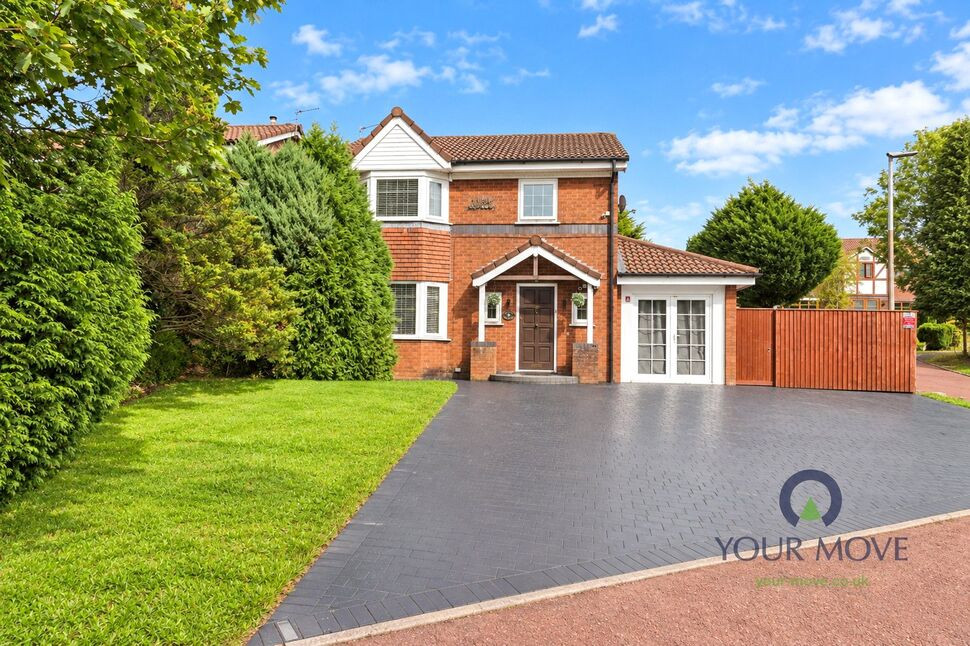
A superb three/four bedroom detached family home, beautifully presented throughout and offering spacious, versatile accommodation in the highly regarded Beardwood area of Blackburn.
This impressive property has clearly been well cared for and provides an excellent combination of generous living space, flexible bedrooms and attractive gardens, making it an ideal choice for a growing family.
To the ground floor, the bright and spacious lounge provides a wonderful main reception room with plenty of space for both relaxing and entertaining. The fitted kitchen is complemented by a separate utility room, providing valuable additional storage and practicality for busy family life. A delightful conservatory overlooks the rear garden and creates another light-filled living space to enjoy throughout the year.
Adding considerably to the versatility of the property, the former garage has been converted to provide a fourth bedroom, ideal for guests, an older child, home working or anyone requiring ground-floor accommodation.
Upstairs, the master bedroom benefits from its own en-suite, while two further double bedrooms provide excellent family accommodation. The first floor is completed by a pristine, contemporary shower room, beautifully presented and ready to use.
The landing gives access to the loft via pull down ladder, which has been boarded to provided further storage.
Externally, the property enjoys gardens to both the front and rear, with the rear providing a particularly appealing space for children, entertaining or simply enjoying the warmer months.
The property is situated in the sought-after Beardwood area, an established residential location particularly well suited to families. There is an excellent selection of schooling nearby, including The Olive School, Blackburn and Queen Elizabeth's Grammar School, alongside other well-regarded primary and secondary schools. The location also offers convenient access to Blackburn town centre, everyday amenities and transport links.
With its flexible three/four bedroom layout, en-suite master bedroom, generous reception space and lovely gardens, this is a fantastic family home that deserves to be viewed to be fully appreciated.
Entrance Hall
A welcoming entrance hall providing access to the ground-floor accommodation and staircase leading to the first floor.
WC
A convenient ground-floor cloakroom comprising a W.C. and wash hand basin
Living Room
22'6" x 11'3" (6.86m x 3.43m)
A bright, spacious and beautifully presented reception room, offering generous proportions with ample space for comfortable seating. A fantastic room for relaxing as a family or entertaining friends, with plenty of natural light creating an inviting atmosphere.
Kitchen
15'6" x 8'11" (4.72m x 2.72m)
A well-appointed fitted kitchen offering a good range of wall and base units with complementary work surfaces and space for appliances. Practical, well presented and conveniently positioned for everyday family living.
Utility Room
7'10" x 7'5" (2.40m x 2.26m)
A valuable separate utility room, providing additional storage and appliance space and helping to keep the main kitchen uncluttered.
Conservatory
9'5" x 9'3" (2.87m x 2.82m)
A lovely addition to the home, enjoying views over the rear garden and providing a versatile additional reception space. Perfect as a dining area, sitting room or somewhere to relax and enjoy the garden outlook.
Landing
Carpeted stairs and landing with loft access lead to three well appointed bedrooms and the family shower room
Bedroom 1
11'9" x 11'4" (3.58m x 3.45m)
A generous and beautifully presented double bedroom, offering excellent space for bedroom furniture and the added luxury of its own private en-suite.
En-Suite Bathroom
6'11" x 7'1" (2.10m x 2.16m)
A superb addition to the master bedroom, providing private facilities and making this an excellent principal bedroom suite.
Bedroom 2
11'3" x 10'6" (3.43m x 3.20m)
Another generously proportioned double bedroom, providing plenty of space for bedroom furniture and making an excellent second bedroom.
Bedroom 3
9'4" x 7'4" (2.84m x 2.24m)
A well-presented and comfortable double bedroom, ideal for a child, teenager, guest bedroom or home office.
Shower Room
7'3" x 6'0" (2.20m x 1.83m)
A pristine and stylishly presented shower room, finished to a high standard with contemporary fittings. A fresh, modern space that complements the excellent presentation found throughout the property.
External
The property benefits from attractive gardens to both the front and rear. The rear garden provides a lovely enclosed outdoor space with lawn and patio areas, ideal for children, summer entertaining and enjoying time outdoors. A generous driveway to the front provides off-road parking for several vehicles, adding to the practicality of this superb family home.
Read full description
This impressive property has clearly been well cared for and provides an excellent combination of generous living space, flexible bedrooms and attractive gardens, making it an ideal choice for a growing family.
To the ground floor, the bright and spacious lounge provides a wonderful main reception room with plenty of space for both relaxing and entertaining. The fitted kitchen is complemented by a separate utility room, providing valuable additional storage and practicality for busy family life. A delightful conservatory overlooks the rear garden and creates another light-filled living space to enjoy throughout the year.
Adding considerably to the versatility of the property, the former garage has been converted to provide a fourth bedroom, ideal for guests, an older child, home working or anyone requiring ground-floor accommodation.
Upstairs, the master bedroom benefits from its own en-suite, while two further double bedrooms provide excellent family accommodation. The first floor is completed by a pristine, contemporary shower room, beautifully presented and ready to use.
The landing gives access to the loft via pull down ladder, which has been boarded to provided further storage.
Externally, the property enjoys gardens to both the front and rear, with the rear providing a particularly appealing space for children, entertaining or simply enjoying the warmer months.
The property is situated in the sought-after Beardwood area, an established residential location particularly well suited to families. There is an excellent selection of schooling nearby, including The Olive School, Blackburn and Queen Elizabeth's Grammar School, alongside other well-regarded primary and secondary schools. The location also offers convenient access to Blackburn town centre, everyday amenities and transport links.
With its flexible three/four bedroom layout, en-suite master bedroom, generous reception space and lovely gardens, this is a fantastic family home that deserves to be viewed to be fully appreciated.
Entrance Hall
A welcoming entrance hall providing access to the ground-floor accommodation and staircase leading to the first floor.
WC
A convenient ground-floor cloakroom comprising a W.C. and wash hand basin
Living Room
22'6" x 11'3" (6.86m x 3.43m)
A bright, spacious and beautifully presented reception room, offering generous proportions with ample space for comfortable seating. A fantastic room for relaxing as a family or entertaining friends, with plenty of natural light creating an inviting atmosphere.
Kitchen
15'6" x 8'11" (4.72m x 2.72m)
A well-appointed fitted kitchen offering a good range of wall and base units with complementary work surfaces and space for appliances. Practical, well presented and conveniently positioned for everyday family living.
Utility Room
7'10" x 7'5" (2.40m x 2.26m)
A valuable separate utility room, providing additional storage and appliance space and helping to keep the main kitchen uncluttered.
Conservatory
9'5" x 9'3" (2.87m x 2.82m)
A lovely addition to the home, enjoying views over the rear garden and providing a versatile additional reception space. Perfect as a dining area, sitting room or somewhere to relax and enjoy the garden outlook.
Landing
Carpeted stairs and landing with loft access lead to three well appointed bedrooms and the family shower room
Bedroom 1
11'9" x 11'4" (3.58m x 3.45m)
A generous and beautifully presented double bedroom, offering excellent space for bedroom furniture and the added luxury of its own private en-suite.
En-Suite Bathroom
6'11" x 7'1" (2.10m x 2.16m)
A superb addition to the master bedroom, providing private facilities and making this an excellent principal bedroom suite.
Bedroom 2
11'3" x 10'6" (3.43m x 3.20m)
Another generously proportioned double bedroom, providing plenty of space for bedroom furniture and making an excellent second bedroom.
Bedroom 3
9'4" x 7'4" (2.84m x 2.24m)
A well-presented and comfortable double bedroom, ideal for a child, teenager, guest bedroom or home office.
Shower Room
7'3" x 6'0" (2.20m x 1.83m)
A pristine and stylishly presented shower room, finished to a high standard with contemporary fittings. A fresh, modern space that complements the excellent presentation found throughout the property.
External
The property benefits from attractive gardens to both the front and rear. The rear garden provides a lovely enclosed outdoor space with lawn and patio areas, ideal for children, summer entertaining and enjoying time outdoors. A generous driveway to the front provides off-road parking for several vehicles, adding to the practicality of this superb family home.
Read full description
What's it like to live here?
Nearby businesses open now
More properties nearby
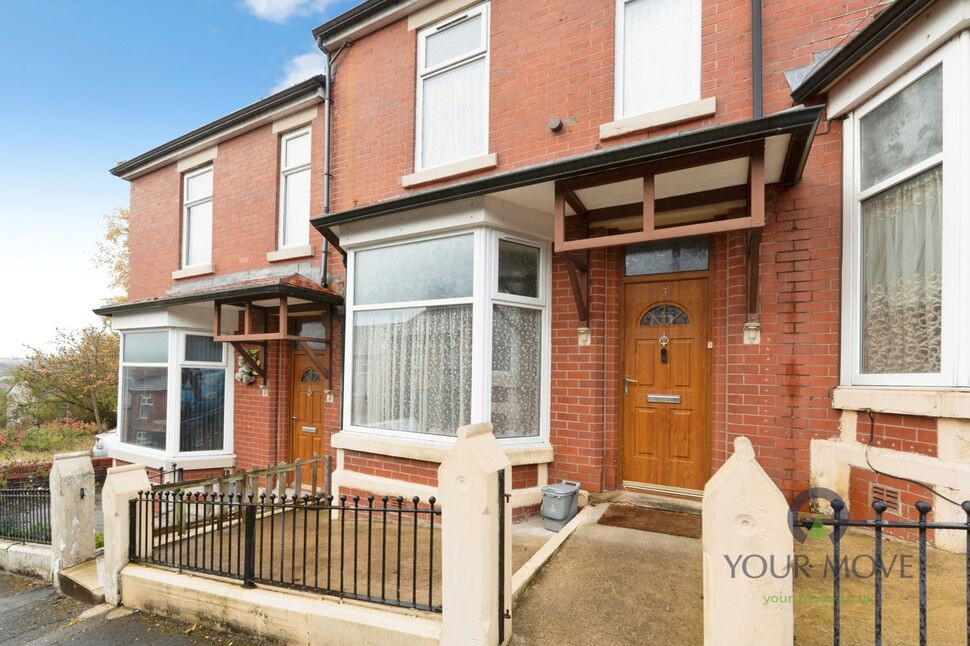
£180,000 Offers over

Comments (0)
Log in to like, comment or share to your feed.
Start the conversation about this listing.