 Available
Photo 1 of 23
£275,000 Offers over
Melwood Drive, Liverpool, Merseyside, L12
Melwood Drive, Merseyside, Liverpool, L12
- 🏠 House
- 📋 For sale
- 🛏 3 beds
- 🛁 2 baths
- 👁 10 views
About this property
No Onward Chain - Vacant Possession
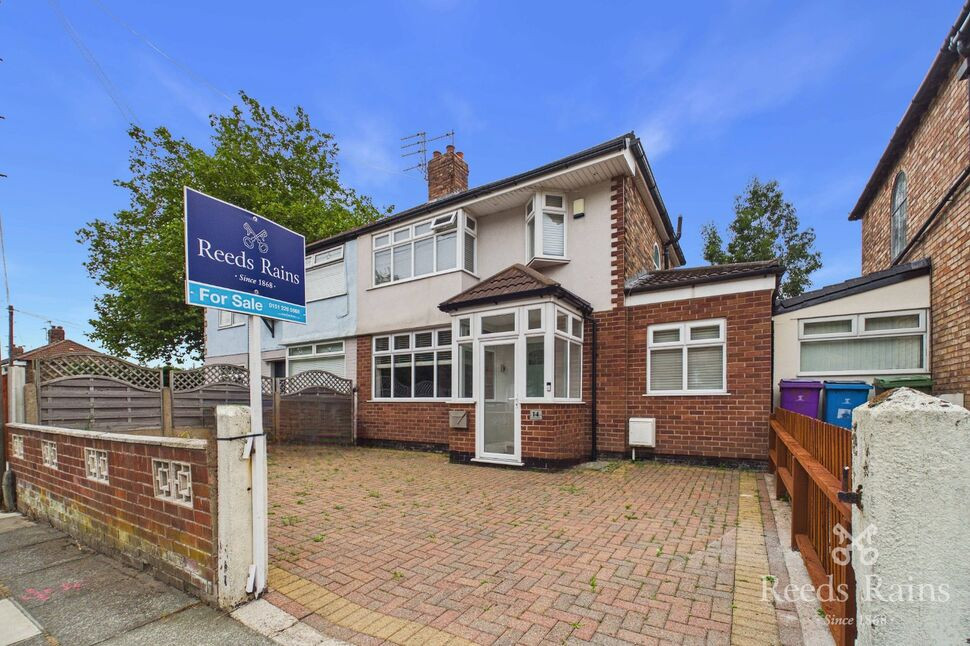
Situated in the sought after, West Derby Village is this wonderful, extended, three bedroom semi-detached home with off-street driveway.
The property sits within the catchment area of a multitude of schools, both primary and secondary, along with being a short walk into the Village and plentiful amenities within a short drive.
The home briefly comprises; entrance porch, main reception room off the hallway which is bright and airy, extending from front to rear of the home, separate reception space with utility/WC to the rear and a separate kitchen with morning room, in the downstairs extension.
To the first floor, the main bedroom looks over the drive with fitted wardrobe space, one double bedroom to the rear and one larger single bedroom to the front of the home with small bay window plus a three piece family bathroom to the rear of the home.
A good sized rear garden can be accessed by the rear door in the kitchen, with Upvc double glazing and gas central heating throughout the home and the major benefit of having no onward chain!
Council Tax band - C
EPC Grade - D
EXTERNAL
Off-street parking to the front of the home and sizeable garden to the rear.
Porch
Entrance to the property, ideal for shoe and coat storage, leads to hall.
Hall
Main hall which leads to main reception and secondary reception room, access to morning room and stairs to first floor.
Reception Room
6.27m x 3.4m (approx)
Main reception space to the front of the home with window to front and rear.
Snug
3.5m x 1.88m (approx)
Secondary reception space, sits within converted garage with access to utility/WC. Could be used as home office or playroom.
Morning Room
2.29m x 2.18m (approx)
Additional reception space off the kitchen, ideal for table and chairs.
Kitchen
2.7m x 4m (approx)
Extended kitchen to the rear of the home, fully integrated and provides access to rear garden.
Utility Room / WC
1.96m x 1.85m (approx)
Convenient downstairs water closet with ample space for washing machine and drier.
Landing
First floor landing, provides access to all three bedrooms and family bathroom.
Bedroom 1
3.84m x 3.56m (approx)
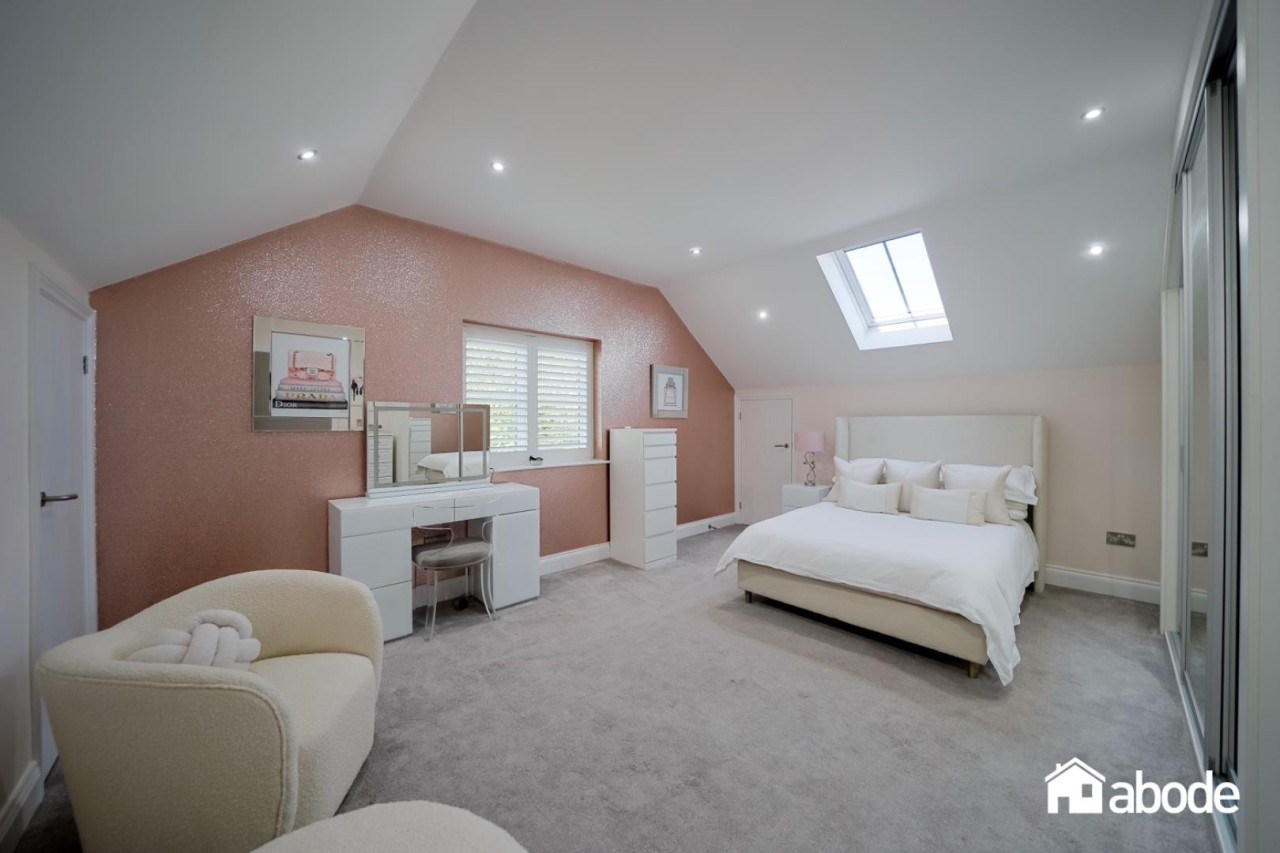
Main bedroom to the front of the home with characterful bay window, ample space for king size bed and wardrobes.
Bedroom 2
2.44m x 3.6m (approx)
Double bedroom to the rear of the home with space for double bed and wardrobes.
Bedroom 3
2.03m x 2.1m (approx)
Smaller bedroom to the front of the home, ideal children's room or work from home space.
Bathroom
1.57m x 2.03m (approx)
Three-piece family bathroom with bath and shower facilities, toilet and wash basin.
Read full description
Situated in the sought after, West Derby Village is this wonderful, extended, three bedroom semi-detached home with off-street driveway.
The property sits within the catchment area of a multitude of schools, both primary and secondary, along with being a short walk into the Village and plentiful amenities within a short drive.
The home briefly comprises; entrance porch, main reception room off the hallway which is bright and airy, extending from front to rear of the home, separate reception space with utility/WC to the rear and a separate kitchen with morning room, in the downstairs extension.
To the first floor, the main bedroom looks over the drive with fitted wardrobe space, one double bedroom to the rear and one larger single bedroom to the front of the home with small bay window plus a three piece family bathroom to the rear of the home.
A good sized rear garden can be accessed by the rear door in the kitchen, with Upvc double glazing and gas central heating throughout the home and the major benefit of having no onward chain!
Council Tax band - C
EPC Grade - D
EXTERNAL
Off-street parking to the front of the home and sizeable garden to the rear.
Porch
Entrance to the property, ideal for shoe and coat storage, leads to hall.
Hall
Main hall which leads to main reception and secondary reception room, access to morning room and stairs to first floor.
Reception Room
6.27m x 3.4m (approx)
Main reception space to the front of the home with window to front and rear.
Snug
3.5m x 1.88m (approx)
Secondary reception space, sits within converted garage with access to utility/WC. Could be used as home office or playroom.
Morning Room
2.29m x 2.18m (approx)
Additional reception space off the kitchen, ideal for table and chairs.
Kitchen
2.7m x 4m (approx)
Extended kitchen to the rear of the home, fully integrated and provides access to rear garden.
Utility Room / WC
1.96m x 1.85m (approx)
Convenient downstairs water closet with ample space for washing machine and drier.
Landing
First floor landing, provides access to all three bedrooms and family bathroom.
Bedroom 1
3.84m x 3.56m (approx)
Main bedroom to the front of the home with characterful bay window, ample space for king size bed and wardrobes.
Bedroom 2
2.44m x 3.6m (approx)
Double bedroom to the rear of the home with space for double bed and wardrobes.
Bedroom 3
2.03m x 2.1m (approx)
Smaller bedroom to the front of the home, ideal children's room or work from home space.
Bathroom
1.57m x 2.03m (approx)
Three-piece family bathroom with bath and shower facilities, toilet and wash basin.
Read full description
What's it like to live here?
Nearby businesses open now
More properties nearby
£495,000 Asking price
Pete Best Drive, Liverpool, Merseyside, L12
£475,000 Asking price
Parkside Drive, Liverpool, Merseyside, L12
Offers over £1,250,000



Comments (0)
Log in to like, comment or share to your feed.
Start the conversation about this listing.